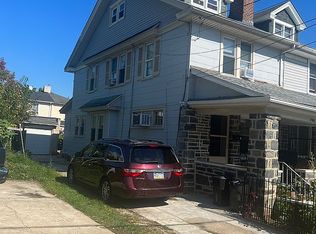
Located in the charming Highland Park neighborhood, this spacious twin home combines classic architectural charm with great modern updates. The main floor features updated hardwood flooring and a brand new kitchen completed in 2026, offering fresh cabinetry, modern finishes, and storage space. Upstairs features spacious bedrooms with new carpet installed in July 2026 and a full bath, along with a walk up third floor. This large, flexible space can easily be converted into two additional rooms, ideal for a 4th and 5th bedroom. The full basement includes a second full bathroom and offers plenty of potential for a home office or play area with just a little TLC. Outside, the property features a private driveway for easy parking, a storage garage, and a low maintenance yard. Perfectly situated just minutes from the commuter rail and bus stops, this home is ideal for anyone looking for convenience and space. Please note the property is being sold as is; the buyer is responsible for the U&O.
For sale
$320,000
7441 Rogers Ave, Upper Darby, PA 19082
4beds
1,773sqft
Single Family Residence
Built in 1925
2,178 Square Feet Lot
$313,400 Zestimate®
$180/sqft
$-- HOA
What's special
Storage garageWalk up third floorFull basementModern finishesFresh cabinetryLow maintenance yardStorage space
- 51 days
- 244
- 24
Zillow last checked:
Listing updated:
Listed by:
Kevin Le 267-918-5234,
Realty Mark Associates-CC 2153764444
Source: Bright MLS,MLS#: PADE2121872
Facts & features
Interior
Bedrooms & bathrooms
- Bedrooms: 4
- Bathrooms: 2
- Full bathrooms: 2
Basement
- Area: 0
Heating
- Hot Water, Natural Gas
Cooling
- Window Unit(s), Wall Unit(s), Electric
Appliances
- Included: Gas Water Heater
Features
- Basement: Partially Finished
- Has fireplace: No
Interior area
- Total structure area: 1,773
- Total interior livable area: 1,773 sqft
- Finished area above ground: 1,773
- Finished area below ground: 0
Property
Parking
- Total spaces: 4
- Parking features: Garage Faces Side, Detached, Driveway, On Street
- Garage spaces: 1
- Uncovered spaces: 3
Accessibility
- Accessibility features: None
Features
- Levels: Three
- Stories: 3
- Pool features: None
Lot
- Size: 2,178 Square Feet
- Dimensions: 25.00 x 100.00
Details
- Additional structures: Above Grade, Below Grade
- Parcel number: 16050115500
- Zoning: RESIDENTIAL
- Special conditions: Standard
Construction
Type & style
- Home type: SingleFamily
- Architectural style: Colonial,Traditional
- Property subtype: Single Family Residence
- Attached to another structure: Yes
Materials
- Stucco
- Foundation: Other
Condition
- New construction: No
- Year built: 1925
Utilities & green energy
- Sewer: Public Sewer
- Water: Public
Community & HOA
Community
- Subdivision: Highland Park
HOA
- Has HOA: No
Location
- Region: Upper Darby
- Municipality: UPPER DARBY TWP
Financial & listing details
- Price per square foot: $180/sqft
- Tax assessed value: $113,690
- Annual tax amount: $5,133
- Date on market: 8/15/2026
- Listing agreement: Exclusive Right To Sell
- Listing terms: Cash,Conventional
- Ownership: Fee Simple
Estimated market value
$313,400
$298,000 - $329,000
$2,294/mo
Price history
| Date | Event | Price |
|---|---|---|
| 8/15/2026 | Listed for sale | $320,000+3.6%$180/sqft |
Source:  Bright MLS #PADE2121872 Report a problem Bright MLS #PADE2121872 Report a problem | ||
| 6/14/2026 | Listing removed | $309,000$174/sqft |
Source: Bright MLS #PADE2114512 Report a problem | ||
| 5/8/2026 | Listed for sale | $309,000+222.2%$174/sqft |
Source: Bright MLS #PADE2114512 Report a problem | ||
| 2/11/2004 | Sold | $95,900+17%$54/sqft |
Source: Public Record Report a problem | ||
| 9/27/1995 | Sold | $82,000$46/sqft |
Source: Public Record Report a problem | ||
Public tax history
| Year | Property taxes | Tax assessment |
|---|---|---|
| 2026 | $5,133 +3.2% | $113,690 |
| 2025 | $4,976 +3.5% | $113,690 |
| 2024 | $4,808 +1% | $113,690 |
| 2023 | $4,763 +2.8% | $113,690 |
| 2022 | $4,635 | $113,690 |
| 2021 | $4,635 +1139.2% | $113,690 +66% |
| 2020 | $374 -91.4% | $68,490 |
| 2019 | $4,353 +1.2% | $68,490 |
| 2018 | $4,303 +1044.8% | $68,490 |
| 2017 | $376 | $68,490 |
| 2016 | $376 | $68,490 |
| 2015 | $376 | $68,490 |
| 2014 | $376 +2.8% | $68,490 |
| 2013 | $366 +2.8% | $68,490 |
| 2012 | $356 +0.3% | $68,490 |
| 2011 | $355 +2% | $68,490 |
| 2010 | $348 +7.5% | $68,490 |
| 2009 | $324 | $68,490 |
| 2008 | $324 +8.3% | $68,490 |
| 2007 | $299 | $68,490 |
| 2006 | $299 | $68,490 |
| 2005 | $299 -2% | $68,490 |
| 2004 | $305 +8.5% | $68,490 |
| 2003 | $281 +7.9% | $68,490 |
| 2002 | $260 | $68,490 |
| 2000 | $260 | $68,490 |
Find assessor info on the county website
Monthly payment
Est. payment
Payment breakdown
Explore the cost of this home by adjusting the details. Changes won't be saved.Climate risks
Neighborhood: 19082
Nearby schools
Schools provided by the listing agent
- District: Upper Darby
Source: Bright MLS. This data may not be complete. We recommend contacting the local school district to confirm school assignments for this home.

Similar homes
- $315,0003 bd4 ba2.1k sqft643 Saint Anthony Ln, Upper Darby, PA 19082For Sale
 MLS ID #PADE2124934, Sean Elstone, Keller Williams Main Line. Bright MLS
 - $315,0005 bd3 ba1.9k sqft11 Oakley Rd, Upper Darby, PA 19082For Sale
 MLS ID #PADE2118246, Adam Feine, Keller Williams Main Line. Bright MLS
 - $265,0003 bd2 ba1.3k sqft7 Oakley Rd, Upper Darby, PA 19082For Sale
 MLS ID #PADE2121614, Algernong Allen, KW Empower. Bright MLS
 - $325,0004 bd1 ba1.2k sqft256 E Phil Ellena St, Philadelphia, PA 19119For Sale
 MLS ID #PAPH2676358, Marc Bennett, KW Empower. Bright MLS
 - $425,0004 bd2 ba1.6k sqft5 Trent Rd, Wynnewood, PA 19096For SaleMLS ID #PAMC2196286, Justin Kane, BHHS Fox & Roach-Center City Walnut. Bright MLS
- $289,9003 bd2 ba1.8k sqft15 S Wycombe Ave, Lansdowne, PA 19050For SaleMLS ID #PADE2122758, John Curtis, Keller Williams Main Line. Bright MLS
- $239,9007 bd-- ba2k sqft223 Long Ln, Upper Darby, PA 19082For SaleMLS ID #PADE2112656, Gaurav Gambhir, KW Empower. Bright MLS
- $323,9994 bd3 ba1.8k sqft407 W Abbottsford Ave, Philadelphia, PA 19144For SaleMLS ID #PAPH2632636, Tanner Kirkpatrick, Lime House. Bright MLS
- $265,0004 bd1 ba1.3k sqft435 Bonsall Ave, Yeadon, PA 19050For SaleMLS ID #PADE2121640, Selena Brown, Realty ONE Group Focus. Bright MLS
- $318,9003 bd3 ba1.6k sqft204 Barker Ave, Sharon Hill, PA 19079For SaleMLS ID #PADE2115258, Tony Letizia, VRA Realty. Bright MLS
- $240,0004 bd2 ba1.5k sqft5636 Cedar Ave, Philadelphia, PA 19143For SaleMLS ID #PAPH2604488, Tom Toole III, RE/MAX Main Line-West Chester. Bright MLS
- $339,9004 bd2 ba1k sqft440 Lemonte St, Philadelphia, PA 19128For SaleMLS ID #PAPH2647624, Kathleen Lomonaco, Realty One Group Restore - Collegeville. Bright MLS
- $379,9955 bd3 ba2.5k sqft901 N 64th St, Philadelphia, PA 19151For SaleMLS ID #PAPH2606822, Jay Edwards, OCF Realty LLC - Philadelphia. Bright MLS
- $350,0005 bd3 ba2.1k sqft209 S 49th St, Philadelphia, PA 19139For SaleMLS ID #PAPH2652760, Alan Asriants, New Century Real Estate. Bright MLS
- $319,0005 bd2 ba2.3k sqft105 W Wood St, Norristown, PA 19401For SaleMLS ID #PAMC2195442, George Korkus Jr, Nicholas A Salamone. Bright MLS
- $290,0002 bd1 ba1k sqft54 Fairview Ave, Clifton Heights, PA 19018For SaleMLS ID #PADE2121942, Tom Toole III, RE/MAX Main Line-West Chester. Bright MLS
- $255,0004 bd2 ba1.5k sqft313 Seminole St, Lester, PA 19029For SaleMLS ID #PADE2122514, Joanne Pace, CG Realty, LLC. Bright MLS
- $295,0004 bd1 ba1.3k sqft2235 47th St, Pennsauken, NJ 08110For SaleMLS ID #NJCD2124036, Lisa B Hopewell, BHHS Fox & Roach-Marlton. Bright MLS
- $175,0003 bd1 ba1k sqft7134 Radbourne Rd, Upper Darby, PA 19082For SaleMLS ID #PADE2122378, Annie Smyth, Long & Foster Real Estate, Inc.. Bright MLS
- $359,0004 bd2 ba2.1k sqft6235 McCallum St, Philadelphia, PA 19144For SaleMLS ID #PAPH2644212, Jack Fleming, Weichert, Realtors - Cornerstone. Bright MLS
