Welcome to 15 S Wycombe Ave, a beautifully updated home offering a comfortable blend of modern updates, spacious room sizes, and convenient outdoor living. The thoughtfully updated interior provides a welcoming layout with generously sized rooms and plenty of space to relax, entertain, and make your own. Step outside to enjoy the private patio—perfect for morning coffee, summer gatherings, or grilling with friends and family. Private off-street parking adds an extra level of convenience that is hard to find. Ideally located in Lansdowne, this home puts you close to shopping, dining, parks, transportation, and everything the surrounding area has to offer. Move-in ready, spacious, updated, and ideally located—this is one you won't want to miss! This property is being sold AS-IS. The seller will acquire the U&O. The seller is open to home inspection for informational purposes.
For sale
Price cut: $2K (10/9)
$287,900
15 S Wycombe Ave, Lansdowne, PA 19050
4beds
1,874sqft
Single Family Residence
Built in 1921
4,356 Square Feet Lot
$286,600 Zestimate®
$154/sqft
$-- HOA
What's special
Private patioModern updatesSpacious room sizesPrivate off-street parkingBeautifully updated homeThoughtfully updated interiorGenerously sized rooms
- 58 days
- 1,371
- 169
Zillow last checked:
Listing updated:
Listed by:
John Curtis 267-625-1069,
Keller Williams Main Line 6105200100
Source: Bright MLS,MLS#: PADE2122758
Facts & features
Interior
Bedrooms & bathrooms
- Bedrooms: 4
- Bathrooms: 2
- Full bathrooms: 2
Rooms
- Room types: Living Room, Dining Room, Primary Bedroom, Bedroom 2, Bedroom 3, Kitchen, Bedroom 1, Other
Primary bedroom
- Level: Unspecified
Primary bedroom
- Level: Upper
- Area: 195 Square Feet
- Dimensions: 15 X 13
Bedroom 1
- Level: Upper
- Area: 88 Square Feet
- Dimensions: 11 X 8
Bedroom 2
- Level: Upper
- Area: 110 Square Feet
- Dimensions: 11 X 10
Bedroom 3
- Level: Upper
- Area: 117 Square Feet
- Dimensions: 13 X 9
Dining room
- Level: Main
- Area: 168 Square Feet
- Dimensions: 14 X 12
Kitchen
- Level: Main
- Area: 0 Square Feet
- Dimensions: 0 X 0
Living room
- Level: Main
- Area: 224 Square Feet
- Dimensions: 16 X 14
Other
- Description: BRKFTRM
- Level: Main
- Area: 80 Square Feet
- Dimensions: 10 X 8
Other
- Description: SUN
- Level: Main
- Area: 144 Square Feet
- Dimensions: 16 X 9
Heating
- Radiator, Natural Gas
Cooling
- Wall Unit(s), Electric
Appliances
- Included: Electric Water Heater
Features
- Eat-in Kitchen, Dining Area
- Basement: Full
- Number of fireplaces: 1
- Fireplace features: Brick
Interior area
- Total structure area: 1,874
- Total interior livable area: 1,874 sqft
- Finished area above ground: 1,474
- Finished area below ground: 400
Property
Parking
- Total spaces: 2
- Parking features: Basement, Built In, Covered, Garage Faces Rear, Attached
- Attached garage spaces: 2
Accessibility
- Accessibility features: None
Features
- Levels: Two
- Stories: 2
- Patio & porch: Patio
- Pool features: None
- Fencing: Other
Lot
- Size: 4,356 Square Feet
- Features: Level
Details
- Additional structures: Above Grade, Below Grade
- Parcel number: 23000365300
- Zoning: RES
- Special conditions: Standard
Construction
Type & style
- Home type: SingleFamily
- Architectural style: Colonial
- Property subtype: Single Family Residence
- Attached to another structure: Yes
Materials
- Stone
- Foundation: Permanent
- Roof: Flat,Pitched
Condition
- New construction: No
- Year built: 1921
Utilities & green energy
- Electric: 100 Amp Service, Circuit Breakers
- Sewer: Public Sewer
- Water: Public
Community & HOA
Community
- Subdivision: None Available
HOA
- Has HOA: No
Location
- Region: Lansdowne
- Municipality: LANSDOWNE BORO
Financial & listing details
- Price per square foot: $154/sqft
- Tax assessed value: $2,700
- Annual tax amount: $2,427
- Date on market: 8/28/2026
- Listing agreement: Exclusive Right To Sell
- Listing terms: Conventional,Cash
- Ownership: Fee Simple
Estimated market value
$286,600
$272,000 - $301,000
$2,790/mo
Price history
| Date | Event | Price |
|---|---|---|
| 10/9/2026 | Price change | $287,900-0.7%$154/sqft |
Source:  Bright MLS #PADE2122758 Report a problem Bright MLS #PADE2122758 Report a problem | ||
| 8/28/2026 | Listed for sale | $289,900+114.7%$155/sqft |
Source: Bright MLS #PADE2122758 Report a problem | ||
| 4/27/2026 | Sold | $135,000-15.6%$72/sqft |
Source: Public Record Report a problem | ||
| 3/16/2026 | Listed for sale | $160,000+78%$85/sqft |
Source: eXp Realty #PADE2110456 Report a problem | ||
| 8/13/2010 | Sold | $89,900$48/sqft |
Source: Public Record Report a problem | ||
| 7/24/2010 | Listed for sale | $89,900$48/sqft |
Source: Century 21 Montague -Canale #5679549 Report a problem | ||
| 4/25/2010 | Listing removed | $89,900$48/sqft |
Source: Century 21 Montague -Canale #5679549 Report a problem | ||
| 4/15/2010 | Listed for sale | $89,900+79.8%$48/sqft |
Source: Century 21 Montague -Canale #5679549 Report a problem | ||
| 4/5/2010 | Sold | $50,000-37.5%$27/sqft |
Source: Public Record Report a problem | ||
| 2/3/1997 | Sold | $80,000$43/sqft |
Source: Public Record Report a problem | ||
Public tax history
| Year | Property taxes | Tax assessment |
|---|---|---|
| 2026 | $4,240 +6.9% | $94,710 |
| 2025 | $3,968 +1.8% | $94,710 |
| 2024 | $3,899 +4.9% | $94,710 |
| 2023 | $3,718 +2% | $94,710 |
| 2022 | $3,645 -1% | $94,710 |
| 2021 | $3,681 +941% | $94,710 +46.3% |
| 2020 | $354 -91.5% | $64,750 |
| 2019 | $4,175 +1.7% | $64,750 |
| 2018 | $4,104 +1054.9% | $64,750 |
| 2017 | $355 -2% | $64,750 |
| 2016 | $363 +2% | $64,750 |
| 2015 | $355 | $64,750 |
| 2014 | $355 +2.8% | $64,750 |
| 2013 | $346 +2.8% | $64,750 |
| 2012 | $336 +0.3% | $64,750 |
| 2011 | $335 +2% | $64,750 |
| 2010 | $329 +7.5% | $64,750 |
| 2009 | $306 | $64,750 |
| 2008 | $306 +6.1% | $64,750 |
| 2007 | $288 +2% | $64,750 |
| 2006 | $282 -2% | $64,750 |
| 2005 | $288 | $64,750 |
| 2004 | $288 +8.5% | $64,750 |
| 2003 | $265 +7.9% | $64,750 |
| 2002 | $246 | $64,750 |
| 2000 | $246 | $64,750 |
Find assessor info on the county website
Monthly payment
Est. payment
Payment breakdown
Explore the cost of this home by adjusting the details. Changes won't be saved.Climate risks
Neighborhood: 19050
Nearby schools
Schools provided by the listing agent
- District: William Penn
Source: Bright MLS. This data may not be complete. We recommend contacting the local school district to confirm school assignments for this home.
Similar homes
- $399,9003 bd3 ba1.6k sqft291 Jackson Ave, Lansdowne, PA 19050For Sale
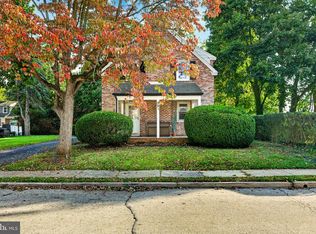
 MLS ID #PADE2125806, Sam Walls, EXP Realty, LLC. Bright MLS
 - $300,0004 bd2 ba1.1k sqft193 Balignac Ave, Woodlyn, PA 19094For Sale
 MLS ID #PADE2125668, Vincent Cyr, Real of Pennsylvania. Bright MLS
 - $399,9003 bd3 ba1.6k sqft291 JACKSON AVENUE, LANSDOWNE, PA 19050For Sale
 MLS ID #PADE2125806, Samuel Walls. eXp Realty
 - $320,0004 bd2 ba1.7k sqft7441 Rogers Ave, Upper Darby, PA 19082For Sale
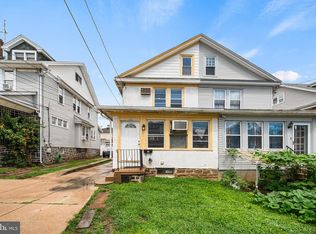 MLS ID #PADE2121872, Kevin Le, Realty Mark Associates-CC. Bright MLS
 - $205,0003 bd2 ba1.2k sqft208 E Essex Ave, Lansdowne, PA 19050For SaleMLS ID #PADE2122994, Nick Sborlini, Compass RE. Bright MLS
- $299,9004 bd2 ba1.3k sqft370 Amosland Rd, Holmes, PA 19043For SaleMLS ID #PADE2121056, Kady Proffitt, Real of Pennsylvania. Bright MLS
- $279,9184 bd2 ba1.7k sqft5919 Upland Way, Philadelphia, PA 19131For SaleMLS ID #PAPH2626650, Oriel Zach, KW Empower. Bright MLS
- $344,9003 bd2 ba1.4k sqft39 Cloverdale Ave, Upper Darby, PA 19082For SaleMLS ID #PADE2123968, Lauren Quinn, Prime Realty Partners. Bright MLS
- $299,9003 bd1 ba1.2k sqft1721 Powell St, Norristown, PA 19401For SaleMLS ID #PAMC2197672, Mariel Gniewoz, Keller Williams Real Estate-Montgomeryville. Bright MLS
- $274,9003 bd2 ba1.6k sqft291 Westbrook Dr, Clifton Heights, PA 19018For SaleMLS ID #PADE2120762, John Fabirkiewicz, Trowbridge Realty Corp., INC. Bright MLS
- $275,0003 bd2 ba1.4k sqft2066 Emily St, Philadelphia, PA 19145For SaleMLS ID #PAPH2676800, Stacy Sanseverino, KW Empower. Bright MLS
- $209,9003 bd2 ba1.7k sqft627 Walnut St, Darby, PA 19023For SaleMLS ID #PADE2118812, John Curtis, Keller Williams Main Line. Bright MLS
- $275,0003 bd1 ba1.6k sqft134 Hartranft Ave, Norristown, PA 19401For SaleMLS ID #PAMC2197832, Christine Perry, Springer Realty Group. Bright MLS
- $430,0003 bd2 ba1.2k sqft1214 Providence Rd, Springfield, PA 19064For SaleMLS ID #PADE2125242, Nelson Whitworth, Long & Foster Real Estate, Inc.. Bright MLS
- $319,0004 bd2 ba1.2k sqft2242 Moore St, Philadelphia, PA 19145For SaleMLS ID #PAPH2654382, Oanh Chung, Alpha Realty Group. Bright MLS
- $269,9003 bd2 ba1.3k sqft1350 Kimberly Dr, Philadelphia, PA 19151For SaleMLS ID #PAPH2652474, Lauren Quinn, Prime Realty Partners. Bright MLS
- $316,0003 bd1 ba1.1k sqft419 Madison Ave, Prospect Park, PA 19076For SaleMLS ID #PADE2121934, Kendra Claudio, Realty ONE Group Unlimited. Bright MLS
- $325,0004 bd1 ba1.2k sqft256 E Phil Ellena St, Philadelphia, PA 19119For SaleMLS ID #PAPH2676358, Marc Bennett, KW Empower. Bright MLS
- $319,0003 bd1 ba1.1k sqft1254 S Bonsall St, Philadelphia, PA 19146For SaleMLS ID #PAPH2659860, Arvind Balaji, KW Empower. Bright MLS
