Looking for an updated home with tons of space in the Ridley School District? 370 Amosland Road has been beautifully renovated throughout! This 4-bedroom, 2-full-bath twin offers a flexible layout with plenty of room to make it your own. The open-concept first floor features new flooring, recessed lighting, fresh paint, and a spacious living and dining area that flows into the completely remodeled kitchen. The kitchen features new cabinetry, countertops, tile backsplash, sink, garbage disposal, updated plumbing, brand-new appliances, and recessed lighting. You'll also find a full bathroom and convenient laundry area on the main level. Upstairs are three generously sized bedrooms, including a spacious primary bedroom with two closets, along with a beautifully renovated full bathroom. The finished third floor adds even more flexibility and can be used as a fourth bedroom, home office, playroom, guest room, or additional living space. Outside, enjoy the enclosed front porch, rear deck, fenced-in backyard, and storage shed. A brand-new HVAC system installed in 2026 adds even more value and peace of mind. With extensive updates, four bedrooms, two full bathrooms, and plenty of living space throughout, this home is ready for its next owner. Come see everything 370 Amosland Road has to offer at the Open House this Sunday 10/11 from 12-2pm!
For sale
Price cut: $14.1K (9/11)
$314,900
370 Amosland Rd, Holmes, PA 19043
4beds
1,328sqft
Single Family Residence
Built in 1927
3,049 Square Feet Lot
$313,900 Zestimate®
$237/sqft
$-- HOA
What's special
Fresh paintStorage shedOpen-concept first floorBrand new appliancesUpdated plumbingFenced-in backyardRecessed lighting
- 62 days
- 793
- 54
Zillow last checked:
Listing updated:
Listed by:
Kady Proffitt 484-479-7652,
Real of Pennsylvania 8554500442,
Co-Listing Agent: Samantha Simmons 267-670-9886,
Real of Pennsylvania
Source: Bright MLS,MLS#: PADE2121056
Facts & features
Interior
Bedrooms & bathrooms
- Bedrooms: 4
- Bathrooms: 2
- Full bathrooms: 2
- Main level bathrooms: 1
Basement
- Area: 0
Heating
- Forced Air, Natural Gas
Cooling
- Central Air, Electric
Appliances
- Included: Microwave, Oven/Range - Gas, Refrigerator, Dishwasher, Gas Water Heater
- Laundry: Main Level, Washer/Dryer Hookups Only
Features
- Open Floorplan, Bathroom - Tub Shower, Bathroom - Stall Shower, Ceiling Fan(s), Recessed Lighting
- Flooring: Carpet
- Basement: Unfinished,Full
- Has fireplace: No
Interior area
- Total structure area: 1,328
- Total interior livable area: 1,328 sqft
- Finished area above ground: 1,328
- Finished area below ground: 0
Property
Parking
- Parking features: Shared Driveway, Driveway, On Street
- Has uncovered spaces: Yes
Accessibility
- Accessibility features: None
Features
- Levels: Three
- Stories: 3
- Patio & porch: Deck, Porch
- Pool features: None
Lot
- Size: 3,049 Square Feet
- Dimensions: 22.60 x 140.00
Details
- Additional structures: Above Grade, Below Grade
- Parcel number: 38040013000
- Zoning: RESIDENTIAL
- Special conditions: Standard
Construction
Type & style
- Home type: SingleFamily
- Architectural style: Traditional
- Property subtype: Single Family Residence
- Attached to another structure: Yes
Materials
- Brick
- Foundation: Concrete Perimeter
Condition
- New construction: No
- Year built: 1927
Utilities & green energy
- Sewer: Public Sewer
- Water: Public
Community & HOA
Community
- Subdivision: None Available
HOA
- Has HOA: No
Location
- Region: Holmes
- Municipality: RIDLEY TWP
Financial & listing details
- Price per square foot: $237/sqft
- Tax assessed value: $119,280
- Annual tax amount: $4,778
- Date on market: 8/7/2026
- Listing agreement: Exclusive Agency
- Listing terms: Cash,Conventional,FHA,VA Loan
- Inclusions: Kitchen Appliances, Shed
- Ownership: Fee Simple
Estimated market value
$313,900
$298,000 - $330,000
$2,467/mo
Price history
| Date | Event | Price |
|---|---|---|
| 10/8/2026 | Listed for sale | $314,900$237/sqft |
Source:  Bright MLS #PADE2121056 Report a problem Bright MLS #PADE2121056 Report a problem | ||
| 9/21/2026 | Contingent | $314,900$237/sqft |
Source: Bright MLS #PADE2121056 Report a problem | ||
| 9/11/2026 | Price change | $314,900-4.3%$237/sqft |
Source: Bright MLS #PADE2121056 Report a problem | ||
| 9/4/2026 | Price change | $329,000-0.3%$248/sqft |
Source: Bright MLS #PADE2121056 Report a problem | ||
| 8/19/2026 | Price change | $329,900-2.9%$248/sqft |
Source: Bright MLS #PADE2121056 Report a problem | ||
| 8/7/2026 | Listed for sale | $339,900+44.7%$256/sqft |
Source: Bright MLS #PADE2121056 Report a problem | ||
| 12/2/2025 | Listing removed | $234,900$177/sqft |
Source: Bright MLS #PADE2097604 Report a problem | ||
| 11/1/2025 | Price change | $234,9000%$177/sqft |
Source: Bright MLS #PADE2097604 Report a problem | ||
| 10/24/2025 | Price change | $235,000-1.7%$177/sqft |
Source: Bright MLS #PADE2097604 Report a problem | ||
| 10/9/2025 | Price change | $239,000-0.4%$180/sqft |
Source: Bright MLS #PADE2097604 Report a problem | ||
| 9/25/2025 | Price change | $239,900-2%$181/sqft |
Source: Bright MLS #PADE2097604 Report a problem | ||
| 9/18/2025 | Price change | $244,900-1.6%$184/sqft |
Source: Bright MLS #PADE2097604 Report a problem | ||
| 8/22/2025 | Price change | $249,000-0.4%$188/sqft |
Source: Bright MLS #PADE2097604 Report a problem | ||
| 8/15/2025 | Listed for sale | $249,900+31.5%$188/sqft |
Source: Bright MLS #PADE2097604 Report a problem | ||
| 7/29/2025 | Sold | $190,000$143/sqft |
Source: Public Record Report a problem | ||
Public tax history
| Year | Property taxes | Tax assessment |
|---|---|---|
| 2026 | $4,778 +13% | $119,280 |
| 2025 | $4,228 +2.1% | $119,280 |
| 2024 | $4,142 +4.5% | $119,280 |
| 2023 | $3,961 +3.3% | $119,280 |
| 2022 | $3,834 | $119,280 |
| 2021 | $3,834 +739.3% | $119,280 +42.6% |
| 2020 | $457 -1.5% | $83,660 |
| 2019 | $464 -89.9% | $83,660 |
| 2018 | $4,582 +878% | $83,660 |
| 2017 | $468 | $83,660 |
| 2016 | $468 | $83,660 |
| 2015 | $468 | $83,660 |
| 2014 | $468 +2.8% | $83,660 |
| 2013 | $456 +2.8% | $83,660 |
| 2012 | $443 +2.3% | $83,660 |
| 2011 | $433 | $83,660 |
| 2010 | $433 +7.5% | $83,660 |
| 2009 | $403 | $83,660 |
| 2008 | $403 +8.3% | $83,660 |
| 2007 | $372 | $83,660 |
| 2006 | $372 | $83,660 |
| 2005 | $372 | $83,660 |
| 2004 | $372 +8.5% | $83,660 |
| 2003 | $343 +7.9% | $83,660 |
| 2002 | $318 | $83,660 |
| 2000 | $318 | $83,660 |
Find assessor info on the county website
Monthly payment
Est. payment
Payment breakdown
Explore the cost of this home by adjusting the details. Changes won't be saved.Climate risks
Neighborhood: 19043
Nearby schools
Schools provided by the listing agent
- Elementary: Amosland
- Middle: Ridley
- High: Ridley
- District: Ridley
Source: Bright MLS. This data may not be complete. We recommend contacting the local school district to confirm school assignments for this home.
Similar homes
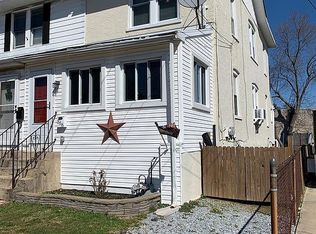
- $316,0003 bd1 ba1.1k sqft419 Madison Ave, Prospect Park, PA 19076For Sale

 MLS ID #PADE2121934, Kendra Claudio, Realty ONE Group Unlimited. Bright MLS
 - $289,9004 bd2 ba1.2k sqft622 E Winona Ave, Norwood, PA 19074For Sale
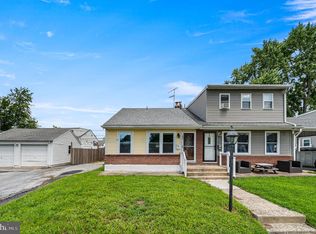 MLS ID #PADE2120670, Anjal Bahal, Long & Foster Real Estate, Inc.. Bright MLS
 - $399,9003 bd2 ba1.4k sqft319 Powell Rd, Springfield, PA 19064For Sale
 MLS ID #PADE2124986, Nicole Erickson, Keller Williams Main Line. Bright MLS
 - $339,9002 bd2 ba912 sqft110 McCormick Ave, Ridley Park, PA 19078For Sale
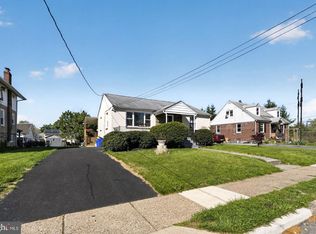 MLS ID #PADE2123466, Joseph Catroppa, BHHS Fox & Roach-Center City Walnut. Bright MLS
 - $289,9003 bd2 ba1.8k sqft15 S Wycombe Ave, Lansdowne, PA 19050For SaleMLS ID #PADE2122758, John Curtis, Keller Williams Main Line. Bright MLS
- $369,9004 bd2 ba1.7k sqft354 Memorial Ave, Gibbstown, NJ 08027For SaleMLS ID #NJGL2077440, Francesco Pullella, HOF Realty. Bright MLS
- $329,0003 bd2 ba1.3k sqft749 S 52nd St, Philadelphia, PA 19143For SaleMLS ID #PAPH2676352, Ryan Lockstein, Rosedale Real Estate LLC. Bright MLS
- $279,9003 bd2 ba1k sqft120 Billingsport Rd, Paulsboro, NJ 08066For SaleMLS ID #NJGL2078188, Peter Boutros, EXP Realty, LLC. Bright MLS
- $319,9003 bd1 ba1.3k sqft259 Lauriston St, Philadelphia, PA 19128For SaleMLS ID #PAPH2677630, Lisa Murphy, Compass RE. Bright MLS
- $289,0003 bd3 ba1.8k sqft1220 S 52nd St, Philadelphia, PA 19143For SaleMLS ID #PAPH2669004, Ryan Lockstein, Rosedale Real Estate LLC. Bright MLS
- $339,0004 bd2 ba1.3k sqft1521 W Shunk St, Philadelphia, PA 19145For SaleMLS ID #PAPH2655374, Kevin Le, Realty Mark Associates-CC. Bright MLS
- $339,9004 bd2 ba1k sqft440 Lemonte St, Philadelphia, PA 19128For SaleMLS ID #PAPH2647624, Kathleen Lomonaco, Realty One Group Restore - Collegeville. Bright MLS
- $274,9003 bd2 ba1.6k sqft291 Westbrook Dr, Clifton Heights, PA 19018For SaleMLS ID #PADE2120762, John Fabirkiewicz, Trowbridge Realty Corp., INC. Bright MLS
- $323,9994 bd3 ba1.8k sqft407 W Abbottsford Ave, Philadelphia, PA 19144For SaleMLS ID #PAPH2632636, Tanner Kirkpatrick, Lime House. Bright MLS
- $288,0003 bd2 ba999 sqft2518 S American St, Philadelphia, PA 19148For SaleMLS ID #PAPH2676906, Ryan Lockstein, Rosedale Real Estate LLC. Bright MLS
- $279,9004 bd2 ba1.7k sqft330 Somerset St, Gloucester City, NJ 08030For SaleMLS ID #NJCD2121088, Cecily Cao, RE/MAX Preferred - Cherry Hill. Bright MLS
- $314,9993 bd1 ba1.2k sqft2503 48th St, Pennsauken, NJ 08110For SaleMLS ID #NJCD2124432, Noelle Carter, Real of Pennsylvania. Bright MLS
- $387,4003 bd1 ba1k sqft603 Naylors Run Rd, Havertown, PA 19083For SaleMLS ID #PADE2120640, Derek Ducky Ryan, Keller Williams Real Estate -Exton. Bright MLS
