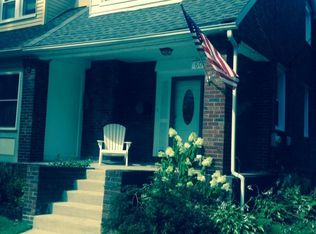
Welcome to 603 Naylors Run Road, a well-maintained twin offering charm, thoughtful updates, and a flowing floor plan. The cozy, enclosed front porch welcomes you home. Step into the main level featuring a connected layout, with the living room opening directly to the dining area and into the updated kitchen, creating a natural sense of openness throughout the first floor. The kitchen offers granite countertops, stainless steel appliances, recessed lighting, plenty of cabinet space, and a peninsula for additional counter space. Upstairs, you’ll find a primary bedroom with ample closet space, two additional bedrooms, and a full hall bath offering an updated vanity and cabinets. The partially finished basement includes laundry and additional storage space. Outside, enjoy the rear deck with a privacy wall, a fully fenced yard, and both a detached garage and shed - great for storage or hobbies. The location is hard to beat: walkable to multiple parks, restaurants, and public transit, with a bus stop at the end of the block and situated in the Haverford School District. Don’t miss out on this move-in ready home in a great neighborhood!
For sale
Price cut: $5K (9/5)
$389,900
603 Naylors Run Rd, Havertown, PA 19083
3beds
1,024sqft
Single Family Residence
Built in 1946
3,485 Square Feet Lot
$385,400 Zestimate®
$381/sqft
$-- HOA
What's special
Detached garageFully fenced yardPartially finished basementCozy enclosed front porchRecessed lightingConnected layoutPlenty of cabinet space
- 48 days
- 1,538
- 93
Zillow last checked:
Listing updated:
Listed by:
Derek Ducky Ryan 610-731-3578,
Keller Williams Real Estate -Exton 6103634300
Source: Bright MLS,MLS#: PADE2120640
Facts & features
Interior
Bedrooms & bathrooms
- Bedrooms: 3
- Bathrooms: 1
- Full bathrooms: 1
Rooms
- Room types: Living Room, Dining Room, Primary Bedroom, Bedroom 2, Bedroom 3, Kitchen, Other, Full Bath
Primary bedroom
- Level: Upper
- Dimensions: 15 X 15
Bedroom 2
- Level: Upper
- Dimensions: 8 X 9
Bedroom 3
- Level: Upper
Dining room
- Level: Main
- Dimensions: 10 X 12
Other
- Level: Upper
Kitchen
- Level: Main
- Dimensions: 7 X 12
Living room
- Level: Main
- Dimensions: 15 X 15
Other
- Level: Main
Heating
- Steam, Oil
Cooling
- Window Unit(s), Electric
Appliances
- Included: Disposal, Dishwasher, Built-In Range, Microwave, Oven/Range - Gas, Gas Water Heater
- Laundry: In Basement
Features
- Ceiling Fan(s), Dining Area, Kitchen Island, Recessed Lighting
- Basement: Full,Partially Finished
- Number of fireplaces: 1
- Fireplace features: Stone
Interior area
- Total structure area: 1,024
- Total interior livable area: 1,024 sqft
- Finished area above ground: 1,024
- Finished area below ground: 0
Property
Parking
- Total spaces: 1
- Parking features: Storage, Driveway, Detached
- Garage spaces: 1
- Has uncovered spaces: Yes
Accessibility
- Accessibility features: None
Features
- Levels: Two
- Stories: 2
- Patio & porch: Deck
- Pool features: None
- Fencing: Split Rail,Wrought Iron
Lot
- Size: 3,485 Square Feet
Details
- Additional structures: Above Grade, Below Grade
- Parcel number: 22010133600
- Zoning: R
- Special conditions: Standard
Construction
Type & style
- Home type: SingleFamily
- Architectural style: Colonial
- Property subtype: Single Family Residence
- Attached to another structure: Yes
Materials
- Brick
- Foundation: Stone
Condition
- New construction: No
- Year built: 1946
Utilities & green energy
- Sewer: Public Sewer
- Water: Public
Community & HOA
Community
- Subdivision: None Available
HOA
- Has HOA: No
Location
- Region: Havertown
- Municipality: HAVERFORD TWP
Financial & listing details
- Price per square foot: $381/sqft
- Tax assessed value: $228,510
- Annual tax amount: $6,616
- Date on market: 8/6/2026
- Listing agreement: Exclusive Right To Sell
- Ownership: Fee Simple
Estimated market value
$385,400
$366,000 - $405,000
$2,467/mo
Price history
| Date | Event | Price |
|---|---|---|
| 9/5/2026 | Price change | $389,900-1.3%$381/sqft |
Source:  Bright MLS #PADE2120640 Report a problem Bright MLS #PADE2120640 Report a problem | ||
| 8/6/2026 | Listed for sale | $394,900+74.7%$386/sqft |
Source: Bright MLS #PADE2120640 Report a problem | ||
| 3/20/2019 | Sold | $226,000-1.7%$221/sqft |
Source: Public Record Report a problem | ||
| 1/6/2019 | Pending sale | $229,900$225/sqft |
Source: Long & Foster-Havertown #PADE117574 Report a problem | ||
| 11/18/2018 | Listed for sale | $229,900$225/sqft |
Source: L&F - Havertown #PADE117574 Report a problem | ||
Public tax history
| Year | Property taxes | Tax assessment |
|---|---|---|
| 2026 | $6,616 +6% | $228,510 |
| 2025 | $6,241 +6.2% | $228,510 |
| 2024 | $5,876 +2.9% | $228,510 |
| 2023 | $5,709 +2.4% | $228,510 |
| 2022 | $5,575 | $228,510 |
| 2021 | $5,575 +766.1% | $228,510 +93.9% |
| 2020 | $644 -88% | $117,870 |
| 2019 | $5,377 +1.7% | $117,870 |
| 2018 | $5,286 +717.1% | $117,870 |
| 2017 | $647 -2% | $117,870 |
| 2016 | $660 | $117,870 |
| 2015 | $660 | $117,870 |
| 2014 | $660 +2.8% | $117,870 |
| 2013 | $642 +2.8% | $117,870 |
| 2012 | $625 +2.3% | $117,870 |
| 2011 | $611 +3.4% | $117,870 +3.4% |
| 2010 | $590 +7.5% | $113,970 |
| 2009 | $549 +2% | $113,970 |
| 2008 | $538 +6.1% | $113,970 |
| 2007 | $507 | $113,970 |
| 2006 | $507 | $113,970 |
| 2005 | $507 | $113,970 |
| 2004 | $507 +8.5% | $113,970 |
| 2003 | $467 +7.9% | $113,970 |
| 2002 | $433 | $113,970 |
| 2000 | $433 | $113,970 |
Find assessor info on the county website
Monthly payment
Est. payment
Payment breakdown
Explore the cost of this home by adjusting the details. Changes won't be saved.Climate risks
Neighborhood: 19083
Nearby schools
Schools provided by the listing agent
- District: Haverford Township
Source: Bright MLS. This data may not be complete. We recommend contacting the local school district to confirm school assignments for this home.
Similar homes
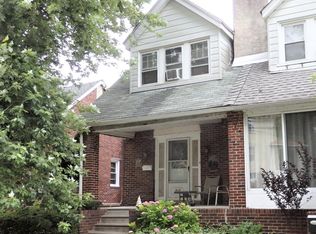
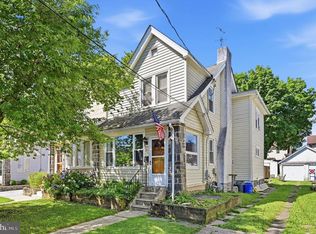
- $444,0003 bd2 ba1.3k sqft152 Shelbourne Rd, Havertown, PA 19083For Sale
 MLS ID #PADE2118122, Dan Mancini, EXP Realty, LLC. Bright MLS
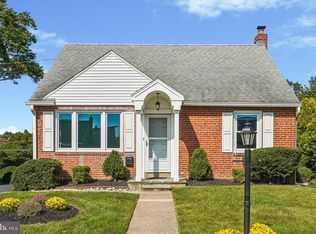
 - $459,9003 bd1 ba1.2k sqft1309 Harrington Rd, Havertown, PA 19083For Sale
 MLS ID #PADE2123600, John McAleer, Keller Williams Main Line. Bright MLS
 - $529,0004 bd2 ba1.2k sqft135 Rockwood Dr, Havertown, PA 19083For Sale
 MLS ID #PADE2123572, Erica Deuschle, Keller Williams Main Line. Bright MLS
 - $385,0003 bd1 ba1.3k sqft3700 School Ln, Drexel Hill, PA 19026For Sale
 MLS ID #PADE2123460, Jessica Sinton, Compass RE. Bright MLS
 - $295,0003 bd3 ba1.2k sqft1210 Harding Dr, Havertown, PA 19083For SaleMLS ID #PADE2116440, Bryn Lynch, Keller Williams Real Estate - Media. Bright MLS
- $495,0003 bd1 ba1.4k sqft124 2nd Ave, Broomall, PA 19008For SaleMLS ID #PADE2123584, Zack Cucinotta, VRA Realty. Bright MLS
- $459,9003 bd1 ba1.2k sqft20 N Malin Rd, Broomall, PA 19008For SaleMLS ID #PADE2122304, Christian Will, Keller Williams Elite. Bright MLS
- $375,0003 bd2 ba1k sqft7 Chalfont St, Cinnaminson, NJ 08077For SaleMLS ID #NJBL2119928, Cristin Holloway, EXP Realty, LLC. Bright MLS
- $389,0003 bd2 ba1.3k sqft120 Lejune Rd, Cinnaminson, NJ 08077For SaleMLS ID #NJBL2114666, Mr. Naoji Moriuchi, Compass New Jersey, LLC - Moorestown. Bright MLS
- $339,9003 bd2 ba1.4k sqft674 Wendover St, Philadelphia, PA 19128For SaleMLS ID #PAPH2672850, Lisa Murphy, Compass RE. Bright MLS
- $374,9002 bd1 ba720 sqft467 Evergreen Ave, Philadelphia, PA 19128For SaleMLS ID #PAPH2664964, Paul Malitas, Realty Mark Associates. Bright MLS
- $390,0004 bd1 ba1k sqft902 Spruce Ave, Oaklyn, NJ 08107For SaleMLS ID #NJCD2122662, Dot Pellegrino, Weichert Realtors-Haddonfield. Bright MLS
- $389,0003 bd1 ba1.3k sqft2025 Wayne Ave, Haddon Heights, NJ 08035For SaleMLS ID #NJCD2123720, Antonella Dominijanni, Coldwell Banker Realty. Bright MLS
- $464,9003 bd2 ba1k sqft120 Summit Rd, Media, PA 19063For SaleMLS ID #PADE2122962, William Joos, Century 21 All Elite Inc-Brookhaven. Bright MLS
- $375,0003 bd2 ba1.2k sqft3416 Vaux St, Philadelphia, PA 19129For SaleMLS ID #PAPH2667748, Heather A Petrone-Shook, BHHS Fox & Roach At the Harper, Rittenhouse Square. Bright MLS
- $399,0003 bd1 ba1.3k sqft256 W Pine St, Audubon, NJ 08106For SaleMLS ID #NJCD2123840, Mark Hebert, RE/MAX Preferred - Sewell. Bright MLS
- $375,0003 bd1 ba1.4k sqft112 Haddon Ave, Collingswood, NJ 08108For SaleMLS ID #NJCD2126016, Jeremiah F Kobelka, Real Broker, LLC. Bright MLS
- $339,9004 bd2 ba1k sqft440 Lemonte St, Philadelphia, PA 19128For SaleMLS ID #PAPH2647624, Kathleen Lomonaco, Realty One Group Restore - Collegeville. Bright MLS
- $339,9003 bd2 ba1.4k sqft317 N Grand Ave, National Park, NJ 08063For SaleMLS ID #NJGL2078106, Cydney Long, EXP Realty, LLC. Bright MLS
- $325,0003 bd2 ba1.2k sqft225 Folsom Ave, Folsom, PA 19033For SaleMLS ID #PADE2113852, Derek Ducky Ryan, Keller Williams Real Estate -Exton. Bright MLS
