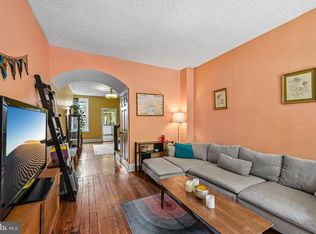
Welcome to this wonderful two-story home nestled in Philadelphia’s sought-after East Falls neighborhood, where everyday living feels like a getaway. From the moment you arrive, the vibrant front garden and classic covered porch invite you to unwind, offering the perfect vantage point for morning coffee or chatting with neighbors. Step inside to expansive living and dining rooms featuring timeless hardwood floors accented with original ribbon inlay. Just beyond sits the completely remodeled kitchen (2017), beautifully appointed with a full stainless steel appliance suite, expansive granite countertops, and generous cabinetry designed for easy meal prep. A direct step off the kitchen opens to a spacious private deck, extending your living space outdoors for effortless weekend entertaining and summer dining. The upper level continues the home's original charm, offering three bright bedrooms complete with hardwood floors, individual ceiling fans, and ample closet storage. Servicing this floor is a classic three-piece bath styled with durable ceramic tile work around the tub and floor. Downstairs, the versatile walkout lower level offers vast potential beyond standard storage and ready to be transformed into a home gym, workshop, or media lounge. This lower level conveniently houses the laundry area with washer and dryer, a powder room, and direct exterior access leading to your private driveway for off-street parking. Peace of mind comes easy here, as the seller has taken care of major essential updates. Big-ticket improvements include a roof in 2017, several window replacements, and the professional removal and updating of knob-and-tube wiring. Beyond the front door, East Falls provides a rich urban-suburban lifestyle right along the banks of the Schuylkill River. Commuters will love the easy access to major roadways and the nearby Regional Rail station, making drives or train rides to Center City and the suburbs a breeze. Endless outdoor recreation surrounds you, including the famous Kelly Drive loop, McMichael Park’s natural play space, and the nine-acre McDevitt Recreation Center. Complete with the historic Falls of Schuylkill Library and a vibrant corridor of local bistros, cafes, and shops just blocks away, this move-in-ready home captures the absolute best of neighborhood living.Seller has the City of Philadelphia Real Estate Tax Homestead Exemption - 2026 tax amount is $3,025.
Under contract
Price cut: $6K (10/8)
$369,000
3416 Vaux St, Philadelphia, PA 19129
3beds
1,216sqft
Townhouse
Built in 1945
1,307 Square Feet Lot
$365,300 Zestimate®
$303/sqft
$-- HOA
What's special
Vibrant front gardenExpansive granite countertopsVersatile walkout lower levelAmple closet storageClassic covered porch
- 35 days
- 1,895
- 182
Likely to sell faster than
Zillow last checked:
Listing updated:
Listed by:
Heather A Petrone-Shook 267-973-4847,
BHHS Fox & Roach At the Harper, Rittenhouse Square 2155460550
Source: Bright MLS,MLS#: PAPH2667748
Facts & features
Interior
Bedrooms & bathrooms
- Bedrooms: 3
- Bathrooms: 2
- Full bathrooms: 1
- 1/2 bathrooms: 1
- Main level bathrooms: 2
- Main level bedrooms: 3
Heating
- Hot Water, Radiator, Baseboard, Natural Gas, Electric
Cooling
- Window Unit(s), Electric
Appliances
- Included: Microwave, Dishwasher, Dryer, Oven/Range - Gas, Refrigerator, Stainless Steel Appliance(s), Washer, Water Heater, Gas Water Heater
- Laundry: In Basement, Dryer In Unit, Has Laundry, Washer In Unit
Features
- Bathroom - Tub Shower, Ceiling Fan(s), Floor Plan - Traditional, Formal/Separate Dining Room, Eat-in Kitchen, Recessed Lighting, Upgraded Countertops
- Flooring: Hardwood, Ceramic Tile, Luxury Vinyl, Wood
- Windows: Skylight(s)
- Basement: Connecting Stairway,Full,Interior Entry,Exterior Entry,Rear Entrance,Walk-Out Access
- Has fireplace: No
Interior area
- Total structure area: 1,216
- Total interior livable area: 1,216 sqft
- Finished area above ground: 1,216
Property
Parking
- Total spaces: 2
- Parking features: Paved, Driveway
- Uncovered spaces: 2
Accessibility
- Accessibility features: None
Features
- Levels: Two
- Stories: 2
- Patio & porch: Deck, Porch
- Exterior features: Sidewalks
- Pool features: None
Lot
- Size: 1,307 Square Feet
- Dimensions: Frontage: 16.00 Depth: 95.00
- Features: Front Yard
Details
- Additional structures: Above Grade
- Parcel number: 382224400
- Zoning: RSA5
- Special conditions: Standard
Construction
Type & style
- Home type: Townhouse
- Architectural style: Traditional,Straight Thru
- Property subtype: Townhouse
Materials
- Brick, Vinyl Siding
- Foundation: Stone
- Roof: Flat,Slate,Other
Condition
- New construction: No
- Year built: 1945
Utilities & green energy
- Sewer: Public Sewer
- Water: Public
Community & HOA
Community
- Subdivision: East Falls
HOA
- Has HOA: No
Location
- Region: Philadelphia
- Municipality: PHILADELPHIA
Financial & listing details
- Price per square foot: $303/sqft
- Tax assessed value: $332,500
- Annual tax amount: $4,654
- Date on market: 9/8/2026
- Listing agreement: Exclusive Right To Sell
- Inclusions: Washer, Dryer, Refrigerator, 3 Window Ac Units, Workbench In Basement
- Ownership: Fee Simple
Estimated market value
$365,300
$347,000 - $384,000
$2,323/mo
Price history
| Date | Event | Price |
|---|---|---|
| 10/11/2026 | Contingent | $369,000$303/sqft |
Source:  Bright MLS #PAPH2667748 Report a problem Bright MLS #PAPH2667748 Report a problem | ||
| 10/8/2026 | Price change | $369,000-1.6%$303/sqft |
Source: Bright MLS #PAPH2667748 Report a problem | ||
| 9/8/2026 | Listed for sale | $375,000+55%$308/sqft |
Source: Bright MLS #PAPH2667748 Report a problem | ||
| 5/15/2017 | Sold | $242,000$199/sqft |
Source: Public Record Report a problem | ||
| 4/14/2017 | Price change | $242,000+1.3%$199/sqft |
Source: Elfant Wissahickon-Chestnut Hill #6953043 Report a problem | ||
| 3/29/2017 | Listed for sale | $239,000+0.6%$197/sqft |
Source: Elfant Wissahickon-Chestnut Hill #6953043 Report a problem | ||
| 8/8/2007 | Sold | $237,500+136.9%$195/sqft |
Source: Public Record Report a problem | ||
| 1/14/2002 | Sold | $100,250$82/sqft |
Source: Public Record Report a problem | ||
Public tax history
| Year | Property taxes | Tax assessment |
|---|---|---|
| 2025 | $4,425 +15.4% | $316,100 +15.4% |
| 2024 | $3,834 | $273,900 |
| 2023 | $3,834 +33% | $273,900 |
| 2022 | $2,884 | -- |
| 2021 | $2,884 -4.2% | -- |
| 2018 | $3,010 | -- |
| 2017 | $3,010 -1.6% | -- |
| 2016 | $3,057 | -- |
| 2015 | $3,057 | -- |
| 2014 | $3,057 +4.5% | $218,400 +942% |
| 2012 | $2,927 | $20,960 |
| 2011 | -- | $20,960 |
| 2010 | -- | $20,960 |
| 2009 | -- | $20,960 |
| 2008 | -- | $20,960 |
| 2007 | -- | $20,960 +7.6% |
| 2006 | -- | $19,488 |
| 2005 | -- | $19,488 |
| 2004 | -- | $19,488 |
| 2003 | -- | $19,488 +20.4% |
| 2002 | -- | $16,192 |
| 2000 | -- | $16,192 |
| 1999 | -- | $16,192 |
Find assessor info on the county website
Monthly payment
Est. payment
Payment breakdown
Explore the cost of this home by adjusting the details. Changes won't be saved.Climate risks
Neighborhood: East Falls
Nearby schools
Schools provided by the listing agent
- District: The School District Of Philadelphia
Source: Bright MLS. This data may not be complete. We recommend contacting the local school district to confirm school assignments for this home.


Similar homes
- $375,0003 bd2 ba1.1k sqft3428 Ainslie St, Philadelphia, PA 19129For Sale

 MLS ID #PAPH2675432, Kim DeSantis Stewart, Coldwell Banker Realty. Bright MLS
 - $365,0003 bd2 ba1.4k sqft3936 Mitchell St, Philadelphia, PA 19128For Sale
 MLS ID #PAPH2677238, Justin Mailloux, RE/MAX One Realty - TCDT. Bright MLS
 - $399,0004 bd3 ba1.7k sqft3721 Stanton St, Philadelphia, PA 19129For Sale
 MLS ID #PAPH2630144, Jenn Flynn, BHHS Fox & Roach-Chestnut Hill. Bright MLS
 - $350,0004 bd2 ba1.7k sqft3725 Stanton St, Philadelphia, PA 19129For Sale
 MLS ID #PAPH2632258, I.J. Hines, Compass RE. Bright MLS
 - $305,0002 bd2 ba896 sqft3603 Winona St, Philadelphia, PA 19129For SaleMLS ID #PAPH2664784, Todd Jordan, EveryHome Realtors. Bright MLS
- $380,0003 bd2 ba1.4k sqft308 Cotton St, Philadelphia, PA 19128For SaleMLS ID #PAPH2652990, Jeanne Whipple, Elfant Wissahickon Realtors. Bright MLS
- $349,0003 bd1 ba1.2k sqft660 Wendover St, Philadelphia, PA 19128For SaleMLS ID #PAPH2645666, Sean Adams, Compass RE. Bright MLS
- $325,0004 bd2 ba1.3k sqft566 Martin St, Philadelphia, PA 19128For SaleMLS ID #PAPH2675910, Lynn Seeburger, BHHS Fox & Roach Wayne-Devon. Bright MLS
- $359,9004 bd2 ba1.7k sqft183 Markle St, Philadelphia, PA 19128For SaleMLS ID #PAPH2659942, Tim Garrity, Real of Pennsylvania. Bright MLS
- $399,5003 bd1 ba1.8k sqft440 N 38th St, Philadelphia, PA 19104For SaleMLS ID #PAPH2676236, Liz Clark, Compass RE. Bright MLS
- $315,0003 bd1 ba1.2k sqft4026 Dexter St, Philadelphia, PA 19128For SaleMLS ID #PAPH2657748, Shane Gilfoy, CG Realty, LLC. Bright MLS
- $389,9003 bd3 ba1.7k sqft6023 Woodcrest Ave, Philadelphia, PA 19131For SaleMLS ID #PAPH2657912, Martina Hinton, Realty Mark Associates-CC. Bright MLS
- $323,9003 bd3 ba1.6k sqft7929 Rugby St, Philadelphia, PA 19150For SaleMLS ID #PAPH2669630, Edward Hughes, Tesla Realty Group, LLC. Bright MLS
- $265,0004 bd2 ba1.4k sqft4122 M St, Philadelphia, PA 19124For SaleMLS ID #PAPH2677402, Tammy Vasquez, Real of Pennsylvania. Bright MLS
- $369,9002 bd1 ba1.7k sqft4319 Freeland Ave, Philadelphia, PA 19128For SaleMLS ID #PAPH2666170, Christopher Thude, RE/MAX Access. Bright MLS
- $334,9002 bd1 ba1k sqft1214 N Lecount St, Philadelphia, PA 19121For SaleMLS ID #PAPH2605626, Scott Frith, Compass RE. Bright MLS
- $425,0002 bd2 ba1.2k sqft1479 E Wilt St, Philadelphia, PA 19125For SaleMLS ID #PAPH2675724, Missy Tewksbury, Compass RE. Bright MLS
- $319,0003 bd1 ba1.1k sqft1254 S Bonsall St, Philadelphia, PA 19146For SaleMLS ID #PAPH2659860, Arvind Balaji, KW Empower. Bright MLS
- $295,0004 bd2 ba1.5k sqft7837 Provident St, Philadelphia, PA 19150For SaleMLS ID #PAPH2668522, Alison Simon, KW Empower. Bright MLS
- $395,0002 bd1 ba815 sqft718 Addison St APT F, Philadelphia, PA 19147For SaleMLS ID #PAPH2676624, Kara Markley, Compass RE. Bright MLS
