Welcome to 6023 Woodcrest Ave; a well-maintained and charming 3-bedroom, 2.5-bathroom home with a finished basement that can be used for a 4th bedroom, man/lady cave, entertainment, etc.. The home features a custom composite wood deck, one-car attached garage with drive pad, 2nd floor laundry, hardwood flooring, window AC units for entire living area cooling and much more. Situated in the Wynnefield section of Philadelphia. Just minutes away, in walking distance from the Overbrook train station, close to City Line & Lancaster Ave, St Joseph's University, and easy access to Rt 76. Walk up to a charming front patio that welcomes you, providing the perfect spot to sip your morning coffee or tea, enjoy an afternoon read, or sit/ lie back and relax, after a hard day’s work. What is more is that it is the perfect area to sit with and entertain your favorite family members and friends. As you step inside, you're greeted by a spacious living room, with a large front window, allowing natural light to flood the space and creating the perfect space for entertaining and everyday living. Next is a roomy dining room, that seamlessly flows into the adjacent eat in kitchen, which features stainless steel appliances, granite countertops, ample cabinet space, and a convenient island. Moreover, you can step outside onto the inviting and customized/modernized back deck, where you can enjoy morning coffee as well, Al fresco dining or simply unwind and enjoy the peaceful surroundings. Upstairs, you'll find a main bedroom complete with custom and ample closet space, an ensuite bathroom with frameless shower door; along with two additional sizable bedrooms and a shared full bathroom, that features a whirlpool bathtub. Did I mention the second-floor laundry room offering convenience and the comfort of laundering just off the bedroom? The finished basement offers a half bath, and additional living space, ideal for a family room, Studio, 4th bedroom, home office, or gym. Also, there is an unfinished area that allows for storage and a one car, attached garage. With its amenities, ample and detailed lighting, and thoughtful design, this home is an ideal blend of comfort and style. Don’t miss this opportunity to add your style and make it your own! Owner is a PA licensed real estate agent
For sale
$389,900
6023 Woodcrest Ave, Philadelphia, PA 19131
3beds
1,735sqft
Townhouse
Built in 1925
1,597 Square Feet Lot
$388,800 Zestimate®
$225/sqft
$-- HOA
What's special
Finished basementCharming front patioCustom composite wood deckAmple and detailed lightingHardwood flooringRoomy dining roomSecond-floor laundry room
- 69 days
- 224
- 21
Zillow last checked:
Listing updated:
Listed by:
Martina Hinton 215-688-8200,
Realty Mark Associates-CC 2153764444
Source: Bright MLS,MLS#: PAPH2657912
Facts & features
Interior
Bedrooms & bathrooms
- Bedrooms: 3
- Bathrooms: 3
- Full bathrooms: 2
- 1/2 bathrooms: 1
Basement
- Area: 570
Heating
- Hot Water, Natural Gas
Cooling
- Ceiling Fan(s), Window Unit(s)
Appliances
- Included: Gas Water Heater
- Laundry: Upper Level
Features
- Basement: Walk-Out Access
- Has fireplace: No
Interior area
- Total structure area: 2,016
- Total interior livable area: 1,735 sqft
- Finished area above ground: 1,446
- Finished area below ground: 289
Property
Parking
- Total spaces: 2
- Parking features: Garage Faces Rear, Basement, Attached, Driveway, On Street, Off Street
- Attached garage spaces: 1
- Uncovered spaces: 1
- Details: Garage Sqft: 164
Accessibility
- Accessibility features: >84" Garage Door
Features
- Levels: Two
- Stories: 2
- Patio & porch: Deck, Patio
- Pool features: None
Lot
- Size: 1,597 Square Feet
- Dimensions: 16.00 x 100.00
Details
- Additional structures: Above Grade, Below Grade
- Parcel number: 522166700
- Zoning: RSA 5
- Special conditions: Standard
Construction
Type & style
- Home type: Townhouse
- Architectural style: Traditional
- Property subtype: Townhouse
Materials
- Masonry
- Foundation: Stone
Condition
- New construction: No
- Year built: 1925
Utilities & green energy
- Sewer: Public Sewer
- Water: Public
Community & HOA
Community
- Subdivision: Wynnefield
HOA
- Has HOA: No
Location
- Region: Philadelphia
- Municipality: PHILADELPHIA
Financial & listing details
- Price per square foot: $225/sqft
- Tax assessed value: $211,800
- Annual tax amount: $2,964
- Date on market: 8/13/2026
- Listing agreement: Exclusive Right To Sell
- Listing terms: FHA,Cash,Conventional,VA Loan
- Exclusions: Refrigerator
- Ownership: Fee Simple
Estimated market value
$388,800
$369,000 - $408,000
$2,608/mo
Price history
| Date | Event | Price |
|---|---|---|
| 8/13/2026 | Listed for sale | $389,900$225/sqft |
Source:  Bright MLS #PAPH2657912 Report a problem Bright MLS #PAPH2657912 Report a problem | ||
| 5/2/2026 | Listing removed | $389,900$225/sqft |
Source: Bright MLS #PAPH2591518 Report a problem | ||
| 4/13/2026 | Listed for sale | $389,900-2.5%$225/sqft |
Source: Bright MLS #PAPH2591518 Report a problem | ||
| 3/25/2026 | Listing removed | $399,900$230/sqft |
Source: Bright MLS #PAPH2591518 Report a problem | ||
| 3/9/2026 | Listed for sale | $399,900+21.6%$230/sqft |
Source: Bright MLS #PAPH2591518 Report a problem | ||
| 9/15/2024 | Listing removed | $329,000$190/sqft |
Source: Bright MLS #PAPH2377972 Report a problem | ||
| 9/2/2024 | Listed for sale | $329,000$190/sqft |
Source: Bright MLS #PAPH2377972 Report a problem | ||
| 8/17/2024 | Listing removed | -- |
Source: Bright MLS #PAPH2377972 Report a problem | ||
| 7/18/2024 | Listed for sale | $329,000-3.2%$190/sqft |
Source: Bright MLS #PAPH2377972 Report a problem | ||
| 4/26/2024 | Listing removed | -- |
Source: Bright MLS #PAPH2346088 Report a problem | ||
| 4/24/2024 | Listed for sale | $339,900+415%$196/sqft |
Source: Bright MLS #PAPH2346088 Report a problem | ||
| 3/24/2021 | Listing removed | -- |
Source: Owner Report a problem | ||
| 5/5/2016 | Listing removed | $2,000$1/sqft |
Source: Owner Report a problem | ||
| 3/8/2016 | Price change | $2,000+1%$1/sqft |
Source: Owner Report a problem | ||
| 1/26/2016 | Listed for rent | $1,980$1/sqft |
Source: Owner Report a problem | ||
| 11/19/2015 | Sold | $66,000-12.3%$38/sqft |
Source: Public Record Report a problem | ||
| 9/9/2015 | Listed for sale | $75,260$43/sqft |
Source: REALHome Services and Solutions Report a problem | ||
| 9/9/2015 | Pending sale | $75,260$43/sqft |
Source: REALHome Services and Solutions Report a problem | ||
| 9/9/2015 | Listed for sale | $75,260+115%$43/sqft |
Source: REALHome Services and Solutions Report a problem | ||
| 11/7/2014 | Sold | $35,000-44%$20/sqft |
Source: Public Record Report a problem | ||
| 1/21/2014 | Sold | $62,500-30.5%$36/sqft |
Source: Agent Provided Report a problem | ||
| 1/13/2014 | Listed for sale | $89,900-25.1%$52/sqft |
Source: Higgins & Welch Real Estate, Inc. #6325003 Report a problem | ||
| 1/29/2009 | Listing removed | $120,000$69/sqft |
Source: VLS Homes Report a problem | ||
| 6/11/2008 | Listed for sale | $120,000$69/sqft |
Source: VLS Homes Report a problem | ||
Public tax history
| Year | Property taxes | Tax assessment |
|---|---|---|
| 2025 | $2,965 +19.1% | $211,800 +19.1% |
| 2024 | $2,490 | $177,900 |
| 2023 | $2,490 +52.1% | $177,900 |
| 2022 | $1,638 | -- |
| 2021 | $1,638 +11.6% | -- |
| 2018 | $1,467 +61.7% | -- |
| 2017 | $907 -13.4% | -- |
| 2016 | $1,047 | -- |
| 2015 | $1,047 | -- |
| 2014 | $1,047 -36.9% | $123,900 +470.2% |
| 2012 | $1,660 | $21,728 |
| 2011 | -- | $21,728 |
| 2010 | -- | $21,728 |
| 2009 | -- | $21,728 |
| 2008 | -- | $21,728 |
| 2007 | -- | $21,728 |
| 2006 | -- | $21,728 |
| 2005 | -- | $21,728 |
| 2004 | -- | $21,728 +10% |
| 2003 | -- | $19,744 +7.1% |
| 2002 | -- | $18,432 +11.8% |
| 2000 | -- | $16,480 +14.7% |
| 1999 | -- | $14,368 |
Find assessor info on the county website
Monthly payment
Est. payment
Payment breakdown
Explore the cost of this home by adjusting the details. Changes won't be saved.Climate risks
Neighborhood: Wynnefield
Nearby schools
Schools provided by the listing agent
- District: The School District Of Philadelphia
Source: Bright MLS. This data may not be complete. We recommend contacting the local school district to confirm school assignments for this home.
- $174,2003 bd1 ba1.4k sqft6021 Woodcrest Ave, Philadelphia, PA 19131Off Market
- $181,1003 bd1 ba1.4k sqft6025 Woodcrest Ave, Philadelphia, PA 19131Off Market
- $179,0003 bd1 ba1.4k sqft6019 Woodcrest Ave, Philadelphia, PA 19131Off Market
- $417,0003 bd4 ba1.9k sqft6027 Woodcrest Ave, Philadelphia, PA 19131Sold
Similar homes
- $399,0003 bd2 ba1.5k sqft3614 Gypsy Ln, Philadelphia, PA 19129For Sale
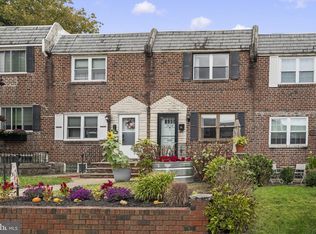
 MLS ID #PAPH2679818, Lisa Liacouras, Compass RE. Bright MLS
 - $359,0003 bd2 ba1.4k sqft3936 Mitchell St, Philadelphia, PA 19128For Sale
 MLS ID #PAPH2677238, Justin Mailloux, RE/MAX One Realty - TCDT. Bright MLS
 - $285,9003 bd2 ba1.2k sqft2633 Sorento Rd, Philadelphia, PA 19131For Sale
 MLS ID #PAPH2661270, Michael Cohen, KW Empower. Bright MLS
 - $384,9003 bd3 ba1.4k sqft2816 S Marvine St, Philadelphia, PA 19148For Sale
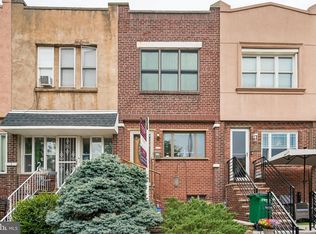 MLS ID #PAPH2664368, John Portland, BHHS Fox & Roach At the Harper, Rittenhouse Square. Bright MLS
 - $350,0004 bd1 ba1.2k sqft3305 Krail St, Philadelphia, PA 19129For SaleMLS ID #PAPH2671864, Vincent Mancini, KW Empower. Bright MLS
- $410,0003 bd1 ba1.3k sqft2420 Kimball St, Philadelphia, PA 19146For SaleMLS ID #PAPH2647302, Jeanne Whipple, Elfant Wissahickon Realtors. Bright MLS
- $410,0002 bd2 ba1.2k sqft1479 E Wilt St, Philadelphia, PA 19125For SaleMLS ID #PAPH2675724, Missy Tewksbury, Compass RE. Bright MLS
- $399,9952 bd2 ba914 sqft1161 S Juniper St, Philadelphia, PA 19147For SaleMLS ID #PAPH2661310, Cherise Wynne, Compass RE. Bright MLS
- $375,0004 bd2 ba1.2k sqft1609 E Hunting Park Ave, Philadelphia, PA 19124For SaleMLS ID #PAPH2662142, Vaughn Derassouyan, Keller Williams Real Estate-Langhorne. Bright MLS
- $400,0004 bd3 ba1.7k sqft40 Johns Rd, Cheltenham, PA 19012For SaleMLS ID #PAMC2197946, Nate Boda, Realty Mark Associates - KOP. Bright MLS
- $337,5003 bd4 ba2.2k sqft1415 E Duval St, Philadelphia, PA 19138For SaleMLS ID #PAPH2667464, Ugochukwu U Opara, Opulent Realty Group LLC. Bright MLS
- $395,0003 bd2 ba1.3k sqft152 Shelbourne Rd, Havertown, PA 19083For SaleMLS ID #PADE2118122, Dan Mancini, EXP Realty, LLC. Bright MLS
- $339,0004 bd2 ba1.3k sqft1521 W Shunk St, Philadelphia, PA 19145For SaleMLS ID #PAPH2655374, Kevin Le, Realty Mark Associates-CC. Bright MLS
- $439,9003 bd3 ba2k sqft2207 E Oakdale St, Philadelphia, PA 19125For SaleMLS ID #PAPH2617170, Nicholas Brown, BHHS Fox & Roach-Medford. Bright MLS
- $424,6003 bd1 ba1.2k sqft7704 Ardleigh St, Philadelphia, PA 19118For SaleMLS ID #PAPH2629294, Jennifer Rossiter, KW Empower. Bright MLS
- $319,0003 bd3 ba1.3k sqft2119 S 19th St, Philadelphia, PA 19145For SaleMLS ID #PAPH2655206, Kevin Le, Realty Mark Associates-CC. Bright MLS
- $354,9002 bd1 ba1.7k sqft4319 Freeland Ave, Philadelphia, PA 19128For SaleMLS ID #PAPH2666170, Christopher Thude, RE/MAX Access. Bright MLS
- $425,0004 bd4 ba1.8k sqft718 E Upsal St, Philadelphia, PA 19119For SaleMLS ID #PAPH2681282, Audrey Cover, EXP Realty, LLC. Bright MLS
- $265,0004 bd2 ba1.7k sqft6016 Cobbs Creek Pkwy, Philadelphia, PA 19143For SaleMLS ID #PAPH2653630, Kalif Celestine, Opulent Realty Group LLC. Bright MLS
- $335,0002 bd4 ba2k sqft1613 N 18th St, Philadelphia, PA 19121For SaleMLS ID #PAPH2537338, Steven Lawrence, EXP Realty, LLC. Bright MLS
