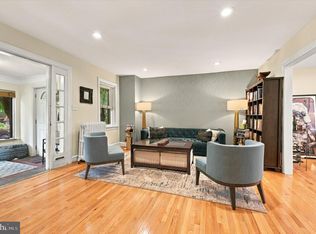
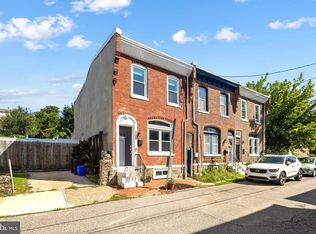
Welcome to 7704 Ardleigh Street, where classic Chestnut Hill charm meets modern comfort. Nestled on a picturesque, tree-lined block, this beautifully updated 3-bedroom home features hardwood floors, abundant natural light, an updated kitchen with quartz countertops and stainless steel appliances, and a finished lower level that adds flexible living space. Outside, enjoy a welcoming front porch, a spacious rear yard, and a patio perfect for entertaining, gardening, or relaxing under the stars. Ideally located just moments from Chestnut Hill’s vibrant shops, restaurants, parks, and SEPTA Regional Rail stations, commuting to Center City and exploring everything the neighborhood has to offer is effortless. Combining character, convenience, and modern updates in one of Philadelphia’s most sought-after neighborhoods, 7704 Ardleigh Street is a place you’ll be proud to call home. **Seller is willing to provide a seller assist with an acceptable offer.
For sale
Price cut: $15.3K (9/30)
$424,600
7704 Ardleigh St, Philadelphia, PA 19118
3beds
1,200sqft
Townhouse
Built in 1925
1,307 Square Feet Lot
$423,700 Zestimate®
$354/sqft
$-- HOA
What's special
Welcoming front porchPicturesque tree-lined blockAbundant natural lightSpacious rear yardHardwood floors
- 131 days
- 1,272
- 91
Zillow last checked:
Listing updated:
Listed by:
Jennifer Rossiter 215-760-4231,
KW Empower 215-627-3500
Source: Bright MLS,MLS#: PAPH2629294
Facts & features
Interior
Bedrooms & bathrooms
- Bedrooms: 3
- Bathrooms: 1
- Full bathrooms: 1
Rooms
- Room types: Living Room, Dining Room, Primary Bedroom, Bedroom 2, Bedroom 3, Kitchen, Basement, Bathroom 1
Primary bedroom
- Level: Upper
- Area: 208 Square Feet
- Dimensions: 13 X 16
Bedroom 2
- Level: Upper
- Area: 126 Square Feet
- Dimensions: 14 X 9
Bedroom 3
- Level: Upper
- Area: 54 Square Feet
- Dimensions: 9 X 6
Bathroom 1
- Level: Upper
- Area: 30 Square Feet
- Dimensions: 5 X 6
Basement
- Level: Lower
- Area: 464 Square Feet
- Dimensions: 29 X 16
Dining room
- Level: Main
- Area: 98 Square Feet
- Dimensions: 14 X 7
Kitchen
- Level: Main
- Area: 126 Square Feet
- Dimensions: 14 X 9
Living room
- Level: Main
- Area: 240 Square Feet
- Dimensions: 15 X 16
Heating
- Radiator, Natural Gas
Cooling
- Ductless, Electric
Appliances
- Included: Built-In Range, Dishwasher, Disposal, Dryer, Exhaust Fan, Freezer, Refrigerator, Cooktop, Washer, Microwave, Gas Water Heater
Features
- Recessed Lighting, Dining Area, Combination Kitchen/Living, Combination Kitchen/Dining, Combination Dining/Living, Bathroom - Tub Shower
- Flooring: Wood
- Doors: Sliding Glass, Storm Door(s)
- Windows: Bay/Bow, Screens, Skylight(s)
- Basement: Full
- Has fireplace: No
Interior area
- Total structure area: 1,200
- Total interior livable area: 1,200 sqft
- Finished area above ground: 1,200
Property
Parking
- Parking features: On Street
- Has uncovered spaces: Yes
Accessibility
- Accessibility features: None
Features
- Levels: Two
- Stories: 2
- Patio & porch: Patio, Roof, Porch
- Pool features: None
Lot
- Size: 1,307 Square Feet
Details
- Additional structures: Above Grade
- Parcel number: 091196600
- Zoning: RSA5
- Special conditions: Standard
Construction
Type & style
- Home type: Townhouse
- Architectural style: Traditional
- Property subtype: Townhouse
Materials
- Brick
- Foundation: Block
Condition
- New construction: No
- Year built: 1925
Utilities & green energy
- Sewer: Public Sewer
- Water: Public
Community & HOA
Community
- Subdivision: Chestnut Hill
HOA
- Has HOA: No
Location
- Region: Philadelphia
- Municipality: PHILADELPHIA
Financial & listing details
- Price per square foot: $354/sqft
- Tax assessed value: $490,000
- Annual tax amount: $6,859
- Date on market: 6/4/2026
- Listing agreement: Exclusive Right To Sell
- Listing terms: Cash,Conventional,FHA,VA Loan
- Ownership: Fee Simple
Estimated market value
$423,700
$403,000 - $445,000
$2,088/mo
Price history
| Date | Event | Price |
|---|---|---|
| 9/30/2026 | Price change | $424,600-3.5%$354/sqft |
Source:  Bright MLS #PAPH2629294 Report a problem Bright MLS #PAPH2629294 Report a problem | ||
| 6/24/2026 | Price change | $439,900-1.6%$367/sqft |
Source: Bright MLS #PAPH2629294 Report a problem | ||
| 6/4/2026 | Listed for sale | $447,000+1.6%$373/sqft |
Source: Bright MLS #PAPH2629294 Report a problem | ||
| 1/14/2026 | Listing removed | $440,000$367/sqft |
Source: Bright MLS #PAPH2571170 Report a problem | ||
| 12/17/2025 | Listed for sale | $440,000+25.7%$367/sqft |
Source: Bright MLS #PAPH2564078 Report a problem | ||
| 3/11/2023 | Listing removed | -- |
Source: Bright MLS #PAPH974442 Report a problem | ||
| 4/9/2021 | Sold | $350,000+1.4%$292/sqft |
Source: Public Record Report a problem | ||
| 2/12/2021 | Pending sale | $345,000$288/sqft |
Source: Bright MLS #PAPH974442 Report a problem | ||
| 1/23/2021 | Price change | $345,000-1.4%$288/sqft |
Source: Bright MLS #PAPH974442 Report a problem | ||
| 12/29/2020 | Listed for sale | $350,000+55.6%$292/sqft |
Source: Weichert Realtors McCarthy Assoc-Northwest Phila #PAPH974442 Report a problem | ||
| 12/2/2020 | Sold | $225,000-6.2%$188/sqft |
Source: Public Record Report a problem | ||
| 8/29/2020 | Price change | $239,900-11.1%$200/sqft |
Source: Keller Williams Real Estate-Montgomeryville #PAPH918506 Report a problem | ||
| 8/25/2020 | Price change | $270,000-10%$225/sqft |
Source: Keller Williams Real Estate-Montgomeryville #PAPH918506 Report a problem | ||
| 8/2/2020 | Price change | $299,999-7.7%$250/sqft |
Source: Keller Williams Real Estate-Montgomeryville #PAPH918506 Report a problem | ||
| 7/25/2020 | Listed for sale | $325,000$271/sqft |
Source: Keller Williams Real Estate-Montgomeryville #PAPH918506 Report a problem | ||
Public tax history
| Year | Property taxes | Tax assessment |
|---|---|---|
| 2025 | $6,859 +27.6% | $490,000 +27.6% |
| 2024 | $5,375 -10% | $384,000 -10% |
| 2023 | $5,970 +93.5% | $426,500 |
| 2022 | $3,085 | -- |
| 2021 | $3,085 -4.2% | -- |
| 2018 | $3,221 +21% | -- |
| 2017 | $2,661 +40.7% | -- |
| 2016 | $1,891 | -- |
| 2015 | $1,891 | -- |
| 2014 | $1,891 +4.5% | $165,100 +662.1% |
| 2012 | $1,810 | $21,664 |
| 2011 | -- | $21,664 |
| 2010 | -- | $21,664 |
| 2009 | -- | $21,664 |
| 2008 | -- | $21,664 |
| 2007 | -- | $21,664 +7.5% |
| 2006 | -- | $20,160 |
| 2005 | -- | $20,160 |
| 2004 | -- | $20,160 +4.7% |
| 2003 | -- | $19,264 |
| 2002 | -- | $19,264 +4.2% |
| 2000 | -- | $18,496 |
| 1999 | -- | $18,496 |
Find assessor info on the county website
Monthly payment
Est. payment
Payment breakdown
Explore the cost of this home by adjusting the details. Changes won't be saved.Climate risks
Neighborhood: Chestnut Hill
Nearby schools
Schools provided by the listing agent
- District: The School District Of Philadelphia
Source: Bright MLS. This data may not be complete. We recommend contacting the local school district to confirm school assignments for this home.


Similar homes
- $375,0003 bd2 ba1.1k sqft3428 Ainslie St, Philadelphia, PA 19129For Sale

 MLS ID #PAPH2675432, Kim DeSantis Stewart, Coldwell Banker Realty. Bright MLS
 - $499,0003 bd3 ba1.3k sqft328 Glen Echo Rd, Philadelphia, PA 19119For Sale
 MLS ID #PAPH2671238, Kathy Krebs, Elfant Wissahickon-Chestnut Hill. Bright MLS
 - $380,0003 bd2 ba1.4k sqft308 Cotton St, Philadelphia, PA 19128For Sale
 MLS ID #PAPH2652990, Jeanne Whipple, Elfant Wissahickon Realtors. Bright MLS
 - $425,0002 bd2 ba1.2k sqft1479 E Wilt St, Philadelphia, PA 19125For Sale
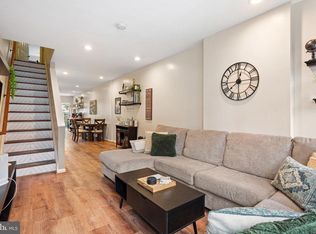 MLS ID #PAPH2675724, Missy Tewksbury, Compass RE. Bright MLS
 - $464,0003 bd2 ba1.6k sqft2015 Martha St, Philadelphia, PA 19125For SaleMLS ID #PAPH2679448, Cherryblossom Barrett, Compass RE. Bright MLS
- $429,9002 bd2 ba1.2k sqft605 Dudley St, Philadelphia, PA 19148For SaleMLS ID #PAPH2668784, William Furia, Coldwell Banker Realty. Bright MLS
- $365,0003 bd1 ba1.5k sqft231 Sumac St, Philadelphia, PA 19128For SaleMLS ID #PAPH2653404, Lindsay Alexander, Compass RE. Bright MLS
- $389,9003 bd3 ba1.7k sqft6023 Woodcrest Ave, Philadelphia, PA 19131For SaleMLS ID #PAPH2657912, Martina Hinton, Realty Mark Associates-CC. Bright MLS
- $400,0003 bd2 ba1.1k sqft1920 S Warnock St, Philadelphia, PA 19148For SaleMLS ID #PAPH2660038, Gretchen Frank, Keller Williams Main Line. Bright MLS
- $323,9003 bd3 ba1.6k sqft7929 Rugby St, Philadelphia, PA 19150For SaleMLS ID #PAPH2669630, Edward Hughes, Tesla Realty Group, LLC. Bright MLS
- $450,0003 bd2 ba1.1k sqft1832 S Sartain St, Philadelphia, PA 19148For SaleMLS ID #PAPH2633034, Leah Smith, Compass New Jersey, LLC - Haddon Township. Bright MLS
- $314,0004 bd2 ba1k sqft1128 E Upsal St, Philadelphia, PA 19150For SaleMLS ID #PAPH2622928, Stephen Kennedy, KW Empower. Bright MLS
- $265,0003 bd1 ba1k sqft6516 Wister St, Philadelphia, PA 19138For SaleMLS ID #PAPH2673178, Philip Barnes, Keller Williams Main Line. Bright MLS
- $425,0002 bd2 ba944 sqft2210 E Thompson St, Philadelphia, PA 19125For SaleMLS ID #PAPH2660234, Jaime Hyman, Compass RE. Bright MLS
- $375,0004 bd2 ba1.2k sqft1609 E Hunting Park Ave, Philadelphia, PA 19124For SaleMLS ID #PAPH2662142, Vaughn Derassouyan, Keller Williams Real Estate-Langhorne. Bright MLS
- $315,0003 bd1 ba1.2k sqft4026 Dexter St, Philadelphia, PA 19128For SaleMLS ID #PAPH2657748, Shane Gilfoy, CG Realty, LLC. Bright MLS
- $225,0003 bd1 ba1k sqft6632 N Uber St, Philadelphia, PA 19138For SaleMLS ID #PAPH2676514, Ryan Lockstein, Rosedale Real Estate LLC. Bright MLS
- $289,9003 bd2 ba1.6k sqft7450 Beverly Rd, Philadelphia, PA 19138For SaleMLS ID #PAPH2663868, Tammy Bowens, Keller Williams Real Estate-Langhorne. Bright MLS
- $449,0003 bd3 ba1.7k sqft602 W Jefferson St, Philadelphia, PA 19122For SaleMLS ID #PAPH2658600, Kateryna Brekhunova, City Wide Realty Inc. Bright MLS
- $399,9952 bd2 ba914 sqft1161 S Juniper St, Philadelphia, PA 19147For SaleMLS ID #PAPH2661310, Cherise Wynne, Compass RE. Bright MLS
