Welcome to 231 Sumac St, a charming 3 bedroom row home in Wissahickon, ideally located just steps from the Vicaris Street trailhead, the iconic 100 Steps, and in the Cook-Wissahickon School Catchment. With an attached garage and driveway, this home offers both character and convenience. Enter the front door to a lovely foyer with a coat closet - a hard-to-find amenity in a Philadelphia home! Head up a small flight of stairs to the sunny dining room, with access to the kitchen with plenty of counter space, honey oak cabinets, and newer stainless steel appliances. Beyond the center staircase is the living room with direct access to the stunning backyard complete with a covered deck, brick paver patio, and grassy yard. All 3 bedrooms have ample closet space and ceiling fans. The recently finished basement provides flex space for a home office, workout room, playroom, or whatever suits your needs, with convenient access to the garage. This home has been thoughtfully maintained and updated by the owners. The entire house has been freshly repainted, almost all windows replaced (2023), an expansive back deck and porch roof built (2023), silver coat on the roof (2024), new HVAC system installed (2026), new water heater (2023), and a french drain, sump pit, and sump pump installed in the basement (2026). Located on a friendly block with long-time neighbors, 231 Sumac is just an 8 min walk to Wissahickon Regional Rail stop and 10 min walk to the Ridge Ave Transit Center. Move-in ready and well cared for, this is a wonderful opportunity to make this home yours in one of Northwest Philadelphia’s most beloved neighborhoods.
For sale
$379,000
231 Sumac St, Philadelphia, PA 19128
3beds
1,534sqft
Townhouse
Built in 1950
2,160 Square Feet Lot
$-- Zestimate®
$247/sqft
$-- HOA
What's special
Grassy yardStunning backyardAttached garage and drivewaySunny dining roomFreshly repaintedBrick paver patioCovered deck
- 15 days
- 955
- 146
Likely to sell faster than
Zillow last checked:
Listing updated:
Listed by:
Lindsay Alexander 862-812-3424,
Compass RE 2673805813,
Co-Listing Agent: Elizabeth B Clark 610-324-9860,
Compass RE
Source: Bright MLS,MLS#: PAPH2653404
Facts & features
Interior
Bedrooms & bathrooms
- Bedrooms: 3
- Bathrooms: 1
- Full bathrooms: 1
Basement
- Area: 350
Heating
- Forced Air, Natural Gas
Cooling
- Central Air, Electric
Appliances
- Included: Gas Water Heater
- Laundry: In Basement, Dryer In Unit, Has Laundry, Washer In Unit
Features
- Basement: Garage Access,Finished,Sump Pump,Walk-Out Access
- Has fireplace: No
Interior area
- Total structure area: 1,534
- Total interior livable area: 1,534 sqft
- Finished area above ground: 1,184
- Finished area below ground: 350
Property
Parking
- Total spaces: 2
- Parking features: Basement, Built In, Garage Faces Front, Inside Entrance, Garage Door Opener, Concrete, Attached, Driveway
- Attached garage spaces: 1
- Uncovered spaces: 1
Accessibility
- Accessibility features: None
Features
- Levels: Three
- Stories: 3
- Patio & porch: Deck, Patio
- Exterior features: Awning(s), Play Area
- Pool features: None
Lot
- Size: 2,160 Square Feet
- Dimensions: 16.00 x 135.00
Details
- Additional structures: Above Grade, Below Grade
- Parcel number: 213026605
- Zoning: RSA5
- Special conditions: Standard
Construction
Type & style
- Home type: Townhouse
- Architectural style: Straight Thru
- Property subtype: Townhouse
Materials
- Masonry
- Foundation: Brick/Mortar, Block
Condition
- Very Good,Good
- New construction: No
- Year built: 1950
Utilities & green energy
- Sewer: Public Sewer
- Water: Public
Community & HOA
Community
- Subdivision: Wissahickon
HOA
- Has HOA: No
Location
- Region: Philadelphia
- Municipality: PHILADELPHIA
Financial & listing details
- Price per square foot: $247/sqft
- Tax assessed value: $327,000
- Annual tax amount: $4,577
- Date on market: 9/17/2026
- Listing agreement: Exclusive Right To Sell
- Listing terms: Cash,Conventional,FHA,VA Loan
- Inclusions: Appliances, Dehumidifier, Curtain Rods In Bedrooms
- Exclusions: Personal Belongings & Furniture
- Ownership: Fee Simple
Estimated market value
Not available
Estimated sales range
Not available
Not available
Price history
| Date | Event | Price |
|---|---|---|
| 9/17/2026 | Listed for sale | $379,000+32.1%$247/sqft |
Source:  Bright MLS #PAPH2653404 Report a problem Bright MLS #PAPH2653404 Report a problem | ||
| 12/15/2023 | Listing removed | -- |
Source: Bright MLS #PAPH2038132 Report a problem | ||
| 12/14/2021 | Sold | $287,000+1.4%$187/sqft |
Source: Bright MLS #PAPH2038132 Report a problem | ||
| 11/1/2021 | Pending sale | $283,000$184/sqft |
Source: Bright MLS #PAPH2038132 Report a problem | ||
| 10/25/2021 | Listed for sale | $283,000+34.8%$184/sqft |
Source: Bright MLS #PAPH2038132 Report a problem | ||
| 7/7/2017 | Sold | $210,000-4.5%$137/sqft |
Source: Public Record Report a problem | ||
| 5/27/2017 | Pending sale | $220,000$143/sqft |
Source: Long & Foster-Lafayette Hill #6965096 Report a problem | ||
| 5/13/2017 | Price change | $220,000-2.2%$143/sqft |
Source: Long & Foster-Lafayette Hill #6965096 Report a problem | ||
| 4/19/2017 | Listed for sale | $225,000$147/sqft |
Source: Long & Foster-Lafayette Hill #6965096 Report a problem | ||
Public tax history
| Year | Property taxes | Tax assessment |
|---|---|---|
| 2025 | $4,120 +18.4% | $294,300 +18.4% |
| 2024 | $3,480 | $248,600 |
| 2023 | $3,480 +19.9% | $248,600 |
| 2022 | $2,902 | -- |
| 2021 | $2,902 +1.7% | -- |
| 2018 | $2,853 +24.4% | -- |
| 2017 | $2,293 -10.2% | -- |
| 2016 | $2,553 | -- |
| 2015 | $2,553 | -- |
| 2014 | $2,553 +4.5% | $182,400 +820.8% |
| 2012 | $2,444 | $19,808 |
| 2011 | -- | $19,808 |
| 2010 | -- | $19,808 |
| 2009 | -- | $19,808 |
| 2008 | -- | $19,808 |
| 2007 | -- | $19,808 +7.5% |
| 2006 | -- | $18,432 |
| 2005 | -- | $18,432 |
| 2004 | -- | $18,432 +5.5% |
| 2003 | -- | $17,472 +2.1% |
| 2002 | -- | $17,120 |
| 2000 | -- | $17,120 |
| 1999 | -- | $17,120 |
Find assessor info on the county website
Monthly payment
Est. payment
Payment breakdown
Explore the cost of this home by adjusting the details. Changes won't be saved.Climate risks
Neighborhood: Wissahickon
Nearby schools
Schools provided by the listing agent
- Elementary: Cook-wissahickon
- High: Academies At Roxborough
- District: Philadelphia City
Source: Bright MLS. This data may not be complete. We recommend contacting the local school district to confirm school assignments for this home.
Similar homes
- $380,0003 bd2 ba1.4k sqft308 Cotton St, Philadelphia, PA 19128For Sale
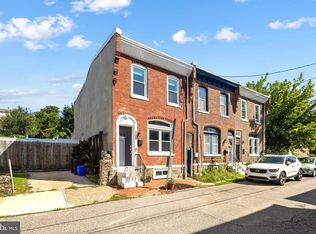
 MLS ID #PAPH2652990, Jeanne Whipple, Elfant Wissahickon Realtors. Bright MLS
 - $399,0003 bd2 ba1.2k sqft809 Moore St, Philadelphia, PA 19148For Sale
 MLS ID #PAPH2671582, Steph Zola, Space & Company. Bright MLS
 - $394,5004 bd2 ba1.8k sqft206 Baldwin St, Philadelphia, PA 19127For Sale
 MLS ID #PAPH2666290, Joe Herzog, Compass RE. Bright MLS
 - $279,9003 bd1 ba1.3k sqft362 Martin St, Philadelphia, PA 19128For Sale
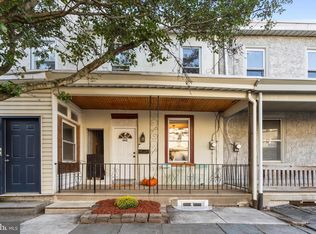 MLS ID #PAPH2655220, Robin Kemmerer, Robin Kemmerer Associates Inc. Bright MLS
 - $369,0002 bd1 ba784 sqft831 Livingston St, Philadelphia, PA 19125For SaleMLS ID #PAPH2676898, Ryan Lockstein, Rosedale Real Estate LLC. Bright MLS
- $379,9003 bd3 ba1.7k sqft5616 Baltimore Ave, Philadelphia, PA 19143For SaleMLS ID #PAPH2670176, Walter Graham, D.C. Casper Real Estate. Bright MLS
- $329,0003 bd2 ba1.3k sqft749 S 52nd St, Philadelphia, PA 19143For SaleMLS ID #PAPH2676352, Ryan Lockstein, Rosedale Real Estate LLC. Bright MLS
- $335,0003 bd3 ba1.8k sqft1331 N Newkirk St, Philadelphia, PA 19121For SaleMLS ID #PAPH2669100, Susie Lauterborn, Compass RE. Bright MLS
- $429,0004 bd2 ba1.8k sqft4518 Ritchie St, Philadelphia, PA 19127For SaleMLS ID #PAPH2659214, Matthew DeSantis, Keller Williams Real Estate-Horsham. Bright MLS
- $295,0003 bd2 ba1k sqft1331 S May St, Philadelphia, PA 19143For SaleMLS ID #PAPH2676286, Ryan Lockstein, Rosedale Real Estate LLC. Bright MLS
- $299,9003 bd2 ba1.3k sqft3014 Salmon St, Philadelphia, PA 19134For SaleMLS ID #PAPH2676936, Ryan Lockstein, Rosedale Real Estate LLC. Bright MLS
- $339,9004 bd2 ba1k sqft440 Lemonte St, Philadelphia, PA 19128For SaleMLS ID #PAPH2647624, Kathleen Lomonaco, Realty One Group Restore - Collegeville. Bright MLS
- $235,0003 bd2 ba1.2k sqft222 E Dorset St, Philadelphia, PA 19119For SaleMLS ID #PAPH2676432, Ryan Lockstein, Rosedale Real Estate LLC. Bright MLS
- $365,0003 bd2 ba1.5k sqft317 E Vernon Rd, Philadelphia, PA 19119For SaleMLS ID #PAPH2667998, Ryan Lockstein, Rosedale Real Estate LLC. Bright MLS
- $310,0003 bd3 ba1.3k sqft1730 N 29th St, Philadelphia, PA 19121For SaleMLS ID #PAPH2663370, Jim Armstrong, JG Real Estate LLC. Bright MLS
- $199,9003 bd1 ba1.2k sqft411 N 50th St, Philadelphia, PA 19139For SaleMLS ID #PAPH2676990, Ryan Lockstein, Rosedale Real Estate LLC. Bright MLS
- $350,0004 bd3 ba1.1k sqft8523 Thouron Ave, Philadelphia, PA 19150For SaleMLS ID #PAPH2634786, Connery Koski, Century 21 Advantage Gold-Southampton. Bright MLS
- $399,9903 bd2 ba1.5k sqft1302 N Lawrence St, Philadelphia, PA 19122For SaleMLS ID #PAPH2645570, Derek Fulforth, KW Empower. Bright MLS
- $375,0003 bd2 ba2k sqft2138 Morris St, Philadelphia, PA 19145For SaleMLS ID #PAPH2611840, Heidi Logan, BHHS Fox & Roach At the Harper, Rittenhouse Square. Bright MLS
- $294,9003 bd3 ba1.2k sqft2540 W Montgomery Ave, Philadelphia, PA 19121For SaleMLS ID #PAPH2662036, Kyle Sander, EXP Realty, LLC. Bright MLS
