Welcome to 4026 Dexter Street, a beautifully maintained 3-bedroom, 1-bath brick rowhome nestled in the heart of Roxborough/Manayunk. From the inviting covered front porch to the spacious rear deck, this home offers the perfect blend of charm, comfort, and convenience.Step inside to find a bright and spacious living room that flows seamlessly into the formal dining area, making it ideal for everyday living and entertaining. The updated kitchen features ample cabinet and countertop space, newer appliances, and direct access to the rear deck—perfect for summer barbecues or your morning coffee. Upstairs, you’ll find three generously sized bedrooms with abundant natural light and an updated full bathroom. Central air conditioning ensures year-round comfort, while the basement provides excellent storage or potential for additional living space. Located just a few blocks from vibrant Main Street Manayunk, you’ll enjoy easy access to restaurants, coffee shops, shopping, public transportation, and the Wissahickon trails. Whether you’re a first-time homebuyer or looking for a move-in-ready home in one of Philadelphia’s most desirable neighborhoods, this property is one you won’t want to miss!
For sale
Price cut: $5K (9/27)
$315,000
4026 Dexter St, Philadelphia, PA 19128
3beds
1,252sqft
Townhouse
Built in 1940
1,015 Square Feet Lot
$312,400 Zestimate®
$252/sqft
$-- HOA
What's special
Basement provides excellent storageSpacious rear deckAbundant natural lightInviting covered front porchFormal dining areaCentral air conditioningNewer appliances
- 54 days
- 540
- 67
Likely to sell faster than
Zillow last checked:
Listing updated:
Listed by:
Shane Gilfoy 484-885-7079,
CG Realty, LLC 6105665182
Source: Bright MLS,MLS#: PAPH2657748
Facts & features
Interior
Bedrooms & bathrooms
- Bedrooms: 3
- Bathrooms: 1
- Full bathrooms: 1
- Main level bathrooms: 1
- Main level bedrooms: 3
Basement
- Area: 0
Heating
- Forced Air, Natural Gas
Cooling
- Central Air, Electric
Appliances
- Included: Gas Water Heater
Features
- Basement: Full,Walk-Out Access
- Has fireplace: No
Interior area
- Total structure area: 1,252
- Total interior livable area: 1,252 sqft
- Finished area above ground: 1,252
- Finished area below ground: 0
Property
Parking
- Parking features: On Street
- Has uncovered spaces: Yes
Accessibility
- Accessibility features: Accessible Hallway(s)
Features
- Levels: Three
- Stories: 3
- Pool features: None
Lot
- Size: 1,015 Square Feet
- Dimensions: 16.00 x 63.00
Details
- Additional structures: Above Grade, Below Grade
- Parcel number: 211316400
- Zoning: RSA5
- Special conditions: Standard
Construction
Type & style
- Home type: Townhouse
- Property subtype: Townhouse
Materials
- Masonry
- Foundation: Brick/Mortar, Block
Condition
- New construction: No
- Year built: 1940
Utilities & green energy
- Sewer: Public Sewer
- Water: Public
Community & HOA
Community
- Subdivision: Manayunk
HOA
- Has HOA: No
Location
- Region: Philadelphia
- Municipality: PHILADELPHIA
Financial & listing details
- Price per square foot: $252/sqft
- Tax assessed value: $355,700
- Annual tax amount: $4,979
- Date on market: 8/12/2026
- Listing agreement: Exclusive Right To Sell
- Ownership: Fee Simple
Estimated market value
$312,400
$297,000 - $328,000
$2,143/mo
Price history
| Date | Event | Price |
|---|---|---|
| 9/27/2026 | Price change | $315,000-1.6%$252/sqft |
Source:  Bright MLS #PAPH2657748 Report a problem Bright MLS #PAPH2657748 Report a problem | ||
| 9/8/2026 | Price change | $320,000-3%$256/sqft |
Source: Bright MLS #PAPH2657748 Report a problem | ||
| 8/12/2026 | Listed for sale | $330,000+8.2%$264/sqft |
Source: Bright MLS #PAPH2657748 Report a problem | ||
| 7/20/2022 | Sold | $305,000$244/sqft |
Source: Bright MLS #PAPH2119538 Report a problem | ||
| 5/31/2022 | Pending sale | $305,000$244/sqft |
Source: Bright MLS #PAPH2119538 Report a problem | ||
| 5/22/2022 | Listed for sale | $305,000+29.8%$244/sqft |
Source: Bright MLS #PAPH2119538 Report a problem | ||
| 7/6/2018 | Sold | $235,000+4.5%$188/sqft |
Source: Public Record Report a problem | ||
| 6/26/2018 | Pending sale | $224,900$180/sqft |
Source: BHHS Fox & Roach - Blue Bell #1001167006 Report a problem | ||
| 6/26/2018 | Listed for sale | $224,900$180/sqft |
Source: BHHS Fox & Roach - Blue Bell #1001167006 Report a problem | ||
| 5/17/2018 | Listing removed | $224,900$180/sqft |
Source: BHHS Fox & Roach-Blue Bell #7179220 Report a problem | ||
| 5/11/2018 | Listed for sale | $224,900+104.5%$180/sqft |
Source: BHHS Fox & Roach-Blue Bell #1001167006 Report a problem | ||
| 10/5/2015 | Listing removed | $110,000$88/sqft |
Source: Owner Report a problem | ||
| 10/3/2015 | Listed for sale | $110,000-45%$88/sqft |
Source: Owner Report a problem | ||
| 6/5/2014 | Sold | $200,000-3.8%$160/sqft |
Source: Public Record Report a problem | ||
| 2/10/2014 | Listed for sale | $208,000-1%$166/sqft |
Source: Keller Williams Real Estate- Blue Bell #6194234 Report a problem | ||
| 8/2/2013 | Price change | $210,000-0.9%$168/sqft |
Source: Keller Williams Real Estate- Blue Bell #6194234 Report a problem | ||
| 5/29/2013 | Price change | $212,000-1.3%$169/sqft |
Source: Keller Williams Real Estate- Blue Bell #6194234 Report a problem | ||
| 3/7/2013 | Price change | $214,900-2.3%$172/sqft |
Source: Coldwell Banker Preferred - Conshohocken Office #6117094 Report a problem | ||
| 11/28/2012 | Price change | $219,900-2.2%$176/sqft |
Source: Coldwell Banker Preferred - Conshohocken Office #6117094 Report a problem | ||
| 11/18/2012 | Price change | $224,9000%$180/sqft |
Source: Coldwell Banker Preferred - Conshohocken Office #6117094 Report a problem | ||
| 9/29/2012 | Listed for sale | $225,000$180/sqft |
Source: Coldwell Banker Preferred Report a problem | ||
Public tax history
| Year | Property taxes | Tax assessment |
|---|---|---|
| 2025 | $4,652 +27.2% | $332,300 +27.2% |
| 2024 | $3,656 | $261,200 |
| 2023 | $3,656 +14% | $261,200 |
| 2022 | $3,208 | -- |
| 2021 | $3,208 +1.7% | -- |
| 2018 | $3,154 +21.6% | -- |
| 2017 | $2,594 -8.5% | -- |
| 2016 | $2,836 | -- |
| 2015 | $2,836 | -- |
| 2014 | $2,836 +4.5% | $202,600 +1099.1% |
| 2012 | $2,715 | $16,896 |
| 2011 | -- | $16,896 |
| 2010 | -- | $16,896 |
| 2009 | -- | $16,896 |
| 2008 | -- | $16,896 |
| 2007 | -- | $16,896 +7.5% |
| 2006 | -- | $15,712 |
| 2005 | -- | $15,712 |
| 2004 | -- | $15,712 +10.1% |
| 2003 | -- | $14,272 +7.5% |
| 2002 | -- | $13,280 +3% |
| 2000 | -- | $12,896 |
| 1999 | -- | $12,896 |
Find assessor info on the county website
Monthly payment
Est. payment
Payment breakdown
Explore the cost of this home by adjusting the details. Changes won't be saved.Climate risks
Neighborhood: Wissahickon
Nearby schools

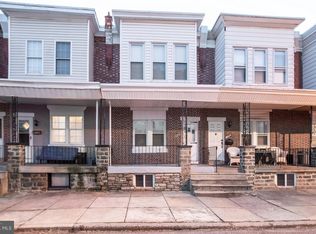
Similar homes
- $325,0004 bd2 ba1.3k sqft566 Martin St, Philadelphia, PA 19128For Sale

 MLS ID #PAPH2675910, Lynn Seeburger, BHHS Fox & Roach Wayne-Devon. Bright MLS
 - $279,9003 bd1 ba1.3k sqft362 Martin St, Philadelphia, PA 19128For Sale
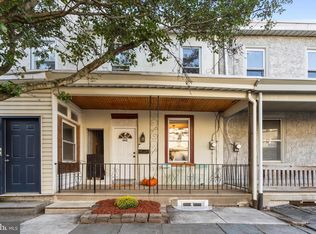 MLS ID #PAPH2655220, Robin Kemmerer, Robin Kemmerer Associates Inc. Bright MLS
 - $359,9004 bd2 ba1.7k sqft183 Markle St, Philadelphia, PA 19128For Sale
 MLS ID #PAPH2659942, Tim Garrity, Real of Pennsylvania. Bright MLS
 - $380,0003 bd2 ba1.4k sqft308 Cotton St, Philadelphia, PA 19128For Sale
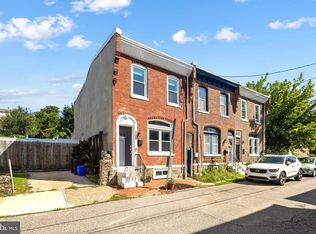 MLS ID #PAPH2652990, Jeanne Whipple, Elfant Wissahickon Realtors. Bright MLS
 - $359,0003 bd1 ba1.2k sqft660 Wendover St, Philadelphia, PA 19128For SaleMLS ID #PAPH2645666, Sean Adams, Compass RE. Bright MLS
- $289,9003 bd2 ba1.3k sqft5867 Upland Way, Philadelphia, PA 19131For SaleMLS ID #PAPH2657700, Dante Barton, BluChip Realty. Bright MLS
- $323,9003 bd3 ba1.6k sqft7929 Rugby St, Philadelphia, PA 19150For SaleMLS ID #PAPH2669630, Edward Hughes, Tesla Realty Group, LLC. Bright MLS
- $294,9003 bd3 ba1.2k sqft2540 W Montgomery Ave, Philadelphia, PA 19121For SaleMLS ID #PAPH2662036, Kyle Sander, EXP Realty, LLC. Bright MLS
- $375,0003 bd2 ba1.2k sqft3416 Vaux St, Philadelphia, PA 19129For SaleMLS ID #PAPH2667748, Heather A Petrone-Shook, BHHS Fox & Roach At the Harper, Rittenhouse Square. Bright MLS
- $369,9002 bd1 ba1.7k sqft4319 Freeland Ave, Philadelphia, PA 19128For SaleMLS ID #PAPH2666170, Christopher Thude, RE/MAX Access. Bright MLS
- $300,0004 bd2 ba1.5k sqft7837 Provident St, Philadelphia, PA 19150For SaleMLS ID #PAPH2668522, Alison Simon, KW Empower. Bright MLS
- $310,0003 bd1 ba1.3k sqft7324 Rockwell Ave, Philadelphia, PA 19111For SaleMLS ID #PAPH2656224, Drew Frank, Long & Foster Real Estate, Inc.. Bright MLS
- $289,9003 bd2 ba1.6k sqft7450 Beverly Rd, Philadelphia, PA 19138For SaleMLS ID #PAPH2663868, Tammy Bowens, Keller Williams Real Estate-Langhorne. Bright MLS
- $399,5003 bd1 ba1.8k sqft440 N 38th St, Philadelphia, PA 19104For SaleMLS ID #PAPH2676236, Liz Clark, Compass RE. Bright MLS
- $269,9003 bd2 ba1.3k sqft1350 Kimberly Dr, Philadelphia, PA 19151For SaleMLS ID #PAPH2652474, Lauren Quinn, Prime Realty Partners. Bright MLS
- $315,0004 bd3 ba1.5k sqft6114 Ross St, Philadelphia, PA 19144For SaleMLS ID #PAPH2637624, Lindsay Neuman, Compass RE. Bright MLS
- $325,0003 bd2 ba962 sqft2036 S Garnet St, Philadelphia, PA 19145For SaleMLS ID #PAPH2636466, Michele Cushing, EXP Realty, LLC. Bright MLS
- $259,9002 bd1 ba942 sqft4648 Mansion St, Philadelphia, PA 19127For SaleMLS ID #PAPH2611444, Paul Waldowski, RE/MAX One Realty. Bright MLS
- $323,9994 bd3 ba1.8k sqft407 W Abbottsford Ave, Philadelphia, PA 19144For SaleMLS ID #PAPH2632636, Tanner Kirkpatrick, Lime House. Bright MLS
