Skip main navigation
Sold for $417,000
  • $417,000

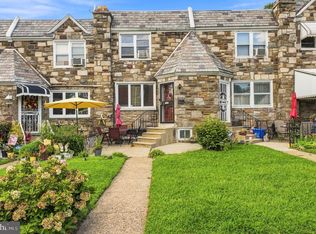
    6027 Woodcrest Ave, Philadelphia, PA 19131

    3beds
    1,946sqft
    Townhouse
    Built in 1925
    1,600 Square Feet Lot
    $418,700 Zestimate®
    $214/sqft
    $2,566 Estimated rent

    Home value

    $418,700

    $389,000 - $452,000

    $2,566/mo

    Zestimate® history
    Loading
    Loading...

    Owner options

    List your home for rent

    $2,566/mo

    Rent Zestimate®

    Find your next renter with Zillow Rental Manager. Plus, with online applications, you can quickly screen prospective tenants – for free.

    Learn more

    $2,566/mo

    Rent Zestimate®

    Refinance and save

    $2,570/mo

    Est. payment

    Refinancing to a lower rate could help reduce your monthly payments and save thousands over the life of the loan.

    See today's rates

    $2,570/mo

    Est. payment

    Explore your selling options

    Work with a Zillow partner agent

    Leverage their expertise and Zillow's premium Showcase listings to get your home seen by more buyers.

    Get started

    List with your own agent

    Get your home in front of millions of buyers by listing it on Zillow.

    Learn how to do it

    Sell it yourself

    Take full control of how buyers see your home on Zillow by listing For Sale by Owner (FSBO).

    List your home

    What's special

    One-car enclosed garageHigh-end finishes throughoutFully finished basementSecond-floor laundry areaPrivate garageThree well-sized bedroomsOpen-concept layout
    Welcome to this beautifully fully renovated row home offering modern luxury, smart features, and exceptional functionality. This 3-bedroom, 3.5-bath residence showcases an open-concept layout with high-end finishes throughout. The main level features a bright living area highlighted by a stylish fireplace, flowing seamlessly into a modern kitchen complete with a dedicated pantry and direct deck access—perfect for entertaining and everyday living. Upstairs, you’ll find three well-sized bedrooms, including a primary suite with its own private shower, offering comfort and privacy. A second-floor laundry area adds everyday convenience. Each bathroom, along with the living room, is equipped with wireless Bluetooth speakers, creating an integrated smart-home entertainment experience. The fully finished basement provides outstanding versatility, featuring a full bathroom, a small kitchenette, and access to a one-car enclosed garage—ideal for guests, extended living, or flexible use. Enjoy the convenience of parking behind the home under the deck, in addition to the private garage. The home is equipped with central heating and central air conditioning for year-round comfort. This move-in-ready home perfectly blends modern upgrades, smart technology, and practical city living—an exceptional opportunity not to be missed.

    Zillow last checked:

    Listing updated:

    Listed by:

    Abdul Diallo 267-243-6145,

    KW Empower

    Bought with:

    Chris Coulton

    BMB Living, Inc.

    Source: Bright MLS,MLS#: PAPH2569902MLS Logo

    Facts & features

    Interior

    Bedrooms & bathrooms
    • Bedrooms: 3
    • Bathrooms: 4
    • Full bathrooms: 3
    • 1/2 bathrooms: 1
    • Main level bathrooms: 1
    Basement
    • Area: 500
    Heating
    • Central, Natural Gas
    Cooling
    • Central Air, Natural Gas
    Appliances
    • Included: Dishwasher, Disposal, Stainless Steel Appliance(s), Washer, Dryer, Gas Water Heater
    • Laundry: Upper Level
    Features
    • 2nd Kitchen, Combination Kitchen/Dining, Pantry
    • Flooring: Hardwood, Ceramic Tile, Vinyl
    • Basement: Finished
    • Has fireplace: No
    Interior area
    • Total structure area: 1,946
    • Total interior livable area: 1,946 sqft
    • Finished area above ground: 1,446
    • Finished area below ground: 500

    Property

    Parking
    • Total spaces: 2
    • Parking features: Built In, Alley Access, Attached, Driveway, On Street
    • Attached garage spaces: 1
    • Uncovered spaces: 1
    Accessibility
    • Accessibility features: 2+ Access Exits
    Features
    • Levels: Two
    • Stories: 2
    • Patio & porch: Deck
    • Pool features: None
    Lot
    • Size: 1,600 Square Feet
    • Dimensions: 16.00 x 100.00
    Details
    • Additional structures: Above Grade, Below Grade
    • Parcel number: 522166900
    • Zoning: RSA5
    • Special conditions: Standard

    Construction

    Type & style
    • Home type: Townhouse
    • Architectural style: Straight Thru
    • Property subtype: Townhouse
    Materials
    • Masonry
    • Foundation: Concrete Perimeter
    Condition
    • Excellent
    • New construction: No
    • Year built: 1925
    • Major remodel year: 2025

    Utilities & green energy

    • Electric: Circuit Breakers
    • Sewer: Public Sewer
    • Water: Public
    • Utilities for property: Electricity Available, Natural Gas Available

    Community & HOA

    Community
    • Security: Carbon Monoxide Detector(s), Smoke Detector(s)
    • Subdivision: Wynnefield
    HOA
    • Has HOA: No
    Location
    • Region: Philadelphia
    • Municipality: PHILADELPHIA

    Financial & listing details

    • Price per square foot: $214/sqft
    • Tax assessed value: $211,900
    • Annual tax amount: $2,966
    • Date on market: 12/29/2025
    • Listing agreement: Exclusive Right To Sell
    • Listing terms: Cash,Other,Private Financing Available,Conventional,FHA,FHA 203(b),VA Loan
    • Exclusions: Tv In Master Bedroom
    • Ownership: Fee Simple

    Price history

    DateEventPrice
    4/10/2026Sold$417,000-5.2%$214/sqft
    Source: Bright MLS #PAPH2569902 Report a problem
    2/13/2026Contingent$439,900$226/sqft
    Source: Bright MLS #PAPH2569902 Report a problem
    2/5/2026Price change$439,900-2%$226/sqft
    Source: Bright MLS #PAPH2569902 Report a problem
    12/29/2025Listed for sale$449,000+156.6%$231/sqft
    Source: Bright MLS #PAPH2569902 Report a problem
    9/30/2024Sold$175,000-18.6%$90/sqft
    Source: Bright MLS #PAPH2375540 Report a problem
    9/6/2024Contingent$214,900$110/sqft
    Source: Bright MLS #PAPH2375540 Report a problem
    8/15/2024Listed for sale$214,900$110/sqft
    Source: Bright MLS #PAPH2375540 Report a problem

    Public tax history

    YearProperty taxesTax assessment
    2025$2,966 +19.1%$211,900 +19.1%
    2024$2,490 $177,900
    2023$2,490 +63.4%$177,900
    2022$1,524 --
    2021$1,524 +3.8%--
    2018$1,468 +61.6%--
    2017$908 -45.3%--
    2016$1,660 +58.4%--
    2015$1,048 --
    2014$1,048 -16.7%$123,900 +470.2%
    2012$1,258 $21,728
    2011-- $21,728
    2010-- $21,728
    2009-- $21,728
    2008-- $21,728
    2007-- $21,728
    2006-- $21,728
    2005-- $21,728
    2004-- $21,728 +10%
    2003-- $19,744 +7.1%
    2002-- $18,432 +11.8%
    2000-- $16,480 +14.7%
    1999-- $14,368
    Find assessor info on the county website

    Neighborhood: Wynnefield

    Nearby schools

    GreatSchools rating
    Schools provided by the listing agent
    • District: Philadelphia City

    Source: Bright MLS. This data may not be complete. We recommend contacting the local school district to confirm school assignments for this home.

    Get a cash offer in 3 minutes
    Find out how much your home could sell for in as little as 3 minutes with a no-obligation cash offer.
    Estimated market value
    $418,700
    Get a cash offer in 3 minutes
    Find out how much your home could sell for in as little as 3 minutes with a no-obligation cash offer.
    Estimated market value
    $418,700