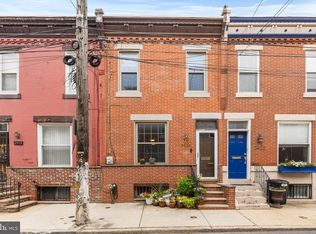
Beautiful Townhouse in Prime South Philadelphia Marconi Park East. Meticulously maintained 3 bedroom, 1 full bath and 2 half baths, granite and stainless gourmet kitchen fully equipped, door to rear terrace, dining room, powder room, living room, finished basement for entertaining or guests, basement powder room, new hot water heater 2026, new A/C 2025, laundry, 2nd refrigerator and a bar for entertaining. The second floor has a front master bedroom, hall bath, and two rear bedrooms. Hardwood floors, ceiling fans, and the location cannot be beat. Walk to Broad St., Marconi Plaza, Whitman Plaza, FDR Park, Passyunk Street, and 4 blocks to the Stadiums. Taxes shown reflect the Homestead Exemption.
For sale
Price cut: $10K (10/12)
$384,900
2816 S Marvine St, Philadelphia, PA 19148
3beds
1,432sqft
Townhouse
Built in 1950
944 Square Feet Lot
$373,900 Zestimate®
$269/sqft
$-- HOA
What's special
Basement powder roomDining roomDoor to rear terraceFront master bedroomTwo rear bedroomsHardwood floorsBar for entertaining
- 48 days
- 546
- 23
Likely to sell faster than
Zillow last checked:
Listing updated:
Listed by:
John Portland 267-237-3743,
BHHS Fox & Roach At the Harper, Rittenhouse Square 2155460550
Source: Bright MLS,MLS#: PAPH2664368
Facts & features
Interior
Bedrooms & bathrooms
- Bedrooms: 3
- Bathrooms: 3
- Full bathrooms: 1
- 1/2 bathrooms: 2
- Main level bathrooms: 1
Basement
- Area: 0
Heating
- Baseboard, Hot Water, Radiator, Natural Gas
Cooling
- Central Air, Electric
Appliances
- Included: Microwave, Built-In Range, Dishwasher, Disposal, Dryer, Extra Refrigerator/Freezer, Oven/Range - Gas, Refrigerator, Stainless Steel Appliance(s), Washer, Gas Water Heater
Features
- Ceiling Fan(s), Dining Area, Open Floorplan, Kitchen - Gourmet, Kitchen Island
- Flooring: Hardwood
- Windows: Double Hung, Double Pane Windows
- Basement: Finished,Improved,Concrete
- Has fireplace: No
Interior area
- Total structure area: 1,432
- Total interior livable area: 1,432 sqft
- Finished area above ground: 1,432
- Finished area below ground: 0
Property
Parking
- Parking features: On Street
- Has uncovered spaces: Yes
Accessibility
- Accessibility features: None
Features
- Levels: Two
- Stories: 2
- Patio & porch: Deck
- Pool features: None
Lot
- Size: 944 Square Feet
- Dimensions: 14.00 x 66.00
Details
- Additional structures: Above Grade, Below Grade
- Parcel number: 395309400
- Zoning: RSA5
- Special conditions: Standard
Construction
Type & style
- Home type: Townhouse
- Architectural style: Straight Thru
- Property subtype: Townhouse
Materials
- Brick
- Foundation: Slab
- Roof: Flat
Condition
- New construction: No
- Year built: 1950
Utilities & green energy
- Sewer: Public Sewer
- Water: Public
- Utilities for property: Cable Connected, Cable Available, Electricity Available, Phone, Phone Available, Sewer Available, Water Available, Cable
Community & HOA
Community
- Security: Electric Alarm
- Subdivision: Marconi Park East
HOA
- Has HOA: No
Location
- Region: Philadelphia
- Municipality: PHILADELPHIA
Financial & listing details
- Price per square foot: $269/sqft
- Tax assessed value: $320,000
- Annual tax amount: $3,080
- Date on market: 9/1/2026
- Listing agreement: Exclusive Right To Sell
- Listing terms: Cash,Conventional,FHA,FHVA,VA Loan
- Inclusions: Washer, Dryer, And Refrigerator
- Ownership: Fee Simple
Estimated market value
$373,900
$355,000 - $393,000
$2,719/mo
Price history
| Date | Event | Price |
|---|---|---|
| 10/12/2026 | Price change | $384,900-2.5%$269/sqft |
Source:  Bright MLS #PAPH2664368 Report a problem Bright MLS #PAPH2664368 Report a problem | ||
| 9/1/2026 | Listed for sale | $394,900+64.5%$276/sqft |
Source: Bright MLS #PAPH2664368 Report a problem | ||
| 10/6/2006 | Sold | $240,000$168/sqft |
Source: Public Record Report a problem | ||
Public tax history
| Year | Property taxes | Tax assessment |
|---|---|---|
| 2025 | $4,610 +9.9% | $329,300 +9.9% |
| 2024 | $4,194 | $299,600 |
| 2023 | $4,194 +19.9% | $299,600 |
| 2022 | $3,498 | -- |
| 2021 | $3,498 +8.4% | -- |
| 2018 | $3,228 +21% | -- |
| 2017 | $2,668 +9.5% | -- |
| 2016 | $2,436 | -- |
| 2015 | $2,436 | -- |
| 2014 | $2,436 +16.9% | $185,500 +952.1% |
| 2012 | $2,084 | $17,632 |
| 2011 | -- | $17,632 |
| 2010 | -- | $17,632 |
| 2009 | -- | $17,632 |
| 2008 | -- | $17,632 |
| 2007 | -- | $17,632 +7.4% |
| 2006 | -- | $16,416 |
| 2005 | -- | $16,416 |
| 2004 | -- | $16,416 +6.7% |
| 2003 | -- | $15,392 +5.9% |
| 2002 | -- | $14,528 |
| 2000 | -- | $14,528 -7.9% |
| 1999 | -- | $15,776 |
Find assessor info on the county website
Monthly payment
Est. payment
Payment breakdown
Explore the cost of this home by adjusting the details. Changes won't be saved.Climate risks
Neighborhood: Stadium District
Nearby schools
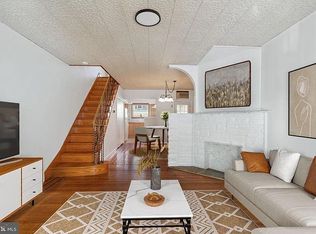
- $384,7003 bd2 ba1.4k sqft2814 S Marvine St, Philadelphia, PA 19148Off Market
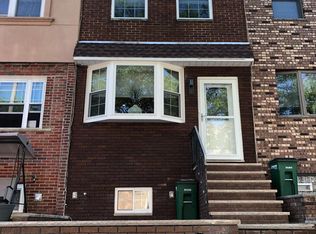
- $329,8003 bd1 ba1.4k sqft2818 S Marvine St, Philadelphia, PA 19148Off Market
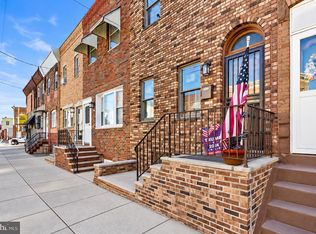
- $374,0003 bd2 ba1.1k sqft2812 S Marvine St, Philadelphia, PA 19148Off Market
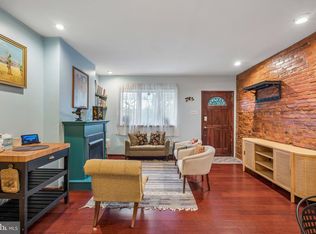
- $371,0003 bd2 ba1.4k sqft2820 S Marvine St, Philadelphia, PA 19148Off Market
Similar homes
- $289,9003 bd2 ba1.1k sqft1033 Daly St, Philadelphia, PA 19148For Sale

 MLS ID #PAPH2659692, Luna Ge, Canaan Realty Services INC. Bright MLS
 - $305,0003 bd1 ba1k sqft1110 W Moyamensing Ave, Philadelphia, PA 19148For Sale
 MLS ID #PAPH2672602, Christina Barretta, First Advantage Realty II LLC. Bright MLS
 - $399,9952 bd2 ba914 sqft1161 S Juniper St, Philadelphia, PA 19147For Sale
 MLS ID #PAPH2661310, Cherise Wynne, Compass RE. Bright MLS
 - $410,0003 bd1 ba1.3k sqft2420 Kimball St, Philadelphia, PA 19146For Sale
 MLS ID #PAPH2647302, Jeanne Whipple, Elfant Wissahickon Realtors. Bright MLS
 - $395,0002 bd1 ba855 sqft412 S 7th St, Philadelphia, PA 19147For SaleMLS ID #PAPH2667350, Erik Lee, Keller Williams Main Line. Bright MLS
- $389,9003 bd3 ba1.7k sqft6023 Woodcrest Ave, Philadelphia, PA 19131For SaleMLS ID #PAPH2657912, Martina Hinton, Realty Mark Associates-CC. Bright MLS
- $319,0003 bd1 ba1k sqft1914 Manton St, Philadelphia, PA 19146For SaleMLS ID #PAPH2660720, Daniel Evenchen, KW Empower. Bright MLS
- $365,0003 bd2 ba1.4k sqft3936 Mitchell St, Philadelphia, PA 19128For SaleMLS ID #PAPH2677238, Justin Mailloux, RE/MAX One Realty - TCDT. Bright MLS
- $359,9003 bd3 ba1.5k sqft2648 Maxwell St, Philadelphia, PA 19152For SaleMLS ID #PAPH2680108, Stephanie Kalup, McCarthy Real Estate. Bright MLS
- $425,0002 bd2 ba1.2k sqft1479 E Wilt St, Philadelphia, PA 19125For SaleMLS ID #PAPH2675724, Missy Tewksbury, Compass RE. Bright MLS
- $490,0003 bd3 ba1.7k sqft1102 S Front 1/2 St, Philadelphia, PA 19147For SaleMLS ID #PAPH2627404, Allen Kravitz, Kurfiss Sotheby's International Realty. Bright MLS
- $220,0003 bd1 ba1.1k sqft1810 S Dover St, Philadelphia, PA 19145For SaleMLS ID #PAPH2665928, Joe McCarthy, McCarthy Real Estate. Bright MLS
- $255,0003 bd2 ba1.1k sqft1338 Greeby St, Philadelphia, PA 19111For SaleMLS ID #PAPH2681824, Carol Boulos, KW Empower. Bright MLS
- $375,0002 bd3 ba1.5k sqft55 La Costa Dr, Blackwood, NJ 08012For SaleMLS ID #NJCD2128072, Darlene Mayernik, Keller Williams Premier. Bright MLS
- $357,9003 bd3 ba1.5k sqft27 Crofton Cmns, Cherry Hill, NJ 08034For SaleMLS ID #NJCD2126850, Patricia Fiume, RE/MAX Of Cherry Hill. Bright MLS
- $325,0004 bd2 ba1.3k sqft566 Martin St, Philadelphia, PA 19128For SaleMLS ID #PAPH2675910, Lynn Seeburger, BHHS Fox & Roach Wayne-Devon. Bright MLS
- $375,0003 bd3 ba1.9k sqft2628 Maxwell St, Philadelphia, PA 19152For SaleMLS ID #PAPH2676080, Lydia Vessels, Coldwell Banker Hearthside Realtors. Bright MLS
- $319,9003 bd3 ba1.1k sqft8909 E Roosevelt Blvd, Philadelphia, PA 19152For SaleMLS ID #PAPH2681280, Jacky Estrada, Giraldo Real Estate Group. Bright MLS
- $375,0004 bd2 ba1.8k sqft18 E 6th Ave, Runnemede, NJ 08078For SaleMLS ID #NJCD2123730, Christopher McKenty, Opus Elite Real Estate of NJ, LLC. Bright MLS
- $384,9003 bd2 ba1k sqft3136 Draper St, Philadelphia, PA 19136For SaleMLS ID #PAPH2650086, Melissa Carpenter, KW Empower. Bright MLS
