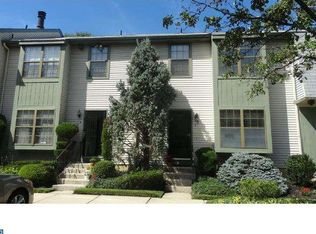
Don't miss this stunning 3 Bedroom, 2.5 bath townhome in the desirable "Crofton Commons" neighborhood! Beautifully landscaped. As you step into the foyer, you will find a powder room and dual coat and pantry closet for your convenience. You'll love the updated and upgraded kitchen with upgraded counter tops, lots of cabinets, and newer appliances. There is a breakfast area and a large window with extra wide windowsills- perfect for plants or pets! Upgraded 6 panel doors t/o. The large dining room flows into the living/great room, that features a gas brick fireplace, recessed lights, and a Pella slider to the newer deck, with steps to the yard from the deck, and access from the basement to the back courtyard too! The basement features a newer HVAC system, and newer HWH. 200-amp electric system. The roof is newer (2025), dishwasher (2025). Upstairs amenities include a spacious Primary suite with newer wall to wall carpeting, a large walk-in closet, ceiling fan , and a luxury upgraded Primary bath- with newer vanity with upgraded countertop, custom walk-in tiled shower. Attic access in closet. The second bedroom is spacious and also boats a walk-in closet. The third bedroom is a good size with ample closet space. Hall laundry closet, and a modern upgraded full hall bathroom with tiled shower, newer vanity with marble top! The rear yard backs to a park-like setting! Show and sell!
For sale
Price cut: $3K (11/2)
$354,900
27 Crofton Cmns, Cherry Hill, NJ 08034
3beds
1,584sqft
Townhouse
Built in 1985
2,352 Square Feet Lot
$355,000 Zestimate®
$224/sqft
$270/mo HOA
What's special
Gas brick fireplaceRecessed lightsBeautifully landscapedAttic access in closetPowder roomHall laundry closetLuxury upgraded primary bath
- 48 days
- 473
- 16
Zillow last checked:
Listing updated:
Listed by:
Patricia Fiume 609-510-1200,
RE/MAX Of Cherry Hill
Source: Bright MLS,MLS#: NJCD2126850
Facts & features
Interior
Bedrooms & bathrooms
- Bedrooms: 3
- Bathrooms: 3
- Full bathrooms: 2
- 1/2 bathrooms: 1
- Main level bathrooms: 1
Rooms
- Room types: Living Room, Dining Room, Primary Bedroom, Bedroom 2, Bedroom 3, Kitchen, Foyer, Laundry, Primary Bathroom
Primary bedroom
- Level: Upper
- Area: 234 Square Feet
- Dimensions: 13 X 18
Bedroom 2
- Level: Upper
- Area: 143 Square Feet
- Dimensions: 11 X 13
Bedroom 3
- Level: Upper
- Area: 110 Square Feet
- Dimensions: 10 X 11
Primary bathroom
- Level: Upper
Dining room
- Level: Main
- Area: 270 Square Feet
- Dimensions: 15 X 18
Foyer
- Level: Main
- Area: 48 Square Feet
- Dimensions: 4 X 12
Kitchen
- Level: Main
- Area: 143 Square Feet
- Dimensions: 11 X 13
Laundry
- Level: Main
Living room
- Level: Main
Heating
- Forced Air, Natural Gas
Cooling
- Central Air, Electric
Appliances
- Included: Microwave, Built-In Range, Dishwasher, Dryer, Refrigerator, Stainless Steel Appliance(s), Washer, Water Heater, Electric Water Heater
- Laundry: Dryer In Unit, Washer In Unit, Laundry Room
Features
- Attic, Bathroom - Tub Shower, Bathroom - Walk-In Shower, Breakfast Area, Dining Area, Open Floorplan, Eat-in Kitchen, Kitchen - Gourmet, Kitchen - Table Space, Pantry, Upgraded Countertops, Dry Wall
- Flooring: Carpet, Ceramic Tile, Hardwood, Wood
- Doors: Six Panel, Sliding Glass
- Windows: Insulated Windows, Replacement, Sliding, Vinyl Clad
- Basement: Full,Interior Entry,Walk-Out Access
- Number of fireplaces: 1
- Fireplace features: Gas/Propane
Interior area
- Total structure area: 2,284
- Total interior livable area: 1,584 sqft
- Finished area above ground: 1,584
Video & virtual tour
Property
Parking
- Parking features: Asphalt, Paved, Parking Lot
- Has uncovered spaces: Yes
Accessibility
- Accessibility features: None
Features
- Levels: Two
- Stories: 2
- Patio & porch: Deck
- Exterior features: Extensive Hardscape, Lighting, Street Lights
- Pool features: None
- Has view: Yes
- View description: Courtyard
Lot
- Size: 2,352 Square Feet
- Features: Front Yard, Interior Lot, Rear Yard, Middle Of Block
Details
- Additional structures: Above Grade
- Parcel number: 0900337 0700027
- Zoning: RES
- Special conditions: Standard
Construction
Type & style
- Home type: Townhouse
- Architectural style: Colonial,Contemporary
- Property subtype: Townhouse
Materials
- Mixed Plumbing, Stick Built
- Foundation: Block
- Roof: Fiberglass,Pitched,Shingle
Condition
- Excellent,Average,Good,Very Good
- New construction: No
- Year built: 1985
- Major remodel year: 2020
Utilities & green energy
- Electric: 200+ Amp Service, Circuit Breakers
- Sewer: Public Sewer
- Water: Public
- Utilities for property: Cable Available, Electricity Available, Natural Gas Available, Phone Available, Water Available, Sewer Available, Cable
Community & HOA
Community
- Subdivision: Crofton Commons
HOA
- Has HOA: Yes
- Amenities included: Common Grounds
- Services included: Common Area Maintenance, Maintenance Grounds, Snow Removal
- HOA fee: $270 monthly
- HOA name: CROFTON COMMONS ASSOCIATION
Location
- Region: Cherry Hill
- Municipality: CHERRY HILL TWP
Financial & listing details
- Price per square foot: $224/sqft
- Tax assessed value: $152,200
- Annual tax amount: $7,154
- Date on market: 9/18/2026
- Listing agreement: Exclusive Right To Sell
- Listing terms: Cash,Conventional
- Inclusions: Existing Kitchen Refrigerator / Freezer, Stove / Oven, Microwave, Dishwasher (new 2025), Washer, Dryer, And The Basement Refrigerator / Freezer. Window Treatments Included.
- Exclusions: Blackout Curtains From The Two Small Bedrooms, Baking Cart In The Kitchen, And The Rolling Craftsman Toolbox In The Basement Are Excluded.
- Ownership: Fee Simple
- Road surface type: Black Top
Estimated market value
$355,000
$337,000 - $373,000
$2,965/mo
Price history
| Date | Event | Price |
|---|---|---|
| 11/2/2026 | Price change | $354,900-0.8%$224/sqft |
Source:  Bright MLS #NJCD2126850 Report a problem | ||
| 9/18/2026 | Listed for sale | $357,900+39.3%$226/sqft |
Source: Bright MLS #NJCD2126850 Report a problem | ||
| 8/24/2007 | Sold | $257,000+25.4%$162/sqft |
Source: Public Record Report a problem | ||
| 6/18/2004 | Sold | $205,000+76.7%$129/sqft |
Source: Public Record Report a problem | ||
| 3/24/1998 | Sold | $116,000$73/sqft |
Source: Public Record Report a problem | ||
Public tax history
| Year | Property taxes | Tax assessment |
|---|---|---|
| 2026 | $7,155 +8.1% | $152,200 |
| 2025 | $6,618 +5.2% | $152,200 |
| 2024 | $6,290 -1.6% | $152,200 |
| 2023 | $6,395 +2.8% | $152,200 |
| 2022 | $6,219 +0.9% | $152,200 |
| 2021 | $6,161 +0% | $152,200 |
| 2020 | $6,158 +0.2% | $152,200 |
| 2019 | $6,143 +1.4% | $152,200 |
| 2018 | $6,059 +1.3% | $152,200 |
| 2017 | $5,978 +1.6% | $152,200 |
| 2016 | $5,884 +1.1% | $152,200 |
| 2015 | $5,819 +2.1% | $152,200 |
| 2014 | $5,698 -10.5% | $152,200 |
| 2013 | $6,365 +2.3% | $152,200 +52.4% |
| 2012 | $6,221 +5.6% | $99,900 |
| 2011 | $5,890 +2.3% | $99,900 |
| 2010 | $5,760 +2.1% | $99,900 |
| 2009 | $5,643 | $99,900 |
| 2008 | -- | $99,900 |
| 2007 | -- | $99,900 |
| 2006 | -- | $99,900 |
| 2005 | -- | $99,900 |
| 2004 | -- | $99,900 |
| 2003 | -- | $99,900 |
| 2002 | -- | $99,900 |
| 2001 | -- | $99,900 |
Find assessor info on the county website
Monthly payment
Est. payment
Payment breakdown
Explore the cost of this home by adjusting the details. Changes won't be saved.Climate risks
Neighborhood: Cherry Hill Mall
Nearby schools
Schools provided by the listing agent
- District: Cherry Hill Township Public Schools
Source: Bright MLS. This data may not be complete. We recommend contacting the local school district to confirm school assignments for this home.

Similar homes
- $489,0003 bd2 ba1.4k sqft313 Portsmouth Rd, Cherry Hill, NJ 08034For Sale

 MLS ID #NJCD2129716, Ian Rossman, EXP Realty, LLC. Bright MLS
- $399,9903 bd3 ba1.8k sqft327 Carleton Ln, Mount Laurel, NJ 08054For Sale
 MLS ID #NJBL2123332, Maya Felsenstein, Keller Williams Realty - Cherry Hill. Bright MLS
- $310,0002 bd2 ba1.1k sqft241 Tavistock, Cherry Hill, NJ 08034For Sale
 MLS ID #NJCD2128234, Sophie P. Dubiel, Prominent Properties Sotheby's International Realty. Bright MLS
- $330,0003 bd3 ba1.7k sqft121 Sansom Ln, Deptford, NJ 08096For Sale
 MLS ID #NJGL2080072, John Cravero, RE/MAX ONE Realty-Moorestown. Bright MLS
- $375,0003 bd3 ba1.9k sqft221 Hawthorne Way, Riverside, NJ 08075For SaleMLS ID #NJBL2120690, Michelle Basmajian, Weichert Realtors-Medford. Bright MLS
- $300,0003 bd3 ba1.3k sqft162 Kirkbride Rd, Voorhees, NJ 08043For SaleMLS ID #NJCD2127748, Daren Sautter, Long & Foster Real Estate, Inc.. Bright MLS
- $424,9003 bd2 ba1.4k sqft105 McIntosh Rd, Cherry Hill, NJ 08003For SaleMLS ID #NJCD2128240, Val Nunnenkamp, Keller Williams Realty - Marlton. Bright MLS
- $325,0003 bd2 ba1.7k sqft3648 Essex Ln, Philadelphia, PA 19114For SaleMLS ID #PAPH2667174, Tony Clemente, Keller Williams Real Estate-Blue Bell. Bright MLS
- $395,0003 bd1 ba1.7k sqft9 Bicentennial Ct, Sicklerville, NJ 08081For SaleMLS ID #NJCD2129782, Tom Clendining, BHHS Fox & Roach - Haddonfield. Bright MLS
- $389,0003 bd3 ba1.7k sqft23 Goshawk Ct, Voorhees, NJ 08043For SaleMLS ID #NJCD2126322, Nancy Pearl, Compass New Jersey, LLC - Moorestown. Bright MLS
- $420,0004 bd3 ba1.8k sqft2623 Burning Tree Rd, Pennsauken, NJ 08109For SaleMLS ID #NJCD2128374, Karen C Hinger, BHHS Fox & Roach-Moorestown. Bright MLS
- $317,5002 bd2 ba1.2k sqft501 Ginger Dr, Mount Laurel, NJ 08054For SaleMLS ID #NJBL2122716, Michele Jackson, Imani Realty & Associates. Bright MLS
- $359,9003 bd3 ba2.3k sqft5 Highgrove Ct, Thorofare, NJ 08086For SaleMLS ID #NJGL2077834, Meenu Bhular, Weichert Realtors-Cherry Hill. Bright MLS
- $359,9003 bd3 ba1.5k sqft2648 Maxwell St, Philadelphia, PA 19152For SaleMLS ID #PAPH2680108, Stephanie Kalup, McCarthy Real Estate. Bright MLS
- $420,0003 bd3 ba2.2k sqft7804 Normandy Dr, Mount Laurel, NJ 08054For SaleMLS ID #NJBL2122174, Jacqueline Hendy, Coldwell Banker Residential. Bright MLS
- $322,5002 bd2 ba1.1k sqft801 Chesterwood Ct, Marlton, NJ 08053For SaleMLS ID #NJBL2120582, Daren Sautter, Long & Foster Real Estate, Inc.. Bright MLS
- $375,0003 bd2 ba1.8k sqft43 Wilson Dr, Sicklerville, NJ 08081For SaleMLS ID #NJCD2126622, Jenifer Raffa, Sabal Real Estate. Bright MLS
- $456,7894 bd2 ba1.7k sqft45 Ward Ave, Audubon, NJ 08106For SaleMLS ID #NJCD2129296, Candace Lowden, Century 21 Alliance-Cherry Hill. Bright MLS
- $324,9003 bd3 ba1.9k sqft7923 Ridge Ave #25, Philadelphia, PA 19128For SaleMLS ID #PAPH2669776, Susan Nelson, BHHS Fox & Roach-Blue Bell. Bright MLS
- $418,0002 bd2 ba1.2k sqft34 Fairfax Dr, Mount Laurel, NJ 08054For SaleMLS ID #NJBL2118502, Ivy Cabrera, Keller Williams Realty - Medford. Bright MLS
