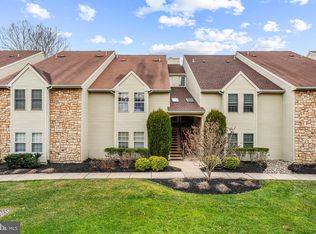
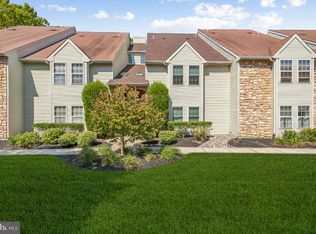
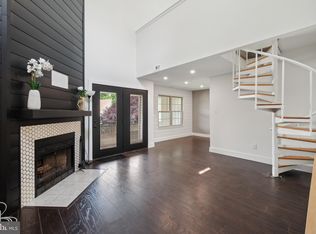
Curtain Rising! Lovely end unit second floor condo in Tavistock, Cherry Hill. Well maintained grounds, ease of access to local areas for shopping and entertainment. This home features two balconies, a spiral staircase to the second floor, Primary bedroom and bath with an open floor plan. See worthy! * Note: Please refer to the tax office in Cherry Hill Township for the 2026 adjusted taxes.
For sale
$315,000
241 Tavistock, Cherry Hill, NJ 08034
2beds
1,101sqft
Apartment
Built in 1987
-- sqft lot
$-- Zestimate®
$286/sqft
$400/mo HOA
What's special
Well maintained groundsTwo balconies
- 12 hours
- 18
- 2
Zillow last checked:
Listing updated:
Listed by:
Sophie P. Dubiel 609-313-5187,
Prominent Properties Sotheby's International Realty
Source: Bright MLS,MLS#: NJCD2128234
Facts & features
Interior
Bedrooms & bathrooms
- Bedrooms: 2
- Bathrooms: 2
- Full bathrooms: 2
- Main level bathrooms: 2
- Main level bedrooms: 2
Basement
- Area: 0
Heating
- Forced Air, Natural Gas
Cooling
- Central Air, Natural Gas
Appliances
- Included: Self Cleaning Oven, Dishwasher, Disposal, Microwave, Electric Water Heater
- Laundry: Main Level, In Unit
Features
- Primary Bath(s), Ceiling Fan(s), Bathroom - Stall Shower, Dining Area, Cathedral Ceiling(s)
- Flooring: Wood, Carpet
- Has basement: No
- Number of fireplaces: 1
Interior area
- Total structure area: 1,101
- Total interior livable area: 1,101 sqft
- Finished area above ground: 1,101
- Finished area below ground: 0
Property
Parking
- Total spaces: 1
- Parking features: Assigned, Asphalt, Parking Lot
- Has uncovered spaces: Yes
- Details: Assigned Parking
Accessibility
- Accessibility features: None
Features
- Levels: Two
- Stories: 2
- Patio & porch: Deck
- Exterior features: Sidewalks, Street Lights, Balcony
- Pool features: Community
- Has view: Yes
- View description: Water
- Has water view: Yes
- Water view: Water
- Waterfront features: Lake
Lot
- Size: 5,358 Square Feet
Details
- Additional structures: Above Grade, Below Grade
- Parcel number: 0900429 0400001C0241
- Zoning: RES
- Special conditions: Standard
Construction
Type & style
- Home type: Apartment
- Architectural style: Traditional,Loft
- Property subtype: Apartment
- Attached to another structure: Yes
Materials
- Aluminum Siding, Stone
- Roof: Shingle
Condition
- Good
- New construction: No
- Year built: 1987
- Major remodel year: 2026
Utilities & green energy
- Electric: Circuit Breakers
- Sewer: Public Sewer
- Water: Public
- Utilities for property: Cable Connected
Community & HOA
Community
- Subdivision: Tavistock
HOA
- Has HOA: Yes
- Services included: Common Area Maintenance, Maintenance Structure, Maintenance Grounds, Snow Removal, Trash
- HOA fee: $400 monthly
Location
- Region: Cherry Hill
- Municipality: CHERRY HILL TWP
Financial & listing details
- Price per square foot: $286/sqft
- Tax assessed value: $41,200
- Annual tax amount: $6,317
- Date on market: 10/7/2026
- Listing agreement: Exclusive Right To Sell
- Listing terms: Cash,Conventional,FHA,VA Loan
- Ownership: Fee Simple
Estimated market value
Not available
Estimated sales range
Not available
Not available
Price history
| Date | Event | Price |
|---|---|---|
| 10/7/2026 | Listed for sale | $315,000+85.4%$286/sqft |
Source:  Bright MLS #NJCD2128234 Report a problem Bright MLS #NJCD2128234 Report a problem | ||
| 7/2/2018 | Sold | $169,900$154/sqft |
Source: Berkshire Hathaway HomeServices Fox & Roach #1000427048_08034 Report a problem | ||
| 6/26/2018 | Pending sale | $169,900$154/sqft |
Source: BHHS Fox & Roach - Haddonfield #1000427048 Report a problem | ||
| 6/26/2018 | Listed for sale | $169,900$154/sqft |
Source: BHHS Fox & Roach - Haddonfield #1000427048 Report a problem | ||
| 5/4/2018 | Listing removed | $169,900$154/sqft |
Source: BHHS Fox & Roach-Haddonfield #7165796 Report a problem | ||
| 4/21/2018 | Listed for sale | $169,900$154/sqft |
Source: Bhhs Fox & Roach-Haddonfield #1000427048 Report a problem | ||
Public tax history
| Year | Property taxes | Tax assessment |
|---|---|---|
| 2023 | $4,984 +2.8% | $130,600 |
| 2022 | $4,846 -8.3% | $130,600 -7.8% |
| 2021 | $5,287 +0% | $141,700 +8.5% |
| 2020 | $5,284 +0.2% | $130,600 -7.8% |
| 2019 | $5,271 +1.4% | $141,700 +8.5% |
| 2018 | $5,199 +1.3% | $130,600 |
| 2017 | $5,130 +1.6% | $130,600 |
| 2016 | $5,049 +1.1% | $130,600 |
| 2015 | $4,993 +2.1% | $130,600 |
| 2014 | $4,890 -5.7% | $130,600 +56.8% |
| 2012 | $5,187 +5.6% | $83,300 |
| 2011 | $4,911 +2.3% | $83,300 |
| 2010 | $4,803 +2.1% | $83,300 |
| 2009 | $4,706 | $83,300 |
| 2008 | -- | $83,300 |
| 2007 | -- | $83,300 |
| 2006 | -- | $83,300 |
| 2004 | -- | $83,300 |
| 2003 | -- | $83,300 |
| 2002 | -- | $83,300 |
| 2001 | -- | $83,300 |
Find assessor info on the county website
Monthly payment
Est. payment
Payment breakdown
Explore the cost of this home by adjusting the details. Changes won't be saved.Climate risks
Neighborhood: Ashland
Nearby schools
Schools provided by the listing agent
- District: Cherry Hill Township Public Schools
Source: Bright MLS. This data may not be complete. We recommend contacting the local school district to confirm school assignments for this home.

Similar homes
- $349,0002 bd2 ba1k sqft186 Tavistock #1, Cherry Hill, NJ 08034For Sale

 MLS ID #NJCD2127662, homecoin.com Minerick, Homecoin.com. Bright MLS
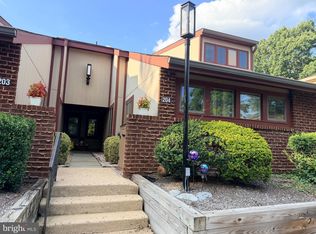
 - $319,0002 bd2 ba1.2k sqftUxbridge, Cherry Hill, NJ 08034For Sale
 MLS ID #NJCD2125356, Phyllis Harvey, The Roarke Agency. Bright MLS
 - $285,0002 bd1 ba842 sqft513 Kings Hwy S, Cherry Hill, NJ 08034For Sale
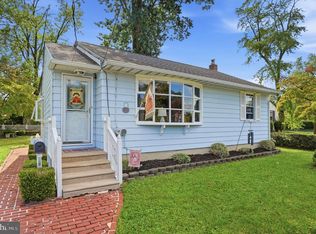 MLS ID #NJCD2127604, Stephanie Krawiec, Keller Williams Realty - Cherry Hill. Bright MLS
 - $345,0004 bd2 ba1.5k sqft38 Ellen Dr, Bellmawr, NJ 08031For Sale
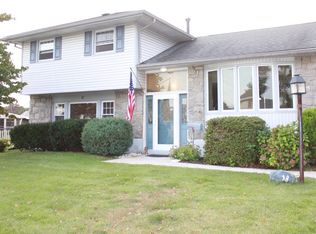 MLS ID #NJCD2128178, John Lauk, Coldwell Banker Realty. Bright MLS
 - $265,0003 bd2 ba1k sqft804 Burbank Dr, Somerdale, NJ 08083For SaleMLS ID #NJCD2127210, Stephanie Wilson, Premier Real Estate Corp.. Bright MLS
- $315,0003 bd1 ba1.1k sqft550 Beverly Dr, Magnolia, NJ 08049For SaleMLS ID #NJCD2127562, Donna Rossell, EXP Realty, LLC. Bright MLS
- $285,0002 bd1 ba1.2k sqft110 Oak Ave, Bellmawr, NJ 08031For SaleMLS ID #NJCD2127982, Silvia Hatzell, Keller Williams - Main Street. Bright MLS
- $350,0003 bd1 ba1k sqft124 Edison Rd, Cherry Hill, NJ 08034For SaleMLS ID #NJCD2088956, Robyn B Baselice, Weichert Realtors-Turnersville. Bright MLS
- $300,0003 bd3 ba1.3k sqft162 Kirkbride Rd, Voorhees, NJ 08043For SaleMLS ID #NJCD2127748, Karen Owens, Long & Foster Real Estate, Inc.. Bright MLS
- $215,0002 bd1 ba1.1k sqftMark 70, Cherry Hill, NJ 08034For SaleMLS ID #NJCD2127458, Amy Rossano, Epique Realty. Bright MLS
- $225,0002 bd1 ba1.1k sqft17 W Maple Ave, Bellmawr, NJ 08031For SaleMLS ID #NJCD2128312, Tracy Aslanian, Long & Foster Real Estate, Inc.. Bright MLS
- $161,5431 bd1 ba778 sqft300 Uxbridge Dr, Cherry Hill, NJ 08034For SaleMLS ID #NJCD2127634, Nicole Snyderman, BHHS Fox & Roach-Moorestown. Bright MLS
- $265,0003 bd1 ba1.1k sqft415 Ashland Ave, Magnolia, NJ 08049For SaleMLS ID #NJCD2128000, Angela Candelario, Moon Dog Management LLC. Bright MLS
- $347,4992 bd2 ba1.3k sqft4514 Champions #4514, Cherry Hill, NJ 08002For SaleMLS ID #NJCD2117580, Samantha Torres, HomeSmart First Advantage Realty. Bright MLS
- $339,0002 bd2 ba1.4k sqft14 Franklin Dr, Voorhees, NJ 08043For SaleMLS ID #NJCD2127248, Carol Terrell, Keller Williams - Main Street. Bright MLS
- $267,4992 bd2 ba1.1k sqft3502 Jennifer Ct, Voorhees, NJ 08043For SaleMLS ID #NJCD2126362, Patricia Gesswein, Houwzer LLC-Haddonfield. Bright MLS
- $315,0003 bd1 ba1.2k sqft27 5th Ave, Mount Ephraim, NJ 08059For SaleMLS ID #NJCD2125654, Rosemary Colamesta, Weichert Realtors-Medford. Bright MLS
- $335,0003 bd1 ba1k sqft75 N Cedar Ave, Bellmawr, NJ 08031For SaleMLS ID #NJCD2127036, Jeff George, BHHS Fox & Roach-Center City Walnut. Bright MLS
- $350,0003 bd1 ba1.2k sqft212 Dobson Ln, Cherry Hill, NJ 08003For Sale
 MLS ID #608235, MEREDITH EXUM, LPT Realty. SJSRMLS
