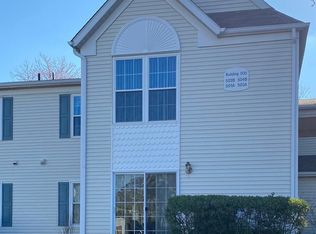
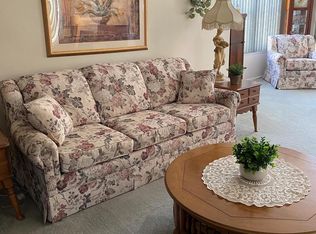
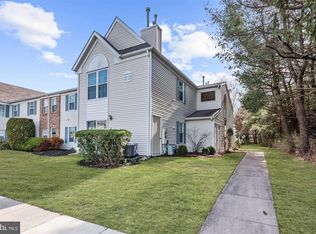
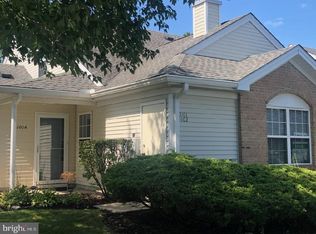
This charming 2BDRM, 2BTH lovingly maintained home w/no stairs and 1,220 sq. ft. of living space is ideal for comfortable living, rest, if desired, and quiet relaxation. Step inside its beautifully appointed interior featuring a spacious LVGRM w/CROWN MOLDINGS, gas FP and sunroom/sitting area, a separate DINING area that opens nicely to an EIK w/full APPLIANCE PACKAGE and butler's pantry, making meal prep for casual eating or formal entertaining a breeze and pure delight. This lovely adult community boasts numerous amenities, including a clubhouse, outdoor pool, pickleball and tennis courts to foster an active and engaging lifestyle with the opportunity to make new connections. There's assigned parking for the unit and ample visitors' parking for guests within a short walking distance to the front door convenient for loading and unloading groceries, deliveries, etc. Now, take a deep breath; embrace the calm, comfort and beauty of your new space as you sit back and peacefully enjoy your private little piece of paradise - HOME is calling! Don't wait - call for your exclusive showing today!
For sale
$317,500
501 Ginger Dr, Mount Laurel, NJ 08054
2beds
1,220sqft
Condominium
Built in 1991
-- sqft lot
$-- Zestimate®
$260/sqft
$390/mo HOA
What's special
Outdoor poolAssigned parkingPickleball and tennis courtsSeparate dining area
- 2 days
- 216
- 0
Zillow last checked:
Listing updated:
Listed by:
Michele Jackson 609-668-0280,
Imani Realty & Associates
Source: Bright MLS,MLS#: NJBL2122716
Facts & features
Interior
Bedrooms & bathrooms
- Bedrooms: 2
- Bathrooms: 2
- Full bathrooms: 2
- Main level bathrooms: 2
- Main level bedrooms: 2
Rooms
- Room types: Living Room, Dining Room, Primary Bedroom, Bedroom 2, Kitchen, Laundry, Bathroom 2, Primary Bathroom
Primary bedroom
- Level: Main
- Area: 210 Square Feet
- Dimensions: 14 X 15
Bedroom 2
- Level: Main
- Area: 110 Square Feet
- Dimensions: 10 X 11
Primary bathroom
- Level: Main
- Area: 40 Square Feet
- Dimensions: 5 X 8
Bathroom 2
- Level: Main
- Area: 35 Square Feet
- Dimensions: 5 X 7
Dining room
- Level: Main
- Area: 80 Square Feet
- Dimensions: 10 X 8
Kitchen
- Level: Main
- Area: 88 Square Feet
- Dimensions: 11 X 8
Laundry
- Level: Main
- Area: 40 Square Feet
- Dimensions: 5 X 8
Living room
- Features: Fireplace - Gas
- Level: Main
- Area: 459 Square Feet
- Dimensions: 17 X 27
Heating
- Forced Air, Natural Gas
Cooling
- Central Air, Electric
Appliances
- Included: Refrigerator, Oven/Range - Electric, Dishwasher, Washer, Dryer, Gas Water Heater
- Laundry: Washer In Unit, Dryer In Unit, Laundry Room, In Unit
Features
- Butlers Pantry, Ceiling Fan(s), Crown Molding, Eat-in Kitchen, Pantry, Primary Bath(s), Walk-In Closet(s)
- Has basement: No
- Number of fireplaces: 1
- Fireplace features: Gas/Propane
Interior area
- Total structure area: 1,220
- Total interior livable area: 1,220 sqft
- Finished area above ground: 1,220
- Finished area below ground: 0
Property
Parking
- Total spaces: 1
- Parking features: Assigned, Parking Lot
- Details: Assigned Parking
Accessibility
- Accessibility features: Accessible Entrance, No Stairs
Features
- Levels: One
- Stories: 1
- Exterior features: Lighting, Sidewalks
- Pool features: Community
- Has view: Yes
- View description: Trees/Woods
Lot
- Features: Corner Lot/Unit
Details
- Additional structures: Above Grade, Below Grade
- Parcel number: 240160000193C0105
- Zoning: RES
- Special conditions: Standard
Construction
Type & style
- Home type: Condo
- Property subtype: Condominium
- Attached to another structure: Yes
Materials
- Vinyl Siding
Condition
- New construction: No
- Year built: 1991
Details
- Builder model: Claremont
Utilities & green energy
- Sewer: Public Sewer
- Water: Public
Community & HOA
Community
- Condo and coop fee: $88 monthly
- Senior community: Yes
- Subdivision: Holiday Village E
HOA
- Has HOA: Yes
- Amenities included: Clubhouse, Pool, Tennis Court(s)
- Services included: Common Area Maintenance, Maintenance Structure, Maintenance Grounds, Management, Pool(s), Snow Removal, Trash
- HOA fee: $302 monthly
- HOA name: HOLIDAY VILLAGE EAST COMMUNITY SERVICES ASSOC
Location
- Region: Mount Laurel
- Municipality: MOUNT LAUREL TWP
Financial & listing details
- Price per square foot: $260/sqft
- Tax assessed value: $126,600
- Annual tax amount: $4,254
- Date on market: 10/16/2026
- Listing agreement: Exclusive Right To Sell
- Listing terms: Cash,Conventional
- Exclusions: Tiffany Light In Living Room
- Ownership: Condominium
Estimated market value
Not available
Estimated sales range
Not available
Not available
Price history
| Date | Event | Price |
|---|---|---|
| 10/16/2026 | Listed for sale | $317,500$260/sqft |
Source:  Bright MLS #NJBL2122716 Report a problem Bright MLS #NJBL2122716 Report a problem | ||
Public tax history
Tax history is unavailable.
Monthly payment
Est. payment
Payment breakdown
Explore the cost of this home by adjusting the details. Changes won't be saved.Climate risks
Neighborhood: 08054
Nearby schools
Schools provided by the listing agent
- District: Mount Laurel Township Public Schools
Source: Bright MLS. This data may not be complete. We recommend contacting the local school district to confirm school assignments for this home.
Similar homes
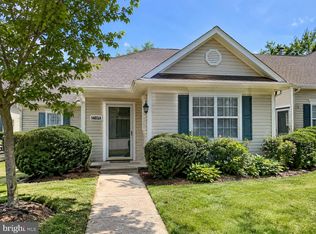
- $300,0002 bd2 ba1.2k sqft1403 Steeplebush Ter, Mount Laurel, NJ 08054For Sale
 MLS ID #NJBL2122854, Cathy Hartman, Better Homes and Gardens Real Estate Realty Connect. Bright MLS
 - $330,0002 bd2 ba1.3k sqft2606 Bluegrass Dr, Mount Laurel, NJ 08054For Sale
 MLS ID #NJBL2122296, Andrea Previte, Weichert Realtors - Moorestown. Bright MLS
 - $275,0002 bd2 ba1.1k sqft63 Center Ln, Mount Laurel, NJ 08054For Sale
 MLS ID #NJBL2121978, Sharon Woods, Real Broker, LLC. Bright MLS
 - $349,9002 bd2 ba1.4k sqft3101 Sweetleaf Ter, Mount Laurel, NJ 08054For Sale
 MLS ID #NJBL2120418, Scott A. Lunn, Better Homes and Gardens Real Estate Realty Connect. Bright MLS
 - $289,9002 bd2 ba1.1k sqft501 Wharton Rd, Mount Laurel, NJ 08054For SaleMLS ID #NJBL2121110, Michael MCCOLLUM, RE/MAX Of Cherry Hill. Bright MLS
- $449,9002 bd2 ba1.3k sqft3 Avandale Ct, Mount Laurel, NJ 08054For SaleMLS ID #NJBL2122452, Eli Qarkaxhia, Compass RE. Bright MLS
- $360,0003 bd3 ba1.5k sqft53 Southgate Dr, Mount Laurel, NJ 08054For SaleMLS ID #NJBL2122704, Sam Lepore, Keller Williams Realty - Moorestown. Bright MLS
- $379,9002 bd2 ba1.4k sqft20 Peppergrass Dr N, Mount Laurel, NJ 08054For SaleMLS ID #NJBL2122634, Rich Jordan, BHHS Fox & Roach-Moorestown. Bright MLS
- $250,0002 bd2 ba1k sqft4613 Aberdeen Dr, Mount Laurel, NJ 08054For SaleMLS ID #NJBL2122594, Kelly Patrizio, Coldwell Banker Realty. Bright MLS
- $275,0001 bd1 ba1.1k sqft2803 Sweetleaf Ter, Mount Laurel, NJ 08054For SaleMLS ID #NJBL2121506, Andrea Previte, Weichert Realtors - Moorestown. Bright MLS
- $374,9003 bd1 ba1.1k sqft111 Glenbrook Dr, Mount Laurel, NJ 08054For SaleMLS ID #NJBL2121372, Val Nunnenkamp, Keller Williams Realty - Marlton. Bright MLS
- $397,5002 bd2 ba1.3k sqft506 Violet Ct, Mount Laurel, NJ 08054For SaleMLS ID #NJBL2122076, Angela Bonsignore, Prime Realty Partners. Bright MLS
- $229,9002 bd2 ba1.1k sqft516 Willow Turn #B, Mount Laurel, NJ 08054For SaleMLS ID #NJBL2122592, Sabrina Chell, REMAX Welcome Home. Bright MLS
- $283,9992 bd2 ba1k sqft"e", Mount Laurel, NJ 08054For SaleMLS ID #NJBL2121484, Brittany Christinzio, Opus Elite Real Estate. Bright MLS
- $399,9002 bd2 ba1.3k sqft46 Eddystone Way, Mount Laurel, NJ 08054For SaleMLS ID #NJBL2122148, Douglas Rohner, Keller Williams Realty - Cherry Hill. Bright MLS
- $309,9003 bd2 ba1.1k sqft428 Willow Turn #B, Mount Laurel, NJ 08054For SaleMLS ID #NJBL2120290, Sim Singh, EXP Realty, LLC. Bright MLS
- $244,9002 bd2 ba1.2k sqft70 Center Ln, Mount Laurel, NJ 08054For SaleMLS ID #NJBL2108930, Rochelle Yanchyshyn, Innovate Realty. Bright MLS
- $274,9002 bd1 ba1.1k sqft130 Birchfield Ct, Mount Laurel, NJ 08054For SaleMLS ID #NJBL2118514, Bob Ieradi, EXP Realty, LLC. Bright MLS
- $239,9992 bd1 ba1.1k sqft10B Sumac Ct, Mount Laurel, NJ 08054For SaleMLS ID #NJBL2122230, Farhan Malik, Realmart Realty, LLC. Bright MLS
