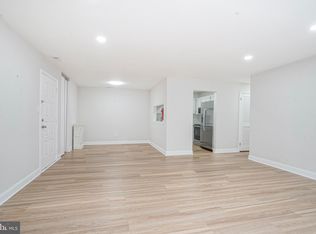
Welcome to 4613C Aberdeen, Mount Laurel, NJ — a beautifully refreshed home that blends comfort, style, and convenience! Freshly painted throughout and featuring brand-new flooring, this inviting 2-bedroom, 2-bathroom residence offers a bright, clean, and welcoming atmosphere from the moment you step inside. Thoughtfully designed for both everyday living and entertaining, the home offers a spacious feel, a comfortable layout, and plenty of room to make it your own. One of the standout features is the abundance of closet space, making it easy to stay organized without sacrificing style. Enjoy your morning coffee, unwind with a good book, or take in some fresh air on your own private balcony — the perfect little escape at the end of a busy day. With two well-sized bedrooms and two full bathrooms, this home offers flexibility and comfort for a variety of lifestyles, whether you're looking for your first home, downsizing, or simply seeking a place to call your own. Location is everything, and this home truly delivers! Situated in desirable Mount Laurel, you'll enjoy access to excellent local schools and a fantastic selection of nearby shopping, dining, and everyday conveniences. Wegmans, Costco, and so much more are just a quick drive away, making errands and weekend outings a breeze. Fresh updates, inviting spaces, and an unbeatable combination of comfort and convenience make this home a wonderful opportunity. Come see all that 4613C Aberdeen has to offer and imagine yourself settling into a place you'll love to call home!
For sale
$250,000
4613 Aberdeen Dr, Mount Laurel, NJ 08054
2beds
1,008sqft
Condominium
Built in 1990
-- sqft lot
$-- Zestimate®
$248/sqft
$235/mo HOA
What's special
Private balconySpacious feelTwo well-sized bedroomsFreshly painted throughoutAbundance of closet spaceBrand-new flooringComfortable layout
- 13 hours
- 48
- 4
Zillow last checked:
Listing updated:
Listed by:
Kelly Patrizio 215-923-7600,
Coldwell Banker Realty
Source: Bright MLS,MLS#: NJBL2122594
Facts & features
Interior
Bedrooms & bathrooms
- Bedrooms: 2
- Bathrooms: 2
- Full bathrooms: 2
- Main level bathrooms: 2
- Main level bedrooms: 2
Basement
- Area: 0
Heating
- Central, Natural Gas
Cooling
- Central Air, Natural Gas
Appliances
- Included: Gas Water Heater
- Laundry: In Unit
Features
- Has basement: No
- Has fireplace: No
Interior area
- Total structure area: 1,008
- Total interior livable area: 1,008 sqft
- Finished area above ground: 1,008
- Finished area below ground: 0
Property
Parking
- Parking features: Parking Lot
Accessibility
- Accessibility features: None
Features
- Levels: One
- Stories: 1
- Pool features: None
Details
- Additional structures: Above Grade, Below Grade
- Parcel number: 2400308 0100001C4613
- Zoning:
- Special conditions: Standard
Construction
Type & style
- Home type: Condo
- Architectural style: Traditional
- Property subtype: Condominium
- Attached to another structure: Yes
Materials
- Aluminum Siding
Condition
- Excellent
- New construction: No
- Year built: 1990
Utilities & green energy
- Sewer: Public Sewer
- Water: Public
Community & HOA
Community
- Condo and coop fee: $235 monthly
- Subdivision: Brittany Commons
HOA
- Has HOA: No
- Amenities included: Tennis Court(s)
- Services included: All Ground Fee, Common Area Maintenance
Location
- Region: Mount Laurel
- Municipality: MOUNT LAUREL TWP
Financial & listing details
- Price per square foot: $248/sqft
- Tax assessed value: $110,400
- Annual tax amount: $3,710
- Date on market: 10/14/2026
- Listing agreement: Exclusive Right To Sell
- Inclusions: Washer, Dryer, Fridge
- Exclusions: Staging Furniture
- Ownership: Condominium
Estimated market value
Not available
Estimated sales range
Not available
Not available
Price history
| Date | Event | Price |
|---|---|---|
| 10/14/2026 | Listed for sale | $250,000$248/sqft |
Source:  Bright MLS #NJBL2122594 Report a problem Bright MLS #NJBL2122594 Report a problem | ||
Public tax history
Tax history is unavailable.
Monthly payment
Est. payment
Payment breakdown
Explore the cost of this home by adjusting the details. Changes won't be saved.Climate risks
Neighborhood: 08054
Nearby schools
Schools provided by the listing agent
- District: Lenape Regional High
Source: Bright MLS. This data may not be complete. We recommend contacting the local school district to confirm school assignments for this home.
- $286,0002 bd2 ba1k sqft4617 Aberdeen Dr, Mount Laurel, NJ 08054Sold
- $271,7002 bd2 ba1k sqft4601A Aberdeen Dr, Mount Laurel, NJ 08054Off Market

- $245,400-- bd-- ba1.1k sqft4402A Aberdeen Dr #4402, Mount Laurel, NJ 08054Off Market
- $254,400-- bd-- ba1.1k sqft4502A Aberdeen Dr #4502, Mount Laurel, NJ 08054Off Market
Similar homes
- $229,9002 bd2 ba1.1k sqft516 Willow Turn #B, Mount Laurel, NJ 08054For Sale

 MLS ID #NJBL2122592, Sabrina Chell, REMAX Welcome Home. Bright MLS
 - $270,0002 bd2 ba1k sqft5301 Aberdeen Dr, Mount Laurel, NJ 08054For Sale
 MLS ID #NJBL2120284, Sam Lepore, Keller Williams Realty - Moorestown. Bright MLS
 - $283,9992 bd2 ba1k sqft"e", Mount Laurel, NJ 08054For Sale
 MLS ID #NJBL2121484, Brittany Christinzio, Opus Elite Real Estate. Bright MLS
 - $249,0002 bd1 ba920 sqft807A Sedgefield Dr, Mount Laurel, NJ 08054For Sale
 MLS ID #NJBL2119930, Erin Lewandowski, BHHS Fox & Roach-Moorestown. Bright MLS
 - $240,0002 bd2 ba1.1k sqft991 Scotswood Ct #B, Mount Laurel, NJ 08054For SaleMLS ID #NJBL2119800, Kimberlee McClellan, Ai Brokers LLC. Bright MLS
- $245,0002 bd2 ba1k sqft207 Kelly Cv, Mount Laurel, NJ 08054For SaleMLS ID #NJBL2122442, Jeannette Gasper, EXP Realty, LLC. Bright MLS
- $265,0002 bd1 ba920 sqft4001 Fenwick Ln, Mount Laurel, NJ 08054For SaleMLS ID #NJBL2122120, Mary C Ryan, BHHS Fox & Roach-Cherry Hill. Bright MLS
- $248,0002 bd1 ba880 sqft988 Scotswood Ct, Mount Laurel, NJ 08054For SaleMLS ID #NJBL2119060, Jessica Floyd, Coldwell Banker Realty. Bright MLS
- $259,0002 bd1 ba920 sqft303 Sedgefield Dr, Mount Laurel, NJ 08054For SaleMLS ID #NJBL2110110, Val Gallagher, Real Broker, LLC. Bright MLS
- $259,9002 bd2 ba1.1k sqft706 Cypress Point Cir #B, Mount Laurel, NJ 08054For SaleMLS ID #NJBL2122266, Linda Wilhelm, BHHS Fox & Roach-Medford. Bright MLS
- $239,9992 bd1 ba1.1k sqft10B Sumac Ct, Mount Laurel, NJ 08054For SaleMLS ID #NJBL2122230, Farhan Malik, Realmart Realty, LLC. Bright MLS
- $247,9002 bd1 ba984 sqft188 Collin Ct, Mount Laurel, NJ 08054For SaleMLS ID #NJBL2121822, Frank Gallagher, Hometown Realty Associates, LLC. Bright MLS
- $249,9002 bd2 ba1k sqft5305 Adelaide Dr, Mount Laurel, NJ 08054For SaleMLS ID #NJBL2120856, Marc Petitt, RE/MAX ONE Realty-Moorestown. Bright MLS
- $275,0002 bd2 ba1.1k sqft63 Center Ln, Mount Laurel, NJ 08054For SaleMLS ID #NJBL2121978, Sharon Woods, Real Broker, LLC. Bright MLS
- $258,0002 bd1 ba1.1k sqft282 Everly Ct, Mount Laurel, NJ 08054For SaleMLS ID #NJBL2119840, Mike Thornton, EXP Realty, LLC. Bright MLS
- $229,9002 bd2 ba1.1k sqft3810 Adelaide Dr #B, Mount Laurel, NJ 08054For SaleMLS ID #NJBL2119776, Laurel Witts, Keller Williams Realty - Moorestown. Bright MLS
- $280,0002 bd2 ba1k sqft3102 Limestone Way, Mount Laurel, NJ 08054For SaleMLS ID #NJBL2118136, Nikki Shah, Long & Foster Real Estate, Inc.. Bright MLS
- $244,9002 bd2 ba1.2k sqft70 Center Ln, Mount Laurel, NJ 08054For SaleMLS ID #NJBL2108930, Rochelle Yanchyshyn, Innovate Realty. Bright MLS
- $249,0002 bd1 ba946 sqft16 E Daisy Ln #B, Mount Laurel, NJ 08054For SaleMLS ID #NJBL2119498, Jack Yao, Realmart Realty, LLC. Bright MLS
