Welcome home to this beautifully cared for main-level condo, offering easy, single-story living in a vibrant, amenity-rich community. Step inside to find new luxury vinyl wood plank flooring throughout (2024) and new windows (2024) that fill the space with natural light. The kitchen offers wood cabinetry and space for an island and flows into the dining area with custom wood built ins. The large living area is perfect for movie nights or reading and sliding doors open up to your private patio with views of lush greenery. Off the patio is a dedicated closet for extra storage. Back inside you'll find a laundry room, spacious full bath, and bedrooms. The primary bedroom offers tons of space and an enormous walk in closet.Enjoy living with access to an impressive lineup of community amenities: a sparkling pool, clubhouse, pickleball courts, bocce ball courts, BBQ areas, and a dog park for your four-legged friends. Stay active and social with community-organized yoga sessions, clubs, and a knitting group — there’s truly something for everyone. Move-in ready and maintenance-friendly, this home combines comfort and convenience in the heart of Mount Laurel located near 295 and 38 and with-in walking distance to ShopRite and other shops. Don’t miss your chance to make it yours!
For sale
$248,000
988 Scotswood Ct, Mount Laurel, NJ 08054
2beds
880sqft
Condominium
Built in 1986
-- sqft lot
$-- Zestimate®
$282/sqft
$367/mo HOA
What's special
Laundry room
- 2 days |
- 193 |
- 3 |
Zillow last checked:
Listing updated:
Listed by:
Jessica Floyd 609-969-1075,
Coldwell Banker Realty
Source: Bright MLS,MLS#: NJBL2119060
Facts & features
Interior
Bedrooms & bathrooms
- Bedrooms: 2
- Bathrooms: 1
- Full bathrooms: 1
- Main level bathrooms: 1
- Main level bedrooms: 2
Basement
- Area: 0
Heating
- Forced Air, Electric
Cooling
- Central Air, Electric
Appliances
- Included: Microwave, Cooktop, Dishwasher, Disposal, Dryer, Exhaust Fan, Oven/Range - Electric, Washer, Water Heater, Electric Water Heater
- Laundry: Main Level, In Unit
Features
- Bathroom - Tub Shower, Ceiling Fan(s), Dining Area, Entry Level Bedroom, Eat-in Kitchen, Walk-In Closet(s)
- Flooring: Luxury Vinyl
- Windows: Energy Efficient
- Has basement: No
- Has fireplace: No
Interior area
- Total structure area: 880
- Total interior livable area: 880 sqft
- Finished area above ground: 880
- Finished area below ground: 0
Property
Parking
- Total spaces: 1
- Parking features: Assigned, Parking Lot
- Details: Assigned Parking
Accessibility
- Accessibility features: Accessible Entrance
Features
- Levels: One
- Stories: 1
- Patio & porch: Patio
- Exterior features: Lighting, Sidewalks, Sport Court, Tennis Court(s)
- Pool features: Community
Details
- Additional structures: Above Grade, Below Grade
- Parcel number: 2400301001900001C0988
- Zoning: RES
- Special conditions: Standard
Construction
Type & style
- Home type: Condo
- Architectural style: Traditional
- Property subtype: Condominium
- Attached to another structure: Yes
Materials
- Vinyl Siding
- Foundation: Slab
Condition
- Excellent,Good
- New construction: No
- Year built: 1986
Utilities & green energy
- Sewer: Public Sewer
- Water: Public
Community & HOA
Community
- Senior community: Yes
- Subdivision: Renaissance Club
HOA
- Has HOA: Yes
- Amenities included: Clubhouse, Pool, Tennis Court(s)
- Services included: All Ground Fee, Common Area Maintenance, Maintenance Structure, Insurance, Maintenance Grounds, Parking Fee, Pool(s), Snow Removal, Trash
- HOA fee: $367 monthly
- HOA name: CORNER PROPERTY MANAGEMENT
Location
- Region: Mount Laurel
- Municipality: MOUNT LAUREL TWP
Financial & listing details
- Price per square foot: $282/sqft
- Tax assessed value: $95,400
- Annual tax amount: $3,206
- Date on market: 8/20/2026
- Listing agreement: Exclusive Right To Sell
- Listing terms: Cash,Conventional
- Inclusions: All Existing Appliances And Fixtures
- Exclusions: Seller's Personal Property
- Ownership: Condominium
Estimated market value
Not available
Estimated sales range
Not available
Not available
Price history
| Date | Event | Price |
|---|---|---|
| 8/20/2026 | Listed for sale | $248,000$282/sqft |
Source:  Bright MLS #NJBL2119060 Report a problem Bright MLS #NJBL2119060 Report a problem | ||
Public tax history
Tax history is unavailable.
Monthly payment
Est. payment
Payment breakdown
Explore the cost of this home by adjusting the details. Changes won't be saved.Climate risks
Neighborhood: 08054
Nearby schools
GreatSchools rating
- 5/10Fleetwood Elementary SchoolGrades: PK-4Distance: 0.8 mi
- 6/10T E Harrington Middle SchoolGrades: 7-8Distance: 2.9 mi
- 5/10Lenape High SchoolGrades: 9-12Distance: 3.6 mi
Schools provided by the listing agent
- District: Lenape Regional High
Source: Bright MLS. This data may not be complete. We recommend contacting the local school district to confirm school assignments for this home.
- $260,0002 bd2 ba1.1k sqft992 Scotswood Ct, Mount Laurel, NJ 08054Sold

- $305,0002 bd2 ba1.1k sqft993 Scotswood Ct, Mount Laurel, NJ 08054Sold

- $255,0002 bd2 ba1.1k sqft994 Scotswood Ct, Mount Laurel, NJ 08054Sold

- $251,3002 bd2 ba1.1k sqft990A Scotswood Ct #990, Mount Laurel, NJ 08054Off Market
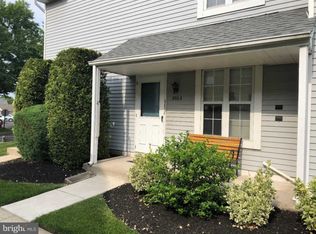
- $241,9002 bd1 ba1.1k sqft989 Scotswood Ct, Mount Laurel, NJ 08054Off Market
- $233,200-- bd-- ba880 sqft988A Scotswood Ct #988, Mount Laurel, NJ 08054Off Market
- $295,000-- bd-- ba1.1k sqft995B Scotswood Ct #995, Mount Laurel, NJ 08054Sold
- $256,3002 bd2 ba1.1k sqft996A Scotswood Ct #996, Mount Laurel, NJ 08054Off Market
A local agent can set up tours, give advice and negotiate with sellers.
A local lender can help you make sure your offer is ready when you are.
Similar homes
- $269,9002 bd2 ba1.1k sqft3520 Neils Ct, Mount Laurel, NJ 08054For Sale
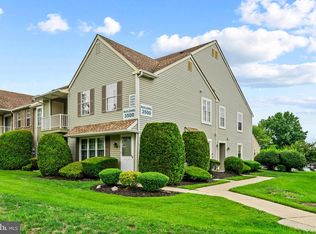
 MLS ID #NJBL2118664, Louis Sassano, Keller Williams Realty - Moorestown. Bright MLS
 - $290,0002 bd1 ba1.1k sqft1504 Denham Ct, Mount Laurel, NJ 08054For Sale By Owner

- $270,0002 bd1 ba920 sqft2605 Yarmouth Ln #A, Mount Laurel, NJ 08054For Sale
 MLS ID #NJBL2118124, David Rifkin, Keller Williams Realty - Cherry Hill. Bright MLS
 - $244,9002 bd1 ba1k sqft5012B Dunbarton Rd, Mount Laurel, NJ 08054For Sale
 MLS ID #NJBL2116478, Michaela Hartery, Peze & Associates. Bright MLS
 - $259,0002 bd2 ba1k sqft314A Mitten Ln #A, Mount Laurel, NJ 08054For SaleMLS ID #NJBL2114982, Bonnie Kulesa, Weichert Realtors-Cherry Hill. Bright MLS
- $219,0002 bd1 ba928 sqft4304B Adelaide Dr, Mount Laurel, NJ 08054For SaleMLS ID #NJBL2116530, Lina Siciliano, Real Broker, LLC. Bright MLS
- $249,9002 bd1 ba920 sqft251-A Everly Ct, Mount Laurel, NJ 08054For SaleMLS ID #NJBL2116998, Ray Verderame, National Realty Old City LLC - PA. Bright MLS
- $269,9002 bd1 ba888 sqft5105A Adelaide Dr, Mount Laurel, NJ 08054For SaleMLS ID #NJBL2118098, Debbie Bollendorf, Weichert Realtors - Moorestown. Bright MLS
- $265,0002 bd1 ba920 sqft303 Sedgefield Dr, Mount Laurel, NJ 08054For SaleMLS ID #NJBL2110110, Val Gallagher, Real Broker, LLC. Bright MLS
- $250,0002 bd2 ba1k sqft5305 Adelaide Dr, Mount Laurel, NJ 08054For SaleMLS ID #NJBL2106688, Kerri Lopez, Coldwell Banker Realty. Bright MLS
- $259,0002 bd1 ba984 sqft186 Collin Ct #B, Mount Laurel, NJ 08054For SaleMLS ID #NJBL2117032, Ines De La Cruz, EXP Realty, LLC. Bright MLS
- $234,9002 bd1 ba984 sqft139 Bradford Ct, Mount Laurel, NJ 08054For SaleMLS ID #NJBL2116544, Brittany Gallagher, Howard Hanna Real Estate Services. Bright MLS
- $131,2612 bd1 ba804 sqft3805 Fenwick Ln, Mount Laurel, NJ 08054For SaleMLS ID #NJBL2118912, Nicole Gendin, Keller Williams Realty - Moorestown. Bright MLS
- $285,0002 bd2 ba1k sqft3102 Limestone Way, Mount Laurel, NJ 08054For SaleMLS ID #NJBL2118136, Nikki Shah, Long & Foster Real Estate, Inc.. Bright MLS
- $269,9002 bd1 ba920 sqft2407 Sedgefield Dr, Mount Laurel, NJ 08054For SaleMLS ID #NJBL2116162, Brian Wittlin, Keller Williams Real Estate - Princeton. Bright MLS
- $264,5002 bd1 ba970 sqft2001A Denham Ct #A, Mount Laurel, NJ 08054For SaleMLS ID #NJBL2116888, Stephen Fortino, EXP Realty, LLC. Bright MLS
- $295,0003 bd3 ba1.2k sqft352 Willow Turn Turn #B, Mount Laurel, NJ 08054For Sale
 MLS ID #2617853R, MERLIN THOMPSON. All Jersey MLS
 - $236,9002 bd2 ba1.1k sqft844 Woodchuck Dr, Mount Laurel, NJ 08054For Sale By Owner
- $305,0002 bd1 ba1.1k sqft4208 Fenwick Ln, Mount Laurel, NJ 08054For SaleMLS ID #NJBL2118282, Tina Batten, Keller Williams Realty - Cherry Hill. Bright MLS
- $250,0002 bd2 ba1.2k sqft70 Center Ln, Mount Laurel, NJ 08054For SaleMLS ID #NJBL2108930, Rochelle Yanchyshyn, Innovate Realty. Bright MLS
