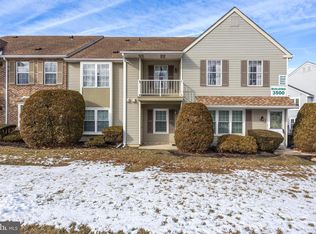
Welcome to this beautifully updated second-floor condo, nestled in the highly sought-after Renaissance Club 55+ Community in Mount Laurel. This stunning 2-bedroom, 2-bathroom unit offers an inviting open floor plan that seamlessly combines the living, dining, and kitchen areas, perfect for modern living and entertaining. Step into a space adorned with luxury vinyl plank flooring that flows throughout, providing both elegance and durability. Prepare your meals in the gorgeous kitchen, featuring beautiful granite counter-tops, newer stainless steel appliances, and a convenient breakfast bar. This culinary haven is ideal for both everyday cooking and entertaining guests. The spacious primary bedroom is a true retreat, complete with an en-suite bathroom and a generous walk-in closet. The second bedroom is equally impressive, offering direct access to the hall full bathroom, making it a versatile space that can easily function as a second primary suite. Enjoy your morning coffee or evening relaxation on the large balcony, which provides a peaceful outdoor space. The Renaissance Club community enhances your lifestyle with a wonderful clubhouse, an inviting in-ground pool, tennis court, and pickle ball courts, ensuring there's always something to do. Conveniently located, this condo is just a short drive or walk to numerous supermarkets, restaurants, and shops, making daily errands and dining out a breeze. Don't miss the opportunity to make this exceptional condo your new home in the vibrant and welcoming Renaissance Club community.
Pending
$269,900
3520 Neils Ct, Mount Laurel, NJ 08054
2beds
1,152sqft
Condominium
Built in 1986
-- sqft lot
$269,500 Zestimate®
$234/sqft
$377/mo HOA
What's special
Gorgeous kitchenTennis courtInviting in-ground poolPickle ball courtsGenerous walk-in closetBeautifully updated second-floor condoEn-suite bathroom
- 54 days
- 11
- 0
Likely to sell faster than
Zillow last checked:
Listing updated:
Listed by:
Louis Sassano 609-238-8881,
Keller Williams Realty - Moorestown
Source: Bright MLS,MLS#: NJBL2118664
Facts & features
Interior
Bedrooms & bathrooms
- Bedrooms: 2
- Bathrooms: 2
- Full bathrooms: 2
- Main level bathrooms: 2
- Main level bedrooms: 2
Rooms
- Room types: Living Room, Dining Room, Primary Bedroom, Bedroom 2, Kitchen
Primary bedroom
- Features: Ceiling Fan(s), Flooring - Luxury Vinyl Plank, Walk-In Closet(s), Window Treatments
- Level: Main
- Area: 168 Square Feet
- Dimensions: 12 X 14
Bedroom 2
- Features: Ceiling Fan(s), Flooring - Luxury Vinyl Plank
- Level: Main
- Area: 156 Square Feet
- Dimensions: 12 X 13
Dining room
- Features: Breakfast Bar, Flooring - Luxury Vinyl Plank
- Level: Main
- Area: 100 Square Feet
- Dimensions: 10 X 10
Kitchen
- Features: Granite Counters, Flooring - Luxury Vinyl Plank, Recessed Lighting
- Level: Main
- Area: 81 Square Feet
- Dimensions: 9 X 9
Living room
- Features: Ceiling Fan(s), Flooring - Luxury Vinyl Plank, Recessed Lighting, Window Treatments
- Level: Main
- Area: 195 Square Feet
- Dimensions: 13 X 15
Heating
- Forced Air, Electric
Cooling
- Central Air, Electric
Appliances
- Included: Microwave, Dryer, Oven/Range - Electric, Refrigerator, Stainless Steel Appliance(s), Washer, Electric Water Heater
- Laundry: In Unit
Features
- Breakfast Area, Combination Dining/Living, Primary Bath(s), Recessed Lighting, Walk-In Closet(s)
- Has basement: No
- Has fireplace: No
Interior area
- Total structure area: 1,152
- Total interior livable area: 1,152 sqft
- Finished area above ground: 1,152
- Finished area below ground: 0
Property
Parking
- Parking features: Assigned, Parking Lot
- Details: Assigned Parking
Accessibility
- Accessibility features: None
Features
- Levels: One
- Stories: 1
- Pool features: Community
Details
- Additional structures: Above Grade, Below Grade
- Parcel number: 2400301 1900001C3520
- Zoning: CONDO
- Special conditions: Standard
Construction
Type & style
- Home type: Condo
- Property subtype: Condominium
- Attached to another structure: Yes
Materials
- Vinyl Siding
Condition
- New construction: No
- Year built: 1986
Utilities & green energy
- Sewer: Public Sewer
- Water: Public
Community & HOA
Community
- Condo and coop fee: $377 monthly
- Senior community: Yes
- Subdivision: Renaissance Club
HOA
- Has HOA: No
- Amenities included: Clubhouse, Pool, Recreation Facilities, Tennis Court(s)
- Services included: All Ground Fee, Common Area Maintenance, Maintenance Structure, Maintenance Grounds, Trash
Location
- Region: Mount Laurel
- Municipality: MOUNT LAUREL TWP
Financial & listing details
- Price per square foot: $234/sqft
- Tax assessed value: $114,300
- Annual tax amount: $3,841
- Date on market: 8/14/2026
- Listing agreement: Exclusive Right To Sell
- Inclusions: All Appliances, Refrigerator & Washer / Dryer.
- Exclusions: All Tenants Personal Property.
- Ownership: Condominium
Estimated market value
$269,500
$256,000 - $283,000
$2,141/mo
Price history
| Date | Event | Price |
|---|---|---|
| 9/3/2026 | Pending sale | $269,900$234/sqft |
Source:  Bright MLS #NJBL2118664 Report a problem Bright MLS #NJBL2118664 Report a problem | ||
| 8/29/2026 | Contingent | $269,900$234/sqft |
Source: Bright MLS #NJBL2118664 Report a problem | ||
| 8/14/2026 | Listed for sale | $269,900-3.3%$234/sqft |
Source: Bright MLS #NJBL2118664 Report a problem | ||
| 10/3/2024 | Listing removed | $279,000$242/sqft |
Source: Bright MLS #NJBL2070594 Report a problem | ||
| 8/7/2024 | Listed for sale | $279,000+66.6%$242/sqft |
Source: Bright MLS #NJBL2070594 Report a problem | ||
| 5/23/2022 | Sold | $167,500+1.5%$145/sqft |
Source: Bright MLS #NJBL2022674 Report a problem | ||
| 4/29/2022 | Pending sale | $165,000$143/sqft |
Source: Bright MLS #NJBL2022674 Report a problem | ||
| 4/25/2022 | Contingent | $165,000$143/sqft |
Source: Bright MLS #NJBL2022674 Report a problem | ||
| 4/21/2022 | Listed for sale | $165,000$143/sqft |
Source: Bright MLS #NJBL2022674 Report a problem | ||
Public tax history
Tax history is unavailable.
Monthly payment
Est. payment
Payment breakdown
Explore the cost of this home by adjusting the details. Changes won't be saved.Climate risks
Neighborhood: 08054
Nearby schools
Schools provided by the listing agent
- District: Mount Laurel Township Public Schools
Source: Bright MLS. This data may not be complete. We recommend contacting the local school district to confirm school assignments for this home.
- $230,0002 bd2 ba1.1k sqft3522 Neils Ct, Mount Laurel, NJ 08054Sold
- $262,000-- bd-- ba1.1k sqft3513A Neils Ct #3513, Mount Laurel, NJ 08054Off Market
- $266,700-- bd-- ba1.1k sqft3514B Neils Ct #3514, Mount Laurel, NJ 08054Off Market
- $265,9002 bd2 ba1.1k sqft3513 Neils Ct, Mount Laurel, NJ 08054Off Market

Similar homes
- $249,9002 bd2 ba1k sqft5305 Adelaide Dr, Mount Laurel, NJ 08054For Sale

 MLS ID #NJBL2120856, Marc Petitt, RE/MAX ONE Realty-Moorestown. Bright MLS
 - $258,0002 bd1 ba1.1k sqft282 Everly Ct, Mount Laurel, NJ 08054For Sale
 MLS ID #NJBL2119840, Mike Thornton, EXP Realty, LLC. Bright MLS
 - $229,9002 bd2 ba1.1k sqft3810 Adelaide Dr #B, Mount Laurel, NJ 08054For Sale
 MLS ID #NJBL2119776, Laurel Witts, Keller Williams Realty - Moorestown. Bright MLS
 - $289,9002 bd2 ba1.3k sqft292 Everly Ct, Mount Laurel, NJ 08054For Sale
 MLS ID #NJBL2114166, Jeremiah F Kobelka, Real Broker, LLC. Bright MLS
 - $289,9002 bd2 ba1.1k sqft501 Wharton Rd, Mount Laurel, NJ 08054For SaleMLS ID #NJBL2121110, Michael MCCOLLUM, RE/MAX Of Cherry Hill. Bright MLS
- $300,0002 bd1 ba1.1k sqft106 Harwood Ct, Mount Laurel, NJ 08054For SaleMLS ID #NJBL2119218, Anna Cable, Weichert Realtors-Medford. Bright MLS
- $279,0002 bd2 ba1.3k sqft501 Mulberry Cv, Mount Laurel, NJ 08054For SaleMLS ID #NJBL2120730, Drew Higgins, Real Broker, LLC. Bright MLS
- $295,0002 bd2 ba1.2k sqft2302 Toddsbury Ct, Mount Laurel, NJ 08054For SaleMLS ID #NJBL2119526, Jacki Smoyer, Weichert Realtors - Moorestown. Bright MLS
- $272,5002 bd1 ba984 sqft1508B Ralston Dr #B, Mount Laurel, NJ 08054For SaleMLS ID #NJBL2112144, Alex Falcao, Real Broker, LLC. Bright MLS
- $233,0002 bd1 ba900 sqft572B Willow Turn #B, Mount Laurel, NJ 08054For SaleMLS ID #NJBL2112338, Karen Brown, EXP Realty, LLC. Bright MLS
- $370,0003 bd3 ba1.6k sqft5704 Essex Ln, Mount Laurel, NJ 08054For SaleMLS ID #NJBL2120460, Michelle Barnard, Better Homes and Gardens Real Estate Maturo. Bright MLS
- $269,9002 bd2 ba1.1k sqft259 Kips Ct, Marlton, NJ 08053For SaleMLS ID #NJBL2119200, George Pavlushkin, RE/MAX Central - Manalapan. Bright MLS
- $254,9002 bd1 ba1.1k sqft115 E Kings Hwy Unit 341, Maple Shade, NJ 08052For SaleMLS ID #NJBL2118602, Barbara McKale, BHHS Fox & Roach-Marlton. Bright MLS
- $279,9002 bd2 ba1k sqft53 Inverness Cir, Marlton, NJ 08053For SaleMLS ID #NJBL2120186, Don Birnbohm, BHHS Fox & Roach-Medford. Bright MLS
- $350,0002 bd2 ba1.2k sqft6 Avandale Ct, Mount Laurel, NJ 08054For SaleMLS ID #NJBL2119300, Sam Lepore, Keller Williams Realty - Moorestown. Bright MLS
- $400,0002 bd2 ba1.5k sqft10 Carolina Way, Mount Laurel, NJ 08054For SaleMLS ID #NJBL2120420, Sharmon Simmons, Weichert Realtors - Moorestown. Bright MLS
- $259,9002 bd2 ba1.3k sqftPlayers Place, Blackwood, NJ 08012For SaleMLS ID #NJCD2125968, Amanda Aquaro, Keller Williams Real Estate - Newtown. Bright MLS
- $392,5002 bd2 ba1.3k sqft50 Eddystone Way, Mount Laurel, NJ 08054For SaleMLS ID #NJBL2120606, Rosemary Gunderson, Keller Williams Realty - Cherry Hill. Bright MLS
- $215,0002 bd2 ba1k sqft47202 Delaire Landing Rd #202, Philadelphia, PA 19114For SaleMLS ID #PAPH2676024, Nick Rau, KW Empower. Bright MLS
- $389,9002 bd2 ba1.4k sqft20 Peppergrass Dr N, Mount Laurel, NJ 08054For SaleMLS ID #NJBL2114784, Rich Jordan, BHHS Fox & Roach-Moorestown. Bright MLS
