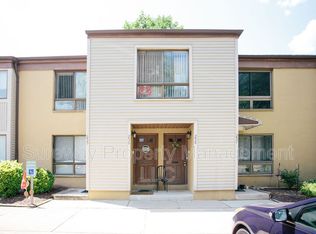
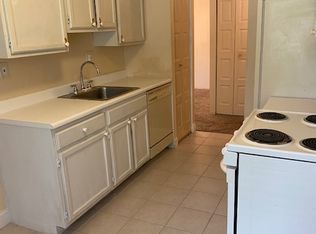
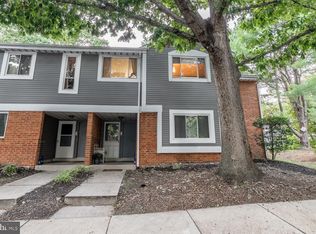
Welcome to Society Hill North in Marlton! This beautifully updated first-floor condo offers 2 bedrooms, 1.5 baths, and more than $35,000 in upgrades completed approximately two years ago. The bright, move-in-ready interior features vinyl flooring throughout, fresh paint, a spacious coat closet, and an updated kitchen with quartz countertops, stainless steel appliances, and an oversized pantry. Enjoy the convenience of an in-unit washer and dryer, central air conditioning, and forced hot air. The generously sized primary bedroom offers two closets and a beautifully updated full bath, while an additional updated half bath is conveniently located off the hallway. he versatile second bedroom can also be used as a home office or den to suit your needs. Two parking spaces are included and are unassigned. Society Hill North offers a community pool, pet-friendly living subject to HOA rules, and an HOA fee of approximately $270 per month. With its first-floor location, extensive upgrades, flexible layout, and investor-friendly appeal, this is an excellent opportunity to own in one of Marlton's sought-after communities.
For sale
$269,900
259 Kips Ct, Marlton, NJ 08053
2beds
1,115sqft
Condominium
Built in 1974
-- sqft lot
$268,900 Zestimate®
$242/sqft
$270/mo HOA
What's special
Central air conditioningForced hot airBright move-in-ready interiorSpacious coat closetFresh paintOversized pantryIn-unit washer and dryer
- 48 days
- 556
- 49
Zillow last checked:
Listing updated:
Listed by:
George Pavlushkin 732-984-8300,
RE/MAX Central - Manalapan
Source: Bright MLS,MLS#: NJBL2119200
Facts & features
Interior
Bedrooms & bathrooms
- Bedrooms: 2
- Bathrooms: 2
- Full bathrooms: 1
- 1/2 bathrooms: 1
- Main level bathrooms: 2
- Main level bedrooms: 2
Basement
- Area: 0
Heating
- Central, Forced Air, Electric
Cooling
- Central Air, Electric
Appliances
- Included: Electric Water Heater
- Laundry: In Unit
Features
- Breakfast Area
- Has basement: No
- Has fireplace: No
Interior area
- Total structure area: 1,115
- Total interior livable area: 1,115 sqft
- Finished area above ground: 1,115
- Finished area below ground: 0
Property
Parking
- Parking features: Off Street, Parking Lot
Accessibility
- Accessibility features: None
Features
- Levels: One
- Stories: 1
- Pool features: Community
Details
- Additional structures: Above Grade, Below Grade
- Parcel number: 1300024 0100001C0259
- Zoning: MF
- Special conditions: Standard
- Other equipment: None
Construction
Type & style
- Home type: Condo
- Property subtype: Condominium
- Attached to another structure: Yes
Materials
- Vinyl Siding
- Roof: Asphalt,Shingle
Condition
- New construction: No
- Year built: 1974
- Major remodel year: 2025
Utilities & green energy
- Sewer: Private Sewer
- Water: Public
- Utilities for property: Underground Utilities, Cable
Community & HOA
Community
- Subdivision: Marlton Meeting
HOA
- Has HOA: Yes
- Amenities included: Pool
- Services included: Trash, Snow Removal, Management, Maintenance Grounds, Common Area Maintenance
- HOA fee: $270 monthly
Location
- Region: Marlton
- Municipality: EVESHAM TWP
Financial & listing details
- Price per square foot: $242/sqft
- Tax assessed value: $115,000
- Annual tax amount: $4,241
- Date on market: 8/21/2026
- Listing agreement: Exclusive Right To Sell
- Listing terms: Cash,Conventional
- Exclusions: Personal Belongings
- Ownership: Condominium
Estimated market value
$268,900
$255,000 - $282,000
$2,103/mo
Price history
| Date | Event | Price |
|---|---|---|
| 8/21/2026 | Listed for sale | $269,900+86.1%$242/sqft |
Source:  MoreMLS #22626287 Report a problem MoreMLS #22626287 Report a problem | ||
| 4/13/2021 | Listing removed | -- |
Source: Owner Report a problem | ||
| 3/24/2021 | Listed for sale | $145,000+23.9%$130/sqft |
Source: Owner Report a problem | ||
| 5/10/2018 | Sold | $117,000-6.3%$105/sqft |
Source: Public Record Report a problem | ||
| 2/5/2018 | Listing removed | $124,900$112/sqft |
Source: Lenny Vermaat & Leonard #1001754413 Report a problem | ||
| 9/29/2017 | Listed for sale | $124,900+83.7%$112/sqft |
Source: Lenny, Vermaat & Leonard, Inc. Realtors Inc #7061041 Report a problem | ||
| 8/3/1994 | Sold | $68,000$61/sqft |
Source: Public Record Report a problem | ||
Public tax history
| Year | Property taxes | Tax assessment |
|---|---|---|
| 2026 | $4,242 +8% | $115,000 |
| 2025 | $3,927 +6.3% | $115,000 |
| 2024 | $3,695 | $115,000 |
| 2023 | -- | $115,000 |
| 2022 | $4,143 +20.2% | $115,000 |
| 2021 | $3,447 -18% | $115,000 |
| 2020 | $4,204 +7.9% | $115,000 -19.7% |
| 2019 | $3,896 +1.3% | $143,300 |
| 2018 | $3,847 +2.7% | $143,300 |
| 2017 | $3,747 +1.9% | $143,300 |
| 2016 | $3,676 +3.1% | $143,300 |
| 2015 | $3,565 +1.5% | $143,300 |
| 2014 | $3,512 +0.4% | $143,300 |
| 2013 | $3,497 | $143,300 +130.8% |
| 2003 | -- | $62,100 |
Find assessor info on the county website
Monthly payment
Est. payment
Payment breakdown
Explore the cost of this home by adjusting the details. Changes won't be saved.Climate risks
Neighborhood: Marlton
Nearby schools
Schools provided by the listing agent
- District: Evesham Township
Source: Bright MLS. This data may not be complete. We recommend contacting the local school district to confirm school assignments for this home.


Similar homes
- $279,9002 bd2 ba1k sqft53 Inverness Cir, Marlton, NJ 08053For Sale
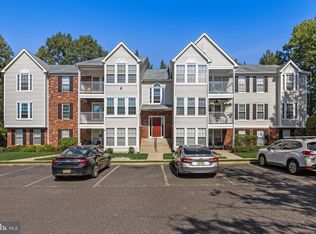
 MLS ID #NJBL2120186, Don Birnbohm, BHHS Fox & Roach-Medford. Bright MLS
 - $249,9002 bd2 ba1.1k sqft104 W Bluebell Ln, Mount Laurel, NJ 08054For Sale
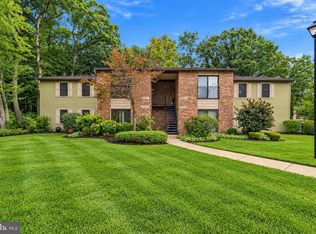 MLS ID #NJBL2120378, Tara Hendricks, Keller Williams - Main Street. Bright MLS
 - $279,0002 bd2 ba1.3k sqft501 Mulberry Cv, Mount Laurel, NJ 08054For Sale
 MLS ID #NJBL2120730, Drew Higgins, Real Broker, LLC. Bright MLS
 - $289,9002 bd2 ba1.1k sqft501 Wharton Rd, Mount Laurel, NJ 08054For Sale
 MLS ID #NJBL2121110, Michael MCCOLLUM, RE/MAX Of Cherry Hill. Bright MLS
 - $249,9002 bd2 ba1.2k sqftPromenade, Voorhees, NJ 08043For SaleMLS ID #NJCD2128060, Sam Mikhail, VORO Keystone, LLC. Bright MLS
- $255,0002 bd2 ba1.1k sqft42 W Bluebell Ln, Mount Laurel, NJ 08054For SaleMLS ID #NJBL2119560, Brian Ekelburg, Keller Williams Realty - Moorestown. Bright MLS
- $295,0002 bd2 ba1.2k sqft2302 Toddsbury Ct, Mount Laurel, NJ 08054For SaleMLS ID #NJBL2119526, Jacki Smoyer, Weichert Realtors - Moorestown. Bright MLS
- $310,0002 bd3 ba1.2k sqft2202 Delancey Way, Marlton, NJ 08053For SaleMLS ID #NJBL2117952, Sam Lepore, Keller Williams Realty - Moorestown. Bright MLS
- $349,9003 bd2 ba1.3k sqft601 Magnolia Ct, Marlton, NJ 08053For SaleMLS ID #NJBL2118706, Danielle Mazza-DiVenti, Real Broker, LLC. Bright MLS
- $254,9002 bd1 ba1.1k sqft115 E Kings Hwy Unit 341, Maple Shade, NJ 08052For SaleMLS ID #NJBL2118602, Barbara McKale, BHHS Fox & Roach-Marlton. Bright MLS
- $258,0002 bd1 ba1.1k sqft282 Everly Ct, Mount Laurel, NJ 08054For SaleMLS ID #NJBL2119840, Mike Thornton, EXP Realty, LLC. Bright MLS
- $319,9002 bd1 ba1k sqft303 Dawson St APT 101, Moorestown, NJ 08057For SaleMLS ID #NJBL2121622, Terri Sorrentino, EXP Realty, LLC. Bright MLS
- $225,0002 bd1 ba1.1k sqft115 E Kings Hwy Unit 310, Maple Shade, NJ 08052For SaleMLS ID #NJBL2120486, Claude White, Keller Williams Realty - Cherry Hill. Bright MLS
- $269,9003 bd3 ba1.5k sqft2103 Doral Dr, Blackwood, NJ 08012For SaleMLS ID #NJCD2121996, Sheri Klein, Real Broker, LLC. Bright MLS
- $237,9002 bd2 ba1.1k sqft16 N Maple St APT G3, Woodbury, NJ 08096For SaleMLS ID #NJGL2078924, Shenna Hines, Redfin. Bright MLS
- $249,9992 bd2 ba1.1k sqft1 Devon Pl, Sewell, NJ 08080For SaleMLS ID #NJGL2078816, Dante Casella, EXP Realty, LLC. Bright MLS
- $272,5002 bd1 ba984 sqft1508B Ralston Dr #B, Mount Laurel, NJ 08054For SaleMLS ID #NJBL2112144, Alex Falcao, Real Broker, LLC. Bright MLS
- $285,0002 bd1 ba1.2k sqft110 Oak Ave, Bellmawr, NJ 08031For SaleMLS ID #NJCD2127982, Silvia Hatzell, Keller Williams - Main Street. Bright MLS
- $215,0002 bd2 ba1k sqft47202 Delaire Landing Rd #202, Philadelphia, PA 19114For SaleMLS ID #PAPH2676024, Nick Rau, KW Empower. Bright MLS
- $293,9993 bd2 ba1.3k sqft75 Sandra Rd, Voorhees, NJ 08043For SaleMLS ID #NJCD2121486, Raul Morales, Jr., Keller Williams Realty - Cherry Hill. Bright MLS
