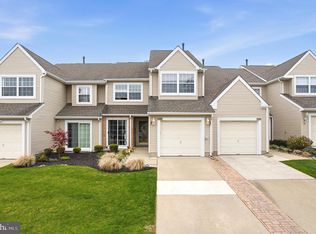
Welcome to 2103 Doral Drive, located in the highly sought-after St. Andrews section of Valleybrook! This impeccably maintained 3-bedroom, 2.5-bath townhome offers the perfect combination of comfort, style, and convenience in one of the area's most desirable neighborhoods. The spacious floor plan features bright and inviting living spaces, an attached one-car garage, and generously sized bedrooms, including a primary suite with a private bath. Enjoy low-maintenance living in a beautiful community close to shopping, dining, major highways, and everything South Jersey has to offer. Pride of ownership is evident throughout, making this home truly move-in ready. The property is being sold strictly AS IS, with the buyer responsible for any inspections, certifications, and repairs required by the lender or municipality. Don't miss this opportunity to own a beautifully cared-for home in the desirable Valleybrook community!
For sale
Price cut: $20K (8/4)
$279,900
2103 Doral Dr, Blackwood, NJ 08012
3beds
1,572sqft
Townhouse
Built in 1991
6.59 Acres Lot
$280,000 Zestimate®
$178/sqft
$320/mo HOA
What's special
Generously sized bedroomsSpacious floor planAttached one-car garage
- 43 days |
- 1,540 |
- 84 |
Likely to sell faster than
Zillow last checked:
Listing updated:
Listed by:
Sheri Klein 856-305-2071,
Real Broker, LLC,
Listing Team: Kerr Living, Co-Listing Team: Kerr Living,Co-Listing Agent: Timothy Kerr Jr. 609-870-4369,
Real Broker, LLC
Source: Bright MLS,MLS#: NJCD2121996
Facts & features
Interior
Bedrooms & bathrooms
- Bedrooms: 3
- Bathrooms: 3
- Full bathrooms: 2
- 1/2 bathrooms: 1
- Main level bathrooms: 1
Rooms
- Room types: Living Room, Bedroom 2, Bedroom 3, Kitchen, Bedroom 1, Bathroom 1, Bathroom 2, Half Bath
Bedroom 1
- Level: Upper
Bedroom 2
- Level: Upper
Bedroom 3
- Level: Upper
Bathroom 1
- Level: Upper
Bathroom 2
- Level: Upper
Half bath
- Level: Main
Kitchen
- Level: Main
Living room
- Level: Main
Heating
- Forced Air, Natural Gas
Cooling
- Central Air, Electric
Appliances
- Included: Cooktop, Dishwasher, Refrigerator, Gas Water Heater
- Laundry: None
Features
- Ceiling Fan(s), Dining Area, Family Room Off Kitchen, Open Floorplan, Dry Wall
- Flooring: Carpet, Ceramic Tile, Vinyl
- Has basement: No
- Has fireplace: No
Interior area
- Total structure area: 1,572
- Total interior livable area: 1,572 sqft
- Finished area above ground: 1,572
- Finished area below ground: 0
Property
Parking
- Total spaces: 1
- Parking features: Built In, Attached
- Attached garage spaces: 1
Accessibility
- Accessibility features: None
Features
- Levels: Two
- Stories: 2
- Patio & porch: Patio
- Exterior features: Sidewalks
- Pool features: None
Lot
- Size: 6.59 Acres
Details
- Additional structures: Above Grade, Below Grade
- Parcel number: 150800500002C2103
- Zoning: NONE
- Special conditions: Standard
Construction
Type & style
- Home type: Townhouse
- Architectural style: Colonial,Traditional
- Property subtype: Townhouse
Materials
- Vinyl Siding, Brick
- Foundation: Slab
- Roof: Shingle
Condition
- Excellent,Very Good,Good,Average
- New construction: No
- Year built: 1991
Utilities & green energy
- Sewer: Public Sewer
- Water: Public
Community & HOA
Community
- Condo and coop fee: $320 monthly
- Subdivision: St Andrews
HOA
- Has HOA: No
- Amenities included: Pool
- Services included: Pool(s), Maintenance Structure, Common Area Maintenance, Maintenance Grounds
- HOA name: SAINT ANDREWS AT VALLEY BROOK, CORNER PROPERTY MAN
- Second HOA name: St. Andrews At Valleybrook
Location
- Region: Blackwood
- Municipality: GLOUCESTER TWP
Financial & listing details
- Price per square foot: $178/sqft
- Tax assessed value: $166,900
- Annual tax amount: $7,144
- Date on market: 7/9/2026
- Listing agreement: Exclusive Right To Sell
- Listing terms: Cash,Conventional,VA Loan
- Ownership: Fee Simple
Estimated market value
$280,000
$266,000 - $294,000
$2,856/mo
Price history
| Date | Event | Price |
|---|---|---|
| 8/4/2026 | Price change | $279,900-6.7%$178/sqft |
Source:  Bright MLS #NJCD2121996 Report a problem Bright MLS #NJCD2121996 Report a problem | ||
| 7/9/2026 | Listed for sale | $299,900$191/sqft |
Source: Bright MLS #NJCD2121996 Report a problem | ||
Public tax history
| Year | Property taxes | Tax assessment |
|---|---|---|
| 2025 | $6,975 +1.8% | $166,900 |
| 2024 | $6,853 +6.5% | $166,900 |
| 2023 | $6,432 +3.2% | $166,900 |
| 2022 | $6,234 -2.5% | $166,900 |
| 2021 | $6,396 +2.3% | $166,900 |
| 2020 | $6,252 +8.7% | $166,900 |
| 2019 | $5,754 | $166,900 |
| 2018 | $5,754 -2.2% | $166,900 |
| 2017 | $5,885 +8.1% | $166,900 |
| 2016 | $5,446 +0.6% | $166,900 |
| 2015 | $5,415 -3% | $166,900 |
| 2014 | $5,582 +1.8% | $166,900 -7.8% |
| 2013 | $5,482 +2.1% | $181,000 |
| 2012 | $5,372 -2.9% | $181,000 |
| 2011 | $5,535 +14.6% | $181,000 |
| 2010 | $4,829 +4.6% | $181,000 +101.3% |
| 2009 | $4,615 | $89,900 |
| 2008 | -- | $89,900 |
| 2007 | -- | $89,900 |
| 2006 | -- | $89,900 |
| 2005 | -- | $89,900 |
| 2004 | -- | $89,900 |
| 2003 | -- | $89,900 |
| 2002 | -- | $89,900 |
| 2001 | -- | $89,900 |
Find assessor info on the county website
Monthly payment
Est. payment
Payment breakdown
Explore the cost of this home by adjusting the details. Changes won't be saved.Climate risks
Neighborhood: 08012
Nearby schools
GreatSchools rating
- 5/10Loring-Flemming Elementary SchoolGrades: K-5Distance: 0.7 mi
- 6/10Glen Landing Middle SchoolGrades: PK,6-8Distance: 0.8 mi
- 3/10Highland High SchoolGrades: 9-12Distance: 0.8 mi
Schools provided by the listing agent
- Elementary: Blackwood E.s.
- Middle: Ann A. Mullen M.s.
- High: Glou Twp
- District: Black Horse Pike Regional Schools
Source: Bright MLS. This data may not be complete. We recommend contacting the local school district to confirm school assignments for this home.
- $319,0003 bd3 ba1.8k sqft2102 Doral Dr, Blackwood, NJ 08012For Sale
- $313,600-- bd-- ba1.7k sqft2104 Doral Dr, Blackwood, NJ 08012Off Market
- $351,0003 bd3 ba1.9k sqft2101 Doral Dr, Blackwood, NJ 08012Off Market
- $335,800-- bd-- ba1.7k sqft2001 Doral Dr, Blackwood, NJ 08012Off Market
- $307,3003 bd2 ba1.5k sqft2002 Doral Dr, Blackwood, NJ 08012Off Market
- $310,0003 bd3 ba1.8k sqft2003 Doral Dr, Blackwood, NJ 08012Sold
- $357,100-- bd-- ba-- sqft2021 Doral Dr, Blackwood, NJ 08012Off Market
- $275,0002 bd3 ba1.4k sqft406 Masters Dr, Blackwood, NJ 08012Sold
A local agent can set up tours, give advice and negotiate with sellers.
A local lender can help you make sure your offer is ready when you are.
Similar homes
- $329,9002 bd3 ba1.3k sqft81 Pebble Ln, Blackwood, NJ 08012For Sale

 MLS ID #NJCD2122642, Carmela M Pirolli, Coldwell Banker Realty. Bright MLS
 - $340,0003 bd3 ba1.3k sqft26 Bayhill Ct, Blackwood, NJ 08012For Sale
 MLS ID #NJCD2121628, Daisy Davis-Quick, RE/MAX Preferred - Mullica Hill. Bright MLS
 - $300,0003 bd3 ba1.3k sqft1123 Thackary Ct, Voorhees, NJ 08043For Sale
 MLS ID #NJCD2124252, Eliza Babcock, Keller Williams Realty - Cherry Hill. Bright MLS
 - $274,9002 bd2 ba1.4k sqft468 Steeplechase Ct, Woodbury, NJ 08096For Sale
 MLS ID #NJGL2076458, Rob Langi, Ovation Realty LLC. Bright MLS
 - $274,9002 bd3 ba1.5k sqft105 Cinnamon Rd, Thorofare, NJ 08086For SaleMLS ID #NJGL2073034, Joseph Rivera, Coldwell Banker Realty. Bright MLS
- $314,9003 bd3 ba1.6k sqft902 Tanglewood Dr, Sicklerville, NJ 08081For SaleMLS ID #NJCD2118934, Bob Krupa, Ovation Realty LLC. Bright MLS
- $275,0003 bd1 ba1k sqft8 Del Sordo Dr, Sicklerville, NJ 08081For SaleMLS ID #NJCD2124658, Nicole Kavalir-MacHenry, Weichert Realtors - Moorestown. Bright MLS
- $299,9003 bd3 ba1.6k sqft317 Steeplechase Ct, Woodbury, NJ 08096For SaleMLS ID #NJGL2070638, Nalaka Dias, Keller Williams Greater Brunswick. Bright MLS
- $289,0003 bd3 ba1.4k sqft206 Douglas Ct, Thorofare, NJ 08086For SaleMLS ID #NJGL2072480, Nadine Grassi, BHHS Fox & Roach - Haddonfield. Bright MLS
- $324,8903 bd4 ba1.9k sqft306 Brandywine Dr, Williamstown, NJ 08094For SaleMLS ID #NJGL2077424, Tom Duffy, Keller Williams Realty - Washington Township. Bright MLS
- $275,0002 bd2 ba1k sqft300 Tavistock, Cherry Hill, NJ 08034For SaleMLS ID #NJCD2124292, Donald Olson, RE/MAX ONE Realty-Moorestown. Bright MLS
- $320,0003 bd3 ba1.5k sqft50 Normans Ford Dr, Sicklerville, NJ 08081For SaleMLS ID #NJCD2117728, Karen C Hinger, BHHS Fox & Roach-Moorestown. Bright MLS
- $334,9003 bd3 ba1.8k sqft14 Lumber Ln, Mount Ephraim, NJ 08059For SaleMLS ID #NJCD2121230, AJ Pund, Keller Williams Realty - Moorestown. Bright MLS
- $300,0003 bd4 ba1.8k sqft328 Aldeberan Dr, Sewell, NJ 08080For SaleMLS ID #NJGL2074410, Marie Gavin, Real Broker, LLC. Bright MLS
- $265,0002 bd2 ba1.1k sqft12 Harrogate Ct, Sewell, NJ 08080For SaleMLS ID #NJGL2076720, Jerry McManus, Keller Williams Realty - Washington Township. Bright MLS
- $200,0003 bd2 ba1.5k sqft802 Mason Run, Pine Hill, NJ 08021For SaleMLS ID #NJCD2120892, Morshad Hossain, Redfin. Bright MLS
- $289,9002 bd2 ba1.1k sqft3607 Ebbtide Ln, Palmyra, NJ 08065For SaleMLS ID #NJBL2117374, Robert Greenblatt, Weichert Realtors - Moorestown. Bright MLS
- $365,0003 bd3 ba2.3k sqft1007 Moore Rd, Thorofare, NJ 08086For SaleMLS ID #NJGL2077292, Kayla Fletcher, Weichert Realtors-Mullica Hill. Bright MLS
- $250,0003 bd2 ba1.2k sqft258 Hampden Rd, Upper Darby, PA 19082For SaleMLS ID #PADE2121504, Colleen Whitlock, Keller Williams Main Line. Bright MLS
- $280,0002 bd2 ba1.6k sqft12 Belmont Ave, Edgewater Park, NJ 08010For SaleMLS ID #NJBL2117774, Maria Helena Vianna, Weichert Realtors - Moorestown. Bright MLS
