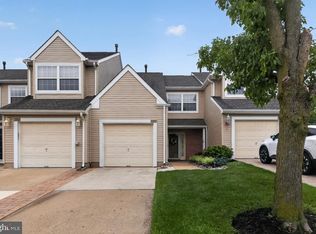
Welcome Home! Looking for a well-maintained 3-bedroom, 2.5-bath townhome with a peaceful setting, great amenities, and convenient access to everything you need? This home checks all the boxes! Tucked away on a quiet cul-de-sac and backing to a tranquil creek, this home offers the kind of privacy and serenity that’s hard to find. Enjoy your morning coffee or unwind after a long day on the spacious deck, complete with a retractable awning—perfect for relaxing or entertaining. Inside, the main level features beautiful bamboo flooring, while brand-new carpeting throughout the finished basement, staircase, and entire upper level gives the home a fresh, move-in-ready feel. The spacious primary suite offers a walk-in closet and beautifully updated en-suite bath, while the upgraded powder room adds another stylish touch. You’ll also appreciate the newer windows and sliding patio doors, bringing in plenty of natural light while adding energy efficiency. And the community? It’s a winner. This desirable golf course community offers a swimming pool, tennis courts, basketball courts, scenic walking paths, and beautifully maintained common areas—giving you plenty of ways to enjoy your time at home without having to go far. With two assigned parking spaces plus ample guest parking, a quiet cul-de-sac location, and easy access to Route 42 and the New Jersey Turnpike, commuting and everyday errands are a breeze. Shopping, dining, transportation, and other conveniences are all close by. Updates. Peaceful. Move-in ready. Great location. If you’ve been waiting for a home that combines comfort, convenience, and a little bit of tranquility, this townhome deserves a spot on your must-see list. Come take a look—you may just find yourself ready to call it home!
For sale
$340,000
26 Bayhill Ct, Blackwood, NJ 08012
3beds
1,332sqft
Townhouse
Built in 1994
2,178 Square Feet Lot
$341,400 Zestimate®
$255/sqft
$129/mo HOA
What's special
Basketball courtsTennis courtsPlenty of natural lightRetractable awningSwimming poolBeautifully updated en-suite bathBeautifully maintained common areas
- 50 days |
- 312 |
- 16 |
Zillow last checked:
Listing updated:
Listed by:
Daisy Davis-Quick 856-628-1968,
RE/MAX Preferred - Mullica Hill
Source: Bright MLS,MLS#: NJCD2121628
Facts & features
Interior
Bedrooms & bathrooms
- Bedrooms: 3
- Bathrooms: 3
- Full bathrooms: 2
- 1/2 bathrooms: 1
- Main level bathrooms: 1
Rooms
- Room types: Living Room, Dining Room, Primary Bedroom, Bedroom 2, Kitchen, Family Room, Bedroom 1, Attic
Primary bedroom
- Level: Upper
- Area: 195 Square Feet
- Dimensions: 13 X 15
Primary bedroom
- Features: Walk-In Closet(s)
- Level: Unspecified
Bedroom 1
- Level: Upper
- Area: 143 Square Feet
- Dimensions: 11 X 13
Bedroom 2
- Level: Upper
- Area: 110 Square Feet
- Dimensions: 10 X 11
Other
- Features: Attic - Access Panel
- Level: Unspecified
Dining room
- Level: Main
- Area: 110 Square Feet
- Dimensions: 10 X 11
Family room
- Level: Main
- Area: 324 Square Feet
- Dimensions: 18 X 18
Kitchen
- Features: Kitchen - Gas Cooking
- Level: Main
- Area: 168 Square Feet
- Dimensions: 12 X 14
Living room
- Level: Main
- Area: 143 Square Feet
- Dimensions: 11 X 13
Heating
- Forced Air, Natural Gas
Cooling
- Central Air, Electric
Appliances
- Included: Self Cleaning Oven, Dishwasher, Disposal, Gas Water Heater
- Laundry: Lower Level
Features
- Primary Bath(s), Ceiling Fan(s), 9'+ Ceilings
- Flooring: Carpet, Wood
- Basement: Finished
- Has fireplace: No
Interior area
- Total structure area: 1,332
- Total interior livable area: 1,332 sqft
- Finished area above ground: 1,332
- Finished area below ground: 0
Property
Parking
- Parking features: Assigned, Parking Lot
- Details: Assigned Parking
Accessibility
- Accessibility features: None
Features
- Levels: Two
- Stories: 2
- Pool features: Community
Lot
- Size: 2,178 Square Feet
- Dimensions: 20.00 x 111.00
Details
- Additional structures: Above Grade, Below Grade
- Parcel number: 150800900001 13
- Zoning: RESIDENTIAL
- Special conditions: Standard
Construction
Type & style
- Home type: Townhouse
- Architectural style: Colonial
- Property subtype: Townhouse
Materials
- Vinyl Siding
- Foundation: Concrete Perimeter
Condition
- New construction: No
- Year built: 1994
Utilities & green energy
- Electric: 100 Amp Service
- Sewer: Public Sewer
- Water: Public
- Utilities for property: Cable Connected
Community & HOA
Community
- Security: Security System, Fire Sprinkler System
- Subdivision: Valleybrook
HOA
- Has HOA: Yes
- Amenities included: Pool, Clubhouse
- Services included: Pool(s), Maintenance Grounds
- HOA fee: $388 quarterly
Location
- Region: Blackwood
- Municipality: GLOUCESTER TWP
Financial & listing details
- Price per square foot: $255/sqft
- Annual tax amount: $7,487
- Date on market: 7/3/2026
- Listing agreement: Exclusive Right To Sell
- Listing terms: Conventional,VA Loan,FHA 203(b)
- Ownership: Fee Simple
Estimated market value
$341,400
$324,000 - $358,000
$2,600/mo
Price history
| Date | Event | Price |
|---|---|---|
| 7/3/2026 | Listed for sale | $340,000+153.7%$255/sqft |
Source:  Bright MLS #NJCD2121628 Report a problem Bright MLS #NJCD2121628 Report a problem | ||
| 10/26/2001 | Sold | $134,000+12.1%$101/sqft |
Source: Public Record Report a problem | ||
| 1/28/1999 | Sold | $119,500+4.9%$90/sqft |
Source: Public Record Report a problem | ||
| 8/1/1996 | Sold | $113,952$86/sqft |
Source: Public Record Report a problem | ||
Public tax history
| Year | Property taxes | Tax assessment |
|---|---|---|
| 2025 | $7,129 +1.8% | $170,600 |
| 2024 | $7,005 -1.6% | $170,600 |
| 2023 | $7,116 +0.7% | $170,600 |
| 2022 | $7,065 +2.5% | $170,600 |
| 2021 | $6,891 +2.3% | $170,600 |
| 2020 | $6,739 +0.4% | $170,600 |
| 2019 | $6,713 | $170,600 |
| 2018 | $6,713 +5.5% | $170,600 |
| 2017 | $6,363 +7.6% | $170,600 |
| 2016 | $5,915 +0.4% | $170,600 |
| 2015 | $5,891 -1.9% | $170,600 |
| 2014 | $6,006 +1.7% | $170,600 -7.1% |
| 2013 | $5,906 +1.5% | $183,600 |
| 2012 | $5,822 +1.5% | $183,600 |
| 2011 | $5,736 -3.5% | $183,600 |
| 2010 | $5,944 +4.8% | $183,600 +69.2% |
| 2009 | $5,669 | $108,500 |
| 2008 | -- | $108,500 |
| 2007 | -- | $108,500 |
| 2006 | -- | $108,500 |
| 2005 | -- | $108,500 |
| 2004 | -- | $108,500 |
| 2003 | -- | $108,500 |
| 2002 | -- | $108,500 |
| 2001 | -- | $108,500 |
Find assessor info on the county website
Monthly payment
Est. payment
Payment breakdown
Explore the cost of this home by adjusting the details. Changes won't be saved.Climate risks
Neighborhood: 08012
Nearby schools
GreatSchools rating
- 5/10Loring-Flemming Elementary SchoolGrades: K-5Distance: 0.3 mi
- 6/10Glen Landing Middle SchoolGrades: PK,6-8Distance: 0.4 mi
- 3/10Highland High SchoolGrades: 9-12Distance: 1.3 mi
Schools provided by the listing agent
- District: Black Horse Pike Regional Schools
Source: Bright MLS. This data may not be complete. We recommend contacting the local school district to confirm school assignments for this home.
- $363,400-- bd-- ba1.4k sqft28 Bayhill Ct, Blackwood, NJ 08012Off Market
- $335,600-- bd-- ba1.3k sqft24 Bayhill Ct, Blackwood, NJ 08012Off Market
- $340,500-- bd-- ba1.3k sqft30 Bayhill Ct, Blackwood, NJ 08012Off Market
- $362,600-- bd-- ba1.3k sqft22 Bayhill Ct, Blackwood, NJ 08012Off Market
- $344,1002 bd2 ba1.3k sqft20 Bayhill Ct, Blackwood, NJ 08012Off Market
- $358,800-- bd-- ba1.3k sqft32 Bayhill Ct, Blackwood, NJ 08012Off Market
- $374,8003 bd4 ba1.8k sqft18 Bayhill Ct, Blackwood, NJ 08012Off Market
- $347,9003 bd3 ba1.8k sqft16 Bayhill Ct, Blackwood, NJ 08012Off Market
A local agent can set up tours, give advice and negotiate with sellers.
A local lender can help you make sure your offer is ready when you are.
Similar homes
- $329,9002 bd3 ba1.3k sqft81 Pebble Ln, Blackwood, NJ 08012For Sale

 MLS ID #NJCD2122642, Carmela M Pirolli, Coldwell Banker Realty. Bright MLS
 - $279,9003 bd3 ba1.5k sqft2103 Doral Dr, Blackwood, NJ 08012For Sale
 MLS ID #NJCD2121996, Sheri Klein, Real Broker, LLC. Bright MLS
 - $375,0003 bd3 ba1.9k sqft24 Clemens Ln, Turnersville, NJ 08012For Sale
 MLS ID #NJGL2072646, Jacki Smoyer, Weichert Realtors - Moorestown. Bright MLS
 - $299,9993 bd3 ba1.9k sqft205 Masters Dr, Blackwood, NJ 08012For Sale
 MLS ID #NJCD2123624, Dula Mitchell, Keller Williams Realty - Cherry Hill. Bright MLS
 - $434,9003 bd3 ba1.9k sqft14 S Pennsylvania Ave, Blackwood, NJ 08012For SaleMLS ID #NJCD2124430, Kathleen Boggs-Shaner, BHHS Fox & Roach - Haddonfield. Bright MLS
- $334,9003 bd3 ba1.8k sqft14 Lumber Ln, Mount Ephraim, NJ 08059For SaleMLS ID #NJCD2121230, AJ Pund, Keller Williams Realty - Moorestown. Bright MLS
- $318,0003 bd3 ba1.6k sqft701 Tanglewood Dr, Sicklerville, NJ 08081For SaleMLS ID #NJCD2119294, Deborah Stoyko, BHHS Fox & Roach-Mullica Hill South. Bright MLS
- $314,9003 bd3 ba1.6k sqft902 Tanglewood Dr, Sicklerville, NJ 08081For SaleMLS ID #NJCD2118934, Bob Krupa, Ovation Realty LLC. Bright MLS
- $325,0003 bd3 ba1.9k sqft1024 Moore Rd, Thorofare, NJ 08086For SaleMLS ID #NJGL2074722, Jessica Esposito, Home and Heart Realty. Bright MLS
- $324,8903 bd4 ba1.9k sqft306 Brandywine Dr, Williamstown, NJ 08094For SaleMLS ID #NJGL2077424, Tom Duffy, Keller Williams Realty - Washington Township. Bright MLS
- $320,0003 bd3 ba1.5k sqft50 Normans Ford Dr, Sicklerville, NJ 08081For SaleMLS ID #NJCD2117728, Karen C Hinger, BHHS Fox & Roach-Moorestown. Bright MLS
- $360,0003 bd2 ba1.4k sqft50 Haverford Rd, Runnemede, NJ 08078For SaleMLS ID #NJCD2113250, Rosemary Martin, Bruce Associates Inc. Bright MLS
- $314,7003 bd3 ba1.6k sqft67 Hopewell Ln, Sicklerville, NJ 08081For SaleMLS ID #NJCD2123580, Ben Kruse, Keller Williams Realty - Atlantic Shore. Bright MLS
- $399,9003 bd2 ba1.9k sqft1090 Chews Landing Rd, Laurel Springs, NJ 08021For SaleMLS ID #NJCD2122234, William Mercogliano III, RE/MAX Preferred - Mullica Hill. Bright MLS
- $379,0003 bd3 ba1.7k sqft186 Chancellor Dr, Deptford, NJ 08096For SaleMLS ID #NJGL2074758, Francesco Pullella, HOF Realty. Bright MLS
- $379,9003 bd2 ba1.4k sqft75 Knight Ave, Runnemede, NJ 08078For SaleMLS ID #NJCD2123432, Cat Portock, RE/MAX Atlantic. Bright MLS
- $369,9993 bd4 ba1.9k sqft102 Winterberry, Woodbury, NJ 08096For SaleMLS ID #NJGL2074318, Jordan Egee, Keller Williams Realty - Cherry Hill. Bright MLS
- $410,0003 bd3 ba1.9k sqft108 Braddock Ln, Deptford, NJ 08096For SaleMLS ID #NJGL2077084, Tom Duffy, Keller Williams Realty - Washington Township. Bright MLS
- $365,0003 bd2 ba1.2k sqft27 Grasmur Ct, Berlin, NJ 08009For SaleMLS ID #NJCD2124048, Michael Chuppe, Weichert Realtors-Haddonfield. Bright MLS
- $364,9003 bd2 ba1k sqft4 Chalfont St, Cinnaminson, NJ 08077For SaleMLS ID #NJBL2118404, Elaine Tursi-Williams, Weichert Realtors - Moorestown. Bright MLS
