Do not wait to see this beautiful 3 Bedroom, 2.5 Bath End Unit Townhome, located in the premier community of Stonebridge Run. The large kitchen features stainless steel appliances and a huge pantry. Just off the kitchen is a lovely patio where you can enjoy your morning coffee of simply relax before dinner. The double glass doors to the patio provide an abundant amount of light into the kitchen area. Adjacent to the kitchen you have a large dining area. The remainder of the first floor is a all living/family room, providing plenty of space for entertaining. Upstairs you have a large master suite with full bath featuring a soaking tub and a walk in closet. Two additional bedrooms, a 2nd bath with tub/shower combination, and upstairs laundry room complete the 2nd floor. Throughout most of the home there is upgraded flooring - ceramic tile that looks like wood, easy to maintain and perfect for pet owners. The exterior maintenance of this home is covered by the HOA fee. The current owners replaced the Air Conditioner Unit in 2023, and replaced all first floor winders with vinyl clad in 2019. The HOA allows up to two pets per unit, and provides a designated area for walking dogs. There are no breed restrictions on dogs, however their is a $75 annual fee per dog (no fee for cats). This property is in move in condition and is close to Black Horse Pike, Route 42 and the AC Expressway. The family friendly neighborhood offers good schools, restaurants and lots and lots of shopping options. Don't delay, this home won't last long.
For sale
Price cut: $2K (10/7)
$316,000
701 Tanglewood Dr, Sicklerville, NJ 08081
3beds
1,612sqft
Townhouse
Built in 2000
-- sqft lot
$-- Zestimate®
$196/sqft
$261/mo HOA
What's special
Large kitchenWalk in closetUpstairs laundry roomTwo additional bedroomsLarge dining areaStainless steel appliancesHuge pantry
- 136 days
- 502
- 20
Zillow last checked:
Listing updated:
Listed by:
Deborah Stoyko 856-693-1150,
BHHS Fox & Roach-Mullica Hill South
Source: Bright MLS,MLS#: NJCD2119294
Facts & features
Interior
Bedrooms & bathrooms
- Bedrooms: 3
- Bathrooms: 3
- Full bathrooms: 2
- 1/2 bathrooms: 1
- Main level bathrooms: 1
Basement
- Area: 0
Heating
- Forced Air, Natural Gas
Cooling
- Central Air, Electric
Appliances
- Included: Washer, Dryer, Refrigerator, Gas Water Heater
- Laundry: Upper Level
Features
- Ceiling Fan(s), Soaking Tub, Dining Area
- Flooring: Engineered Wood, Ceramic Tile, Carpet
- Windows: Vinyl Clad
- Has basement: No
- Has fireplace: No
Interior area
- Total structure area: 1,612
- Total interior livable area: 1,612 sqft
- Finished area above ground: 1,612
- Finished area below ground: 0
Property
Parking
- Parking features: Parking Lot
Accessibility
- Accessibility features: None
Features
- Levels: Two
- Stories: 2
- Pool features: None
Details
- Additional structures: Above Grade, Below Grade
- Parcel number: 151581200001C0701
- Zoning: R 3
- Special conditions: Standard
Construction
Type & style
- Home type: Townhouse
- Architectural style: Traditional
- Property subtype: Townhouse
Materials
- Aluminum Siding
- Foundation: Slab
- Roof: Asbestos Shingle
Condition
- New construction: No
- Year built: 2000
Utilities & green energy
- Sewer: Private Sewer
- Water: Public
Community & HOA
Community
- Subdivision: Stonebridge Run
HOA
- Has HOA: Yes
- Amenities included: Reserved/Assigned Parking
- Services included: Snow Removal, Maintenance Grounds, Trash, Common Area Maintenance
- HOA fee: $261 monthly
- HOA name: COURTS AT STONEBRIDGE RUN
Location
- Region: Sicklerville
- Municipality: GLOUCESTER TWP
Financial & listing details
- Price per square foot: $196/sqft
- Tax assessed value: $149,400
- Annual tax amount: $6,646
- Date on market: 6/6/2026
- Listing agreement: Exclusive Right To Sell
- Listing terms: Cash,Conventional,FHA,VA Loan
- Ownership: Condominium
Estimated market value
Not available
Estimated sales range
Not available
Not available
Price history
| Date | Event | Price |
|---|---|---|
| 10/7/2026 | Price change | $316,000-0.6%$196/sqft |
Source:  Bright MLS #NJCD2119294 Report a problem Bright MLS #NJCD2119294 Report a problem | ||
| 7/23/2026 | Price change | $318,000-0.6%$197/sqft |
Source: Bright MLS #NJCD2119294 Report a problem | ||
| 6/6/2026 | Listed for sale | $320,000+145.2%$199/sqft |
Source: Bright MLS #NJCD2119294 Report a problem | ||
| 1/26/2016 | Sold | $130,500+3.6%$81/sqft |
Source: Public Record Report a problem | ||
| 11/25/2015 | Price change | $126,000-6%$78/sqft |
Source: Weichert Realtors #6432545 Report a problem | ||
| 9/5/2015 | Price change | $134,100-2.1%$83/sqft |
Source: Weichert Realtors #6432545 Report a problem | ||
| 8/14/2015 | Price change | $137,000-0.7%$85/sqft |
Source: Weichert Realtors #6432545 Report a problem | ||
| 5/2/2015 | Price change | $138,000-7.4%$86/sqft |
Source: Weichert Realtors #6432545 Report a problem | ||
| 1/10/2015 | Price change | $149,000+25.2%$92/sqft |
Source: Weichert Realtors #6432545 Report a problem | ||
| 1/8/2015 | Listed for sale | $119,000$74/sqft |
Source: Weichert Realtors #6432545 Report a problem | ||
| 10/30/2014 | Listing removed | $119,000$74/sqft |
Source: Weichert Realtors #6432545 Report a problem | ||
| 10/7/2014 | Price change | $119,000-7.8%$74/sqft |
Source: Weichert Realtors #6432545 Report a problem | ||
| 8/1/2014 | Listed for sale | $129,000-28.3%$80/sqft |
Source: Weichert Realtors #6432545 Report a problem | ||
| 11/20/2006 | Sold | $180,000+41.8%$112/sqft |
Source: Public Record Report a problem | ||
| 10/17/2002 | Sold | $126,900+2.8%$79/sqft |
Source: Public Record Report a problem | ||
| 1/22/2002 | Sold | $123,500+9.5%$77/sqft |
Source: Public Record Report a problem | ||
| 7/13/1999 | Sold | $112,770$70/sqft |
Source: Public Record Report a problem | ||
Public tax history
| Year | Property taxes | Tax assessment |
|---|---|---|
| 2026 | $6,647 +6.5% | $149,400 |
| 2025 | $6,243 +1.8% | $149,400 |
| 2024 | $6,134 -2.6% | $149,400 |
| 2023 | $6,299 +0.6% | $149,400 |
| 2022 | $6,263 +2.1% | $149,400 |
| 2021 | $6,133 +2.2% | $149,400 |
| 2020 | $6,001 +0.4% | $149,400 |
| 2019 | $5,976 | $149,400 |
| 2018 | $5,976 +5.7% | $149,400 |
| 2017 | $5,655 -1.5% | $149,400 |
| 2016 | $5,742 +0.3% | $149,400 -8.6% |
| 2015 | $5,723 +5.3% | $163,500 |
| 2014 | $5,433 +1.8% | $163,500 |
| 2013 | $5,337 +1.5% | $163,500 |
| 2012 | $5,260 +1.9% | $163,500 |
| 2011 | $5,160 -7.4% | $163,500 |
| 2010 | $5,574 +4.5% | $163,500 +62.4% |
| 2009 | $5,336 | $100,700 |
| 2008 | -- | $100,700 |
| 2007 | -- | $100,700 |
| 2006 | -- | $100,700 |
| 2005 | -- | $100,700 |
| 2004 | -- | $100,700 |
| 2003 | -- | $100,700 |
| 2002 | -- | $100,700 |
| 2001 | -- | $100,700 |
Find assessor info on the county website
Monthly payment
Est. payment
Payment breakdown
Explore the cost of this home by adjusting the details. Changes won't be saved.Climate risks
Neighborhood: 08081
Nearby schools
Schools provided by the listing agent
- District: Black Horse Pike Regional Schools
Source: Bright MLS. This data may not be complete. We recommend contacting the local school district to confirm school assignments for this home.
- $242,0002 bd2 ba1.2k sqft702 Tanglewood Dr, Sicklerville, NJ 08081Off Market
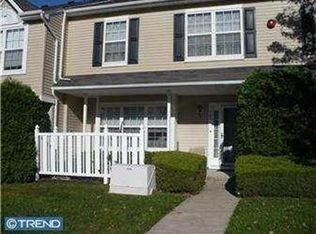
- $322,5003 bd2 ba1.6k sqft708 Tanglewood Dr, Sicklerville, NJ 08081Off Market

- $276,1002 bd3 ba1.2k sqft707 Tanglewood Dr, Sicklerville, NJ 08081Off Market

- $284,4002 bd3 ba1.2k sqft703 Tanglewood Dr, Sicklerville, NJ 08081Off Market
Similar homes
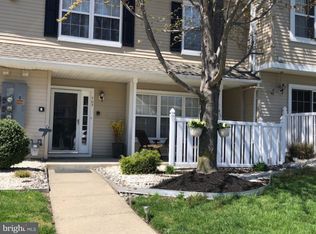
- $300,0003 bd3 ba1.6k sqft5 Thornhill Ct, Sicklerville, NJ 08081For Sale

 MLS ID #NJCD2126380, Minnie E Lott, RE/MAX Preferred - Vineland. Bright MLS
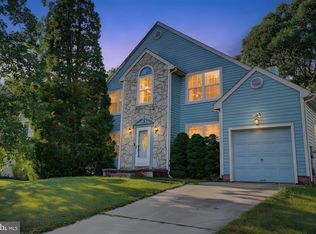
 - $375,0003 bd2 ba1.8k sqft43 Wilson Dr, Sicklerville, NJ 08081For Sale
 MLS ID #NJCD2126622, Jenifer Raffa, Sabal Real Estate. Bright MLS
 - $322,5002 bd3 ba1.3k sqft81 Pebble Ln, Blackwood, NJ 08012For Sale
 MLS ID #NJCD2122642, Carmela M Pirolli, Coldwell Banker Realty. Bright MLS
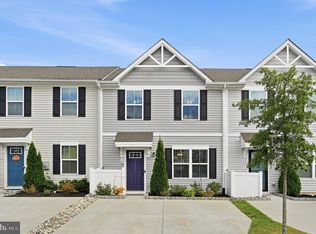
 - $320,0003 bd3 ba1.6k sqft18 Mulberry Ln, Clementon, NJ 08021For Sale
 MLS ID #NJCD2128238, Sophie Grady, Compass New Jersey, LLC - Moorestown. Bright MLS
 - $324,8903 bd4 ba1.9k sqft306 Brandywine Dr, Williamstown, NJ 08094For SaleMLS ID #NJGL2077424, Tom Duffy, Keller Williams Realty - Washington Township. Bright MLS
- $325,0003 bd1 ba1.7k sqft125 Progress Ave, Woodbury, NJ 08096For SaleMLS ID #NJGL2079474, Nichole Arnold, Keller Williams Hometown. Bright MLS
- $299,9003 bd3 ba1.3k sqft92 Forest Ct, Mantua, NJ 08051For SaleMLS ID #NJGL2077404, Michele Cohan, BHHS Fox & Roach-Moorestown. Bright MLS
- $259,9993 bd2 ba1.3k sqft5 Gristmill Ln, Pine Hill, NJ 08021For SaleMLS ID #NJCD2127838, Don Antonelli, EXP Realty, LLC. Bright MLS
- $399,9993 bd3 ba1.9k sqft38 Sleepy Hollow Ln, Sicklerville, NJ 08081For SaleMLS ID #NJCD2123886, Harrison Coblentz, Family Five Homes. Bright MLS
- $365,0003 bd3 ba1.9k sqft24 Clemens Ln, Turnersville, NJ 08012For SaleMLS ID #NJGL2078468, Jacki Smoyer, Weichert Realtors - Moorestown. Bright MLS
- $310,0003 bd3 ba1.3k sqft2408 Sanibel Cir, Palmyra, NJ 08065For SaleMLS ID #NJBL2121542, Heather Garnick, LPT Realty, LLC. Bright MLS
- $444,5003 bd3 ba2.1k sqft10 Orlando Dr, Sicklerville, NJ 08081For SaleMLS ID #NJCD2122584, homecoin.com Minerick, Homecoin.com. Bright MLS
- $350,0003 bd2 ba1.4k sqft306 Park Ave, Woodbury, NJ 08096For SaleMLS ID #NJGL2079674, Gregory D'Amico, BHHS Fox & Roach - Haddonfield. Bright MLS
- $335,0002 bd1 ba1.1k sqft222 Zimmerman Ave, Chesilhurst, NJ 08089For SaleMLS ID #NJCD2127764, Linda O'Connell, Elfant Wissahickon-Rittenhouse Square. Bright MLS
- $329,9004 bd2 ba1.7k sqft640 E Preston Ave, Somerdale, NJ 08083For SaleMLS ID #NJCD2124656, Jeffrey Adams, Keller Williams Realty - Cherry Hill. Bright MLS
- $299,0003 bd1 ba1k sqft1529 Marshall Mill Rd, Franklinville, NJ 08322For SaleMLS ID #NJGL2079162, Dana Hartman, BHHS Fox & Roach-Margate. Bright MLS
- $338,0003 bd3 ba1.7k sqft6 Shoemaker Dr, Swedesboro, NJ 08085For SaleMLS ID #NJGL2077014, Yolanda Endres, OMNI Real Estate Professionals. Bright MLS
- $279,9002 bd1 ba1.1k sqft204 Boothby Ct, Sewell, NJ 08080For SaleMLS ID #NJGL2076664, Angela Desch, Keller Williams Realty - Wildwood Crest. Bright MLS
- $350,0003 bd3 ba1.9k sqft222 Sal Corma Pl, Wenonah, NJ 08090For SaleMLS ID #NJGL2077842, Christopher Basile, Keller Williams Realty - Washington Township. Bright MLS
- $350,0003 bd3 ba1.7k sqft1902 Lexington Mews, Swedesboro, NJ 08085For SaleMLS ID #NJGL2073474, David Marcantuno, Keller Williams Hometown. Bright MLS
