PRICE REDUCTION!!! Move-In Ready, Beautifully Upgraded & One of a Kind in Hunt Club! Welcome to this exceptional upper-floor condo in the highly desirable Hunt Club, where thoughtful upgrades, stylish finishes, and a unique setting come together to create a home that truly stands apart. Step inside and you’ll immediately appreciate the warmth of the one year new hardwood floors and the impressive open feel created by the vaulted ceiling in the living room. With special permission, the owner added skylights within the vaulted ceiling, allowing an abundance of natural light to fill the living space and creating a bright, airy atmosphere that makes this home feel especially inviting. Another standout feature is the loft, also with new hardwood floors, with a wood-burning fireplace—a wonderful extension of the living space and the perfect spot to relax, entertain, create a home office, or simply unwind. The fireplace has been beautifully updated with a new brick surround and new interior brick, while a new lighting package in the loft adds warmth and character to this distinctive space. The kitchen has also been refreshed with newly refinished cabinetry and elegant granite countertops, creating an updated space ready to enjoy. The entire condo has been freshly painted throughout, giving the home a crisp, clean and beautifully finished appearance. Additional recent improvements include a brand-new washer and dryer, new bedroom carpeting, and a completely renovated bathroom. And then there’s the view! Step out onto your porch and enjoy something you don't find with every condo—a peaceful view of nature rather than another building. It’s a wonderful backdrop for your morning coffee, an afternoon book, or simply unwinding at the end of the day. This is the definition of move-in ready—the work has already been done for you. Simply unpack and start enjoying your new home. Even better, this beautiful condo can be offered furnished with tasteful, quality furnishings, if desired, making your move even easier. Vaulted ceilings. Natural light. A cozy fireplace loft. Beautiful upgrades. A peaceful view. This is not your typical Hunt Club condo—it’s a truly special home that needs to be seen to be fully appreciated. Furniture Available to Be Included with the Property The property can be offered with an extensive selection of quality furnishings, making it an excellent opportunity for a truly move-in-ready home. Furnishings available for inclusion are: 59-inch wooden entertainment center featuring a built-in electric fireplace and surround sound, along with a Toshiba TV Wooden kitchen/dining set with a corner leather seating nook and two coordinating bar stools Leather living room sectional with reclining end seats Wooden corner office desk with attached three-drawer filing cabinet Leather office chair Futon Loft sofa with two recliners Loft coffee table All bedroom furniture These furnishings provide the option for the new owner to enjoy a beautifully furnished, comfortable home from day one.
For sale
Price cut: $20K (9/19)
$279,900
204 Boothby Ct, Sewell, NJ 08080
2beds
1,131sqft
Townhouse
Built in 1985
-- sqft lot
$279,600 Zestimate®
$247/sqft
$277/mo HOA
What's special
Cozy fireplace loftCompletely renovated bathroomNew bedroom carpetingAbundance of natural lightBrand-new washer and dryerFreshly painted throughoutPeaceful view
- 56 days
- 772
- 43
Zillow last checked:
Listing updated:
Listed by:
Angela Desch 609-457-0410,
Keller Williams Realty - Wildwood Crest
Source: Bright MLS,MLS#: NJGL2076664
Facts & features
Interior
Bedrooms & bathrooms
- Bedrooms: 2
- Bathrooms: 1
- Full bathrooms: 1
- Main level bathrooms: 1
- Main level bedrooms: 2
Basement
- Area: 0
Heating
- Forced Air, Natural Gas
Cooling
- Central Air, Electric
Appliances
- Included: Microwave, Built-In Range, Dishwasher, Disposal, Dryer, Self Cleaning Oven, Oven/Range - Gas, Refrigerator, Washer, Water Heater, Gas Water Heater
- Laundry: Main Level
Features
- Ceiling Fan(s)
- Flooring: Hardwood
- Windows: Skylight(s)
- Has basement: No
- Number of fireplaces: 1
- Fireplace features: Wood Burning
Interior area
- Total structure area: 1,131
- Total interior livable area: 1,131 sqft
- Finished area above ground: 1,131
- Finished area below ground: 0
Property
Parking
- Parking features: Assigned, Parking Lot
- Details: Assigned Parking
Accessibility
- Accessibility features: None
Features
- Levels: Two
- Stories: 2
- Pool features: Community
Details
- Additional structures: Above Grade, Below Grade
- Parcel number: 1800018 0200002C0204
- Zoning: H
- Special conditions: Standard
Construction
Type & style
- Home type: Townhouse
- Property subtype: Townhouse
Materials
- Frame, Vinyl Siding
- Foundation: Block
Condition
- Excellent
- New construction: No
- Year built: 1985
Utilities & green energy
- Sewer: Public Sewer
- Water: Public
Community & HOA
Community
- Subdivision: Hunt Club
HOA
- Has HOA: Yes
- Amenities included: Clubhouse, Pool, Tennis Court(s), Tot Lots/Playground
- Services included: Common Area Maintenance, Maintenance Structure, Maintenance Grounds, Pool(s), Snow Removal, Trash
- HOA fee: $277 monthly
- HOA name: THE HUNT CLUB CONDO ASSOCIATION
Location
- Region: Sewell
- Municipality: WASHINGTON TWP
Financial & listing details
- Price per square foot: $247/sqft
- Tax assessed value: $135,400
- Annual tax amount: $5,223
- Date on market: 8/2/2026
- Listing agreement: Exclusive Right To Sell
- Listing terms: Conventional,FHA,VA Loan
- Ownership: Condominium
Estimated market value
$279,600
$266,000 - $294,000
$2,101/mo
Price history
| Date | Event | Price |
|---|---|---|
| 9/19/2026 | Price change | $279,900-6.7%$247/sqft |
Source:  Bright MLS #NJGL2076664 Report a problem Bright MLS #NJGL2076664 Report a problem | ||
| 8/23/2026 | Price change | $299,900-4.8%$265/sqft |
Source: Bright MLS #NJGL2076664 Report a problem | ||
| 8/2/2026 | Listed for sale | $315,000$279/sqft |
Source: Bright MLS #NJGL2076664 Report a problem | ||
Public tax history
Tax history is unavailable.
Monthly payment
Est. payment
Payment breakdown
Explore the cost of this home by adjusting the details. Changes won't be saved.Climate risks
Neighborhood: 08080
Nearby schools
Schools provided by the listing agent
- District: Washington Township Public Schools
Source: Bright MLS. This data may not be complete. We recommend contacting the local school district to confirm school assignments for this home.


Similar homes
- $269,9003 bd3 ba1.5k sqft2103 Doral Dr, Blackwood, NJ 08012For Sale
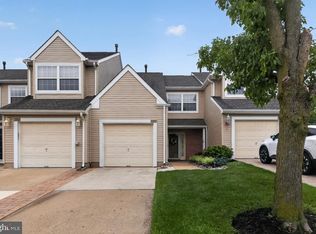
 MLS ID #NJCD2121996, Sheri Klein, Real Broker, LLC. Bright MLS
 - $249,0002 bd2 ba1.1k sqft12 Chelsea Ct, Sewell, NJ 08080For Sale
 MLS ID #NJGL2075184, Keri Bernstein, KW Empower. Bright MLS
 - $225,0001 bd1 ba752 sqft515 Shetland Ct, Sewell, NJ 08080For Sale
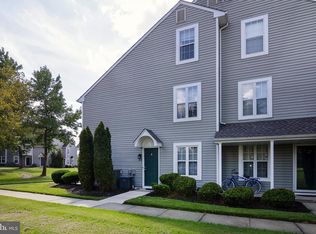 MLS ID #NJGL2077756, Geraldine Monti, BHHS Fox & Roach-Washington-Gloucester. Bright MLS
 - $274,9002 bd2 ba1.4k sqft468 Steeplechase Ct, Woodbury, NJ 08096For Sale
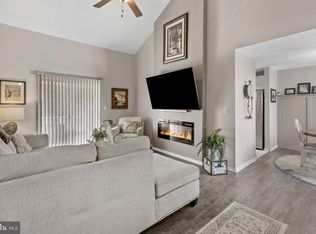 MLS ID #NJGL2076458, Rob Langi, Ovation Realty LLC. Bright MLS
 - $254,9992 bd2 ba1.2k sqft4702 Aberdeen Ln, Blackwood, NJ 08012For SaleMLS ID #NJCD2126792, Dante Casella, EXP Realty, LLC. Bright MLS
- $245,0002 bd1 ba1k sqft1433 Tristram Cir, Mantua, NJ 08051For SaleMLS ID #NJGL2078434, Rose Simila, Home and Heart Realty. Bright MLS
- $278,5003 bd3 ba1.3k sqft743 Garrison Ct, Mantua, NJ 08051For SaleMLS ID #NJGL2077594, Kim Mehaffey, BHHS Fox & Roach-Mullica Hill South. Bright MLS
- $300,0002 bd4 ba1.1k sqft600 Sangreal Ct, Mantua, NJ 08051For SaleMLS ID #NJGL2078228, Barbara Mulvenna, Long & Foster Real Estate, Inc.. Bright MLS
- $345,0003 bd2 ba1.5k sqft16 Kingsley Rd, Sewell, NJ 08080For SaleMLS ID #NJGL2077300, Nicole Neff, Real Broker, LLC. Bright MLS
- $299,9992 bd2 ba1.6k sqft24 Dorset Dr, Marlton, NJ 08053For SaleMLS ID #NJBL2121366, Braden Maurer-Burns, Real Broker, LLC. Bright MLS
- $279,0003 bd1 ba1.5k sqft721 Almonesson Rd, Westville, NJ 08093For SaleMLS ID #NJGL2078302, Gina Marrone, EXP Realty, LLC. Bright MLS
- $318,0003 bd3 ba1.6k sqft701 Tanglewood Dr, Sicklerville, NJ 08081For SaleMLS ID #NJCD2119294, Deborah Stoyko, BHHS Fox & Roach-Mullica Hill South. Bright MLS
- $329,9002 bd3 ba1.3k sqft81 Pebble Ln, Blackwood, NJ 08012For SaleMLS ID #NJCD2122642, Carmela M Pirolli, Coldwell Banker Realty. Bright MLS
- $265,0003 bd1 ba1.1k sqft39 Wilson Rd, Pine Hill, NJ 08021For SaleMLS ID #NJCD2125566, Austin Reynolds, RE/MAX Preferred - Sewell. Bright MLS
- $319,9003 bd2 ba1.3k sqft75 Pebble Ln, Blackwood, NJ 08012For SaleMLS ID #NJCD2122114, Mary Lou Wimmer, Farley & Ferry Realty Inc. Bright MLS
- $319,9003 bd2 ba1.3k sqftNONE, Blackwood, NJ 08012For Sale
 MLS ID #611152, Cynthia Devlin, FARLEY and FERRY REALTY, INC. SJSRMLS
 - $315,0002 bd3 ba1.4k sqft13 Tylers Ct, Somerdale, NJ 08083For SaleMLS ID #NJCD2126294, Dot Pellegrino, Weichert Realtors-Haddonfield. Bright MLS
- $289,0003 bd3 ba1.4k sqft206 Douglas Ct, Thorofare, NJ 08086For SaleMLS ID #NJGL2072480, Nadine Grassi, BHHS Fox & Roach - Haddonfield. Bright MLS
- $354,9003 bd3 ba1.6k sqft2 Hetton Ct, Glassboro, NJ 08028For SaleMLS ID #NJGL2077574, Valerie Coppola- Bellia, HOF Realty. Bright MLS
- $279,9002 bd2 ba1.1k sqft3607 Ebbtide Ln, Palmyra, NJ 08065For SaleMLS ID #NJBL2117374, Robert Greenblatt, Weichert Realtors - Moorestown. Bright MLS
