Welcome Home to the desirable Hunt Club in Washington Township! This beautifully updated condo offers the perfect blend of modern elegance, comfort, and easy living. From the moment you step inside, you’ll be impressed by the spacious, open feel and warm, inviting design. The beautifully appointed kitchen features granite countertops, stainless steel appliances, an oversized sink, and plenty of space for preparing your favorite meals. Gorgeous wide-plank luxury vinyl flooring flows throughout the living and dining areas, creating a stylish and cohesive look. The spacious living room features sliding glass doors leading to your private patio—the perfect spot to enjoy your morning coffee, unwind with an evening cocktail, or simply relax outdoors. You’ll be pleasantly surprised by the generous size of the living room, dining area, and bedroom. The completely remodeled bathroom adds another beautiful finishing touch and includes a charming and conveniently designed laundry area. And there’s even more to love outside your front door! The Hunt Club community offers wonderful amenities, including an in-ground swimming pool, basketball courts, pickleball courts, and a playground area—providing something for everyone to enjoy. Conveniently located near shopping, restaurants, and major highways, you’ll have easy access to both Metro Philadelphia and the Jersey Shore. Beautifully updated, spacious, move-in ready, and surrounded by fantastic community amenities—this Hunt Club condo checks all the boxes! Schedule your private showing today!
For sale
Price cut: $5K (9/17)
$225,000
515 Shetland Ct, Sewell, NJ 08080
1beds
752sqft
Condominium
Built in 1985
-- sqft lot
$224,900 Zestimate®
$299/sqft
$277/mo HOA
What's special
Basketball courtsPlayground areaPickleball courtsIn-ground swimming poolBeautifully updated condoCompletely remodeled bathroomStylish and cohesive look
- 52 days
- 503
- 28
Zillow last checked:
Listing updated:
Listed by:
Geraldine Monti 609-206-3051,
BHHS Fox & Roach-Washington-Gloucester
Source: Bright MLS,MLS#: NJGL2077756
Facts & features
Interior
Bedrooms & bathrooms
- Bedrooms: 1
- Bathrooms: 1
- Full bathrooms: 1
- Main level bathrooms: 1
- Main level bedrooms: 1
Rooms
- Room types: Living Room, Dining Room, Primary Bedroom, Kitchen
Primary bedroom
- Level: Main
- Area: 132 Square Feet
- Dimensions: 11 X 12
Dining room
- Features: Flooring - Luxury Vinyl Plank
- Level: Main
- Area: 100 Square Feet
- Dimensions: 10 X 10
Kitchen
- Features: Granite Counters, Kitchen - Gas Cooking
- Level: Main
- Area: 90 Square Feet
- Dimensions: 10 X 9
Living room
- Features: Flooring - Luxury Vinyl Plank
- Level: Main
- Area: 210 Square Feet
- Dimensions: 14 X 15
Heating
- Forced Air, Natural Gas
Cooling
- Central Air, Electric
Appliances
- Included: Stainless Steel Appliance(s), Gas Water Heater
- Laundry: Main Level, In Unit
Features
- Bathroom - Walk-In Shower, Ceiling Fan(s)
- Has basement: No
- Has fireplace: No
Interior area
- Total structure area: 752
- Total interior livable area: 752 sqft
- Finished area above ground: 752
- Finished area below ground: 0
Property
Parking
- Parking features: Other
Accessibility
- Accessibility features: None
Features
- Levels: One
- Stories: 1
- Patio & porch: Patio
- Exterior features: Lighting, Sidewalks, Street Lights
- Pool features: Community
Details
- Additional structures: Above Grade, Below Grade
- Parcel number: 1800018 0200002C0515
- Zoning: H
- Special conditions: Standard
Construction
Type & style
- Home type: Condo
- Property subtype: Condominium
- Attached to another structure: Yes
Materials
- Vinyl Siding
- Foundation: Block
- Roof: Pitched
Condition
- New construction: No
- Year built: 1985
- Major remodel year: 2003
Utilities & green energy
- Electric: Underground, 100 Amp Service
- Sewer: Public Sewer
- Water: Public
- Utilities for property: Cable Connected
Community & HOA
Community
- Features: Pool
- Security: Security System
- Condo and coop fee: $277 monthly
- Subdivision: Hunt Club
HOA
- Has HOA: No
- Amenities included: Basketball Court, Clubhouse, Community Center, Picnic Area, Pool, Tot Lots/Playground
- Services included: Maintenance Grounds, Snow Removal, All Ground Fee, Common Area Maintenance, Pool(s), Recreation Facility, Trash
- HOA name: Hunt Club
Location
- Region: Sewell
- Municipality: WASHINGTON TWP
Financial & listing details
- Price per square foot: $299/sqft
- Tax assessed value: $107,100
- Annual tax amount: $4,131
- Date on market: 8/28/2026
- Listing agreement: Exclusive Right To Sell
- Listing terms: Conventional,FHA,Cash,VA Loan
- Inclusions: Refrigerator, Washer / Dryer, Dishwasher,
- Exclusions: Personal Property
- Ownership: Fee Simple
Estimated market value
$224,900
$214,000 - $236,000
$1,678/mo
Price history
| Date | Event | Price |
|---|---|---|
| 9/17/2026 | Price change | $225,000-2.2%$299/sqft |
Source:  Bright MLS #NJGL2077756 Report a problem Bright MLS #NJGL2077756 Report a problem | ||
| 8/28/2026 | Listed for sale | $230,000$306/sqft |
Source: Bright MLS #NJGL2077756 Report a problem | ||
Public tax history
Tax history is unavailable.
Monthly payment
Est. payment
Payment breakdown
Explore the cost of this home by adjusting the details. Changes won't be saved.Climate risks
Neighborhood: 08080
Nearby schools
Schools provided by the listing agent
- High: Washington Township
- District: Washington Township Public Schools
Source: Bright MLS. This data may not be complete. We recommend contacting the local school district to confirm school assignments for this home.


Similar homes
- $219,9001 bd1 ba752 sqft555 Shetland Ct, Sewell, NJ 08080For Sale

 MLS ID #NJGL2077906, Antoine Williams, Tesla Realty Group LLC. Bright MLS
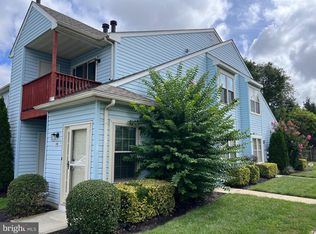
 - $245,0002 bd2 ba1k sqft515 Cascade Ct, Sewell, NJ 08080For Sale
 MLS ID #NJGL2075164, Lauren Koslosky, Weichert Realtors-Turnersville. Bright MLS
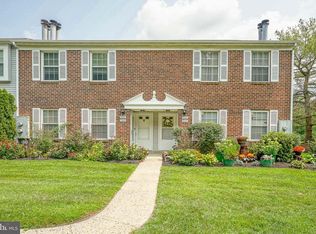
 - $200,0002 bd2 ba946 sqft1213 Huntingdon Mews, Clementon, NJ 08021For Sale
 MLS ID #NJCD2124592, Matthew Curcio, Real Broker, LLC. Bright MLS
 - $299,9002 bd1 ba780 sqft21 Margaret Ave, Sewell, NJ 08080For Sale
 MLS ID #NJGL2076854, Jason Campbell, Keller Williams Realty - Washington Township. Bright MLS
 - $210,0001 bd1 ba934 sqft165-2 Echelon Rd, Voorhees, NJ 08043For SaleMLS ID #NJCD2126462, Rob Bunis, Prime Realty Partners. Bright MLS
- $198,0001 bd1 ba798 sqft411 N Stiles B10 #B-10, Maple Shade, NJ 08052For SaleMLS ID #NJBL2122836, Bev Henry, Coldwell Banker Realty. Bright MLS
- $180,0002 bd2 ba1k sqft20 Maplewood Ct, Paulsboro, NJ 08066For SaleMLS ID #NJGL2077382, Marva Morris, Keller Williams Premier. Bright MLS
- $187,4002 bd2 ba1k sqft28 Birchwood Ct, Paulsboro, NJ 08066For SaleMLS ID #NJGL2076178, Carla DiPlacido, Keller Williams Realty - Washington Township. Bright MLS
- $215,0002 bd1 ba784 sqft44 Terrace Ave, Pine Hill, NJ 08021For SaleMLS ID #NJCD2126456, Jeffrey Adams, Keller Williams Realty - Cherry Hill. Bright MLS
- $249,9002 bd3 ba986 sqft447 Glassboro Rd, Woodbury Heights, NJ 08097For SaleMLS ID #NJGL2079112, Eric Martorano, Hedenberg Real Estate Company LLC. Bright MLS
- $265,0003 bd1 ba790 sqft319 Pine St, Williamstown, NJ 08094For SaleMLS ID #NJGL2079542, Brian Callahan, Sureway Realty. Bright MLS
- $220,0002 bd1 ba788 sqft6 Chelmsford Ct, Marlton, NJ 08053For SaleMLS ID #NJBL2113864, Albina Vityuk, Absolute Homes Realty, LLC. Bright MLS
- $290,0003 bd1 ba988 sqft14 Grenlynne Dr, Grenloch, NJ 08032For SaleMLS ID #NJGL2077228, Christine Stucke, BHHS Fox & Roach-Washington-Gloucester. Bright MLS
- $260,5001 bd1 ba808 sqft507 Church Rd, Sicklerville, NJ 08081For SaleMLS ID #NJCD2127320, Keith Ludwick, Commercial Transfer Group, LLC. Bright MLS
- $205,0002 bd1 ba968 sqft17 Lehigh Ct, Sicklerville, NJ 08081For SaleMLS ID #NJCD2123512, Mrs. Marilyn L Snyder, Better Homes and Gardens Real Estate Realty Connect. Bright MLS
- $239,0002 bd1 ba980 sqft205 N 5th St, National Park, NJ 08063For SaleMLS ID #NJGL2079140, Bonnie Kulesa, Weichert Realtors-Cherry Hill. Bright MLS
- $242,5002 bd1 ba1k sqft11 Sequoia Ct, Marlton, NJ 08053For SaleMLS ID #NJBL2119258, Sara Jones, Keller Williams - Main Street. Bright MLS
- $225,0001 bd1 ba900 sqft100 Aura Rd APT 112, Clayton, NJ 08312For SaleMLS ID #NJGL2079090, Rose Simila, Home and Heart Realty. Bright MLS
- $217,0002 bd2 ba964 sqft116 N Wilson Ave, Brooklawn, NJ 08030For SaleMLS ID #NJCD2125964, Richard Bradin, Weichert Realtors-Cherry Hill. Bright MLS
- $180,0001 bd1 ba712 sqft241 La Cascata, Clementon, NJ 08021For SaleMLS ID #NJCD2127004, Dalton Titlemore, Ovation Realty LLC. Bright MLS
