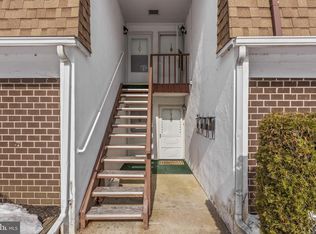
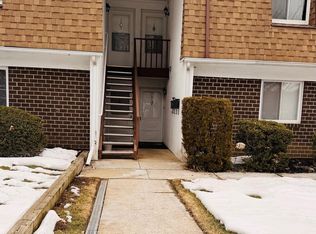
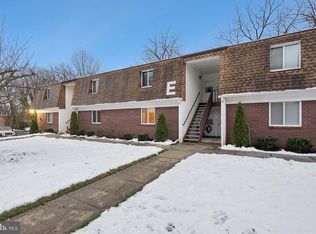
Beautiful Home in a great location! This condo features a large living room that flows seamlessly into the dining room and kitchen, The kitchen offers recess lighting and is perfect for those who love to cook, featuring a new stainless-steel refrigerator, a gas range, plenty of countertops and cabinet space to keep everything organized. The bedroom is a really nice size and has 2 walk-in closets. The bathroom has been newly renovated, where you’ll find a sleek, tub shower finished with crisp tilework and contemporary fixtures. For added convenience, the unit includes a full-size washer and dryer, plus a private screened-in porch that’s destined to be your favorite spot for a quiet morning coffee or winding down as the sun sets. The location is tough to beat. You’re perfectly positioned for an easy commute with quick access to major highways and the Tacony-Palmyra and Betsy Ross Bridges. Plus, you’re just moments from the heart of downtown Maple Shade, where you can explore local dining, shopping, and all the vibrant activities along Main Street. With Moorestown and Cherry Hill Malls also just a quick drive away, everything you need is right at your fingertips. Another great feature is that the water and sewer are included. Come see why this should be your next move!
For sale
$198,000
411 N Stiles B10 #B-10, Maple Shade, NJ 08052
1beds
798sqft
Condominium
Built in 1973
-- sqft lot
$-- Zestimate®
$248/sqft
$250/mo HOA
What's special
New stainless-steel refrigeratorGas rangeFull-size washer and dryerKitchen offers recess lighting
- 22 hours
- 11
- 0
Zillow last checked:
Listing updated:
Listed by:
Bev Henry 856-359-6515,
Coldwell Banker Realty
Source: Bright MLS,MLS#: NJBL2122836
Facts & features
Interior
Bedrooms & bathrooms
- Bedrooms: 1
- Bathrooms: 1
- Full bathrooms: 1
- Main level bathrooms: 1
- Main level bedrooms: 1
Basement
- Area: 0
Heating
- Forced Air, Natural Gas
Cooling
- Central Air, Natural Gas
Appliances
- Included: Microwave, Dishwasher, Disposal, Self Cleaning Oven, Oven/Range - Gas, Refrigerator, Stainless Steel Appliance(s), Washer, Dryer, Electric Water Heater
- Laundry: Washer In Unit, Dryer In Unit, In Unit
Features
- Bathroom - Tub Shower, Combination Kitchen/Dining, Dining Area, Open Floorplan, Recessed Lighting
- Flooring: Carpet
- Doors: Sliding Glass
- Windows: Window Treatments
- Has basement: No
- Has fireplace: No
Interior area
- Total structure area: 798
- Total interior livable area: 798 sqft
- Finished area above ground: 798
- Finished area below ground: 0
Property
Parking
- Parking features: Parking Lot
Accessibility
- Accessibility features: None
Features
- Levels: One
- Stories: 1
- Exterior features: Lighting, Sidewalks
- Pool features: None
Details
- Additional structures: Above Grade, Below Grade
- Parcel number: 190006600003C210
- Zoning: RES
- Special conditions: Standard
Construction
Type & style
- Home type: Condo
- Property subtype: Condominium
- Attached to another structure: Yes
Materials
- Block, Brick
- Roof: Pitched,Shingle
Condition
- New construction: No
- Year built: 1973
Utilities & green energy
- Sewer: Public Sewer
- Water: Public
Community & HOA
Community
- Subdivision: Valley Glen
HOA
- Has HOA: Yes
- Amenities included: None
- Services included: Common Area Maintenance, Maintenance Grounds, Snow Removal, Sewer, Water, Trash
- HOA fee: $250 monthly
- HOA name: VALLEY GLEN CONDO ASSOCIATION
Location
- Region: Maple Shade
- Municipality: MAPLE SHADE TWP
Financial & listing details
- Price per square foot: $248/sqft
- Tax assessed value: $69,000
- Annual tax amount: $2,731
- Date on market: 10/17/2026
- Listing agreement: Exclusive Agency
- Listing terms: Conventional,Cash
- Inclusions: New Refrigerator, Washer And Dryer.
- Ownership: Condominium
Estimated market value
Not available
Estimated sales range
Not available
Not available
Price history
| Date | Event | Price |
|---|---|---|
| 10/17/2026 | Listed for sale | $198,000$248/sqft |
Source:  Bright MLS #NJBL2122836 Report a problem Bright MLS #NJBL2122836 Report a problem | ||
Public tax history
Tax history is unavailable.
Monthly payment
Est. payment
Payment breakdown
Explore the cost of this home by adjusting the details. Changes won't be saved.Climate risks
Neighborhood: 08052
Nearby schools
Schools provided by the listing agent
- District: Maple Shade Township Public Schools
Source: Bright MLS. This data may not be complete. We recommend contacting the local school district to confirm school assignments for this home.

Similar homes
- $180,0001 bd1 ba944 sqft115 E Kings Hwy Unit 248, Maple Shade, NJ 08052For Sale

 MLS ID #NJBL2122796, James Park, Vylla Home. Bright MLS
 - $204,0002 bd1 ba1.1k sqft115 E Kings Hwy Unit 144, Maple Shade, NJ 08052For Sale
 MLS ID #NJBL2119832, Andrea Previte, Weichert Realtors - Moorestown. Bright MLS
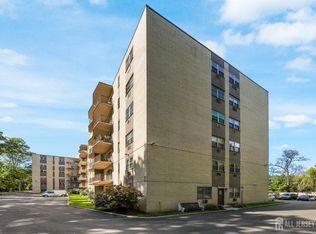
 - $175,0001 bd1 ba989 sqft111 Chestnut St Unit 201, Cherry Hill, NJ 08002For Sale
 MLS ID #2705865R, CHRISTINA GERGES. All Jersey MLS
 - $225,0002 bd1 ba1.1k sqft115 E Kings Hwy Unit 310, Maple Shade, NJ 08052For Sale
 MLS ID #NJBL2120486, Claude White, Keller Williams Realty - Cherry Hill. Bright MLS
 - $165,0003 bd2 ba1.1k sqft25 S Church Rd Unit 115, Maple Shade, NJ 08052For SaleMLS ID #NJBL2120758, Maria Kennedy, BHHS Fox & Roach-Moorestown. Bright MLS
- $223,0001 bd1 ba884 sqft505 Mulberry Cv #A, Mount Laurel, NJ 08054For SaleMLS ID #NJBL2121968, Ginger Versaggi, RE/MAX Preferred - Medford. Bright MLS
- $179,9003 bd2 ba1.1k sqftNone Available, Maple Shade, NJ 08052For SaleMLS ID #NJBL2094652, Mr. Charles Thomas, Thomas Realty Inc.. Bright MLS
- $234,9002 bd1 ba1.1k sqft115 E Kings Hwy Unit 218, Maple Shade, NJ 08052For SaleMLS ID #NJBL2117096, Larry Sarlo, Tesla Realty Group LLC. Bright MLS
- $199,0002 bd1 ba1.1k sqftMark 70, Cherry Hill, NJ 08034For SaleMLS ID #NJCD2127458, Charles Rossano, Epique Realty. Bright MLS
- $230,0003 bd1 ba986 sqft403 Mildred Ave, Maple Shade, NJ 08052For SaleMLS ID #NJBL2118048, Michael Fingerman, HomeSmart First Advantage Realty. Bright MLS
- $237,5003 bd2 ba1.1k sqft29 N Clinton Ave, Maple Shade, NJ 08052For SaleMLS ID #NJBL2119320, Michael Brattelli, Weichert Realtors-Medford. Bright MLS
- $249,9002 bd1 ba1.1k sqft115 E Kings Hwy Unit 341, Maple Shade, NJ 08052For SaleMLS ID #NJBL2118602, Barbara McKale, BHHS Fox & Roach-Marlton. Bright MLS
- $225,0002 bd1 ba1.1k sqft115 E Kings Hwy Unit 140, Maple Shade, NJ 08052For SaleMLS ID #NJBL2116170, Anna Alves, Keller Williams Realty - Moorestown. Bright MLS
- $229,9002 bd1 ba1k sqft1070 Harbour Dr, Palmyra, NJ 08065For SaleMLS ID #NJBL2122748, Catherine Bray, Lamon Associates-Cinnaminson. Bright MLS
- $175,0002 bd1 ba944 sqft110 Cherry Parke Unit B, Cherry Hill, NJ 08002For SaleMLS ID #NJCD2124114, Liz Arking, Weichert Realtors-Haddonfield. Bright MLS
- $139,9001 bd1 ba506 sqft401 Cooper Landing Rd Unit 317, Cherry Hill, NJ 08002For SaleMLS ID #NJCD2128830, Lana Katsnelson, BHHS Fox & Roach-Cherry Hill. Bright MLS
- $295,0003 bd1 ba864 sqft111 S Pine Ave, Maple Shade, NJ 08052For SaleMLS ID #NJBL2121992, Louise Carter, Coldwell Banker Realty. Bright MLS
- $200,0002 bd1 ba784 sqft210 S 36th St, Camden, NJ 08105For SaleMLS ID #NJCD2128260, Yalitza Ceballos Mejia, EXP Realty, LLC. Bright MLS
- $209,9002 bd2 ba1.1k sqft16 W Bluebell B Ln, Mount Laurel, NJ 08054For SaleMLS ID #NJBL2120892, Kevin Loughry, EXP Realty, LLC. Bright MLS
