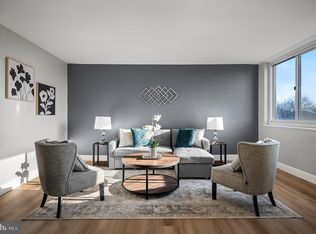
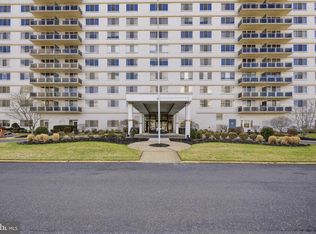
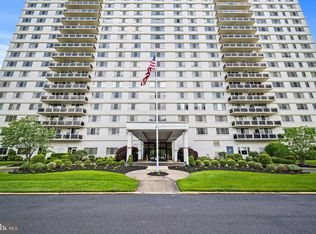
Welcome home! Spacious, light-filled 2 bedroom unit with beautiful views is now available in the desirable Mark 70 condominium building! Mark 70 offers concierge-style living in the heart of Cherry Hill, NJ in a wonderfully centralized location. Luxury living at its’ finest with an impressive lobby to welcome you home. The building has a doorman/concierge on site with 24/7 security. This stunning 2 bedroom, 1 full bath condo is a fabulous, sun-filled unit with spacious living throughout. Walking into unit 1401, you will fall in love with the grand, open floor plan. Primary bedroom suite is very spacious and has a great walk-in closet. Second bedroom is also very generous in size with a walk-in closet. Sliding door to the balcony to enjoy your morning coffee and tranquility throughout the day. Condo fees include ALL utilities (except cable and quarterly sewer). Endless amenities in the Mark 70 building: outdoor pool, pickle ball, community room/ social hall and a full kitchen and with fantastic on-site maintenance. There are also plenty of social activities to engage if you desire such as bingo, book club, outings for meals, and more. Mark 70 is close to Route 70, Route 295, minutes to central Philadelphia and the New Jersey Turnpike. Don't miss out on this wonderful opportunity! Showings by appointment.
For sale
$215,000
1840 Frontage Rd E #1401, Cherry Hill, NJ 08034
2beds
1,196sqft
Condominium
Built in 1973
-- sqft lot
$216,600 Zestimate®
$180/sqft
$1,049/mo HOA
What's special
Outdoor poolGrand open floor planBeautiful views
- 6 days
- 304
- 16
Zillow last checked:
Listing updated:
Listed by:
Amy Rossano 856-912-4192,
Epique Realty
Source: Bright MLS,MLS#: NJCD2127458
Facts & features
Interior
Bedrooms & bathrooms
- Bedrooms: 2
- Bathrooms: 1
- Full bathrooms: 1
- Main level bathrooms: 1
- Main level bedrooms: 2
Basement
- Area: 0
Heating
- Forced Air, Natural Gas
Cooling
- Central Air, Electric
Appliances
- Included: Gas Water Heater
- Laundry: Main Level, In Unit
Features
- Has basement: No
- Has fireplace: No
Interior area
- Total structure area: 1,196
- Total interior livable area: 1,196 sqft
- Finished area above ground: 1,196
- Finished area below ground: 0
Property
Parking
- Parking features: Parking Lot
Accessibility
- Accessibility features: Accessible Elevator Installed, Accessible Entrance, No Stairs
Features
- Levels: One
- Stories: 1
- Exterior features: Balcony
- Pool features: Community
Details
- Additional structures: Above Grade, Below Grade
- Parcel number: 0900463 0900018C1401
- Zoning: CONDOMINIUM
- Special conditions: Standard
Construction
Type & style
- Home type: Condo
- Architectural style: Contemporary
- Property subtype: Condominium
- Attached to another structure: Yes
Materials
- Other
Condition
- Excellent
- New construction: No
- Year built: 1973
Utilities & green energy
- Sewer: Public Sewer
- Water: Public
Community & HOA
Community
- Security: 24 Hour Security, Security Guard
- Condo and coop fee: $582 quarterly
- Subdivision: Mark 70
HOA
- Has HOA: Yes
- Amenities included: Security, Elevator(s), Game Room, Pool
- Services included: Electricity, Gas, Water, Air Conditioning, All Ground Fee, Common Area Maintenance, Heat, Pool(s), Snow Removal
- HOA fee: $855 monthly
- HOA name: MARK 70 HOA
Location
- Region: Cherry Hill
- Municipality: CHERRY HILL TWP
Financial & listing details
- Price per square foot: $180/sqft
- Tax assessed value: $78,200
- Annual tax amount: $3,676
- Date on market: 10/1/2026
- Listing agreement: Exclusive Right To Sell
- Listing terms: Cash,Conventional
- Inclusions: Washer / Dryer, Existing Kitchen Appliances
- Ownership: Condominium
Estimated market value
$216,600
$206,000 - $227,000
Not available
Price history
| Date | Event | Price |
|---|---|---|
| 10/1/2026 | Listed for sale | $215,000$180/sqft |
Source:  Bright MLS #NJCD2127458 Report a problem Bright MLS #NJCD2127458 Report a problem | ||
Public tax history
Tax history is unavailable.
Monthly payment
Est. payment
Payment breakdown
Explore the cost of this home by adjusting the details. Changes won't be saved.Climate risks
Neighborhood: Barclay-Kingston
Nearby schools
Schools provided by the listing agent
- District: Cherry Hill Township Public Schools
Source: Bright MLS. This data may not be complete. We recommend contacting the local school district to confirm school assignments for this home.
- $210,0001 bd1 ba840 sqft1840 Frontage Rd APT 507, Cherry Hill, NJ 08034Sold
- $205,0002 bd1 ba1.1k sqft1840 Frontage Rd APT 1201, Cherry Hill, NJ 08034Sold
- $210,0002 bd1 ba1.1k sqft1840 Frontage Rd APT 1501, Cherry Hill, NJ 08034Sold
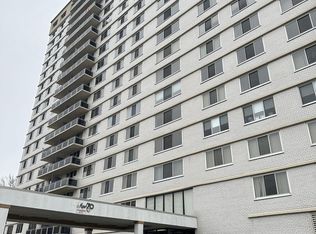
- $245,0003 bd2 ba1.4k sqft1840 Frontage Rd #406-6-406, Cherry Hill, NJ 08034Sold
Similar homes
- $315,0002 bd2 ba1.1k sqft241 Tavistock, Cherry Hill, NJ 08034For Sale

 MLS ID #NJCD2128234, Sophie P. Dubiel, Prominent Properties Sotheby's International Realty. Bright MLS
 - $249,9002 bd2 ba1.1k sqft104 W Bluebell Ln, Mount Laurel, NJ 08054For Sale
 MLS ID #NJBL2120378, Tara Hendricks, Keller Williams - Main Street. Bright MLS
 - $179,9003 bd2 ba1.1k sqft25 S Church Rd Unit 115, Maple Shade, NJ 08052For Sale
 MLS ID #NJBL2120758, Maria Kennedy, BHHS Fox & Roach-Moorestown. Bright MLS
 - $175,0002 bd1 ba944 sqft110 Cherry Parke Unit B, Cherry Hill, NJ 08002For Sale
 MLS ID #NJCD2124114, Liz Arking, Weichert Realtors-Haddonfield. Bright MLS
 - $225,0002 bd1 ba1.1k sqft115 E Kings Hwy Unit 310, Maple Shade, NJ 08052For SaleMLS ID #NJBL2120486, Claude White, Keller Williams Realty - Cherry Hill. Bright MLS
- $215,0002 bd1 ba1k sqft116 Van Buren Rd APT 9, Voorhees, NJ 08043For SaleMLS ID #NJCD2123700, Rose Dunn, Keller Williams Premier. Bright MLS
- $209,9002 bd2 ba1.1k sqft16 W Bluebell B Ln, Mount Laurel, NJ 08054For SaleMLS ID #NJBL2120892, Kevin Loughry, EXP Realty, LLC. Bright MLS
- $240,0002 bd2 ba1k sqftChestnut Place, Cherry Hill, NJ 08002For SaleMLS ID #NJCD2125670, Daxa Parmar, Weichert Realtors-Medford. Bright MLS
- $204,0002 bd1 ba1.1k sqft115 E Kings Hwy Unit 144, Maple Shade, NJ 08052For SaleMLS ID #NJBL2119832, Andrea Previte, Weichert Realtors - Moorestown. Bright MLS
- $285,0002 bd1 ba842 sqft513 Kings Hwy S, Cherry Hill, NJ 08034For SaleMLS ID #NJCD2127604, Stephanie Krawiec, Keller Williams Realty - Cherry Hill. Bright MLS
- $260,0002 bd2 ba1k sqft904 Gregorys Way, Voorhees, NJ 08043For Sale
 MLS ID #2661490M, ROSE K. MAHROUS. All Jersey MLS
 - $205,0002 bd2 ba1k sqft81 Sandra Rd, Voorhees, NJ 08043For SaleMLS ID #NJCD2127680, Raul Morales, Jr., Keller Williams Realty - Cherry Hill. Bright MLS
- $275,0002 bd2 ba1.1k sqft63 Center Ln, Mount Laurel, NJ 08054For SaleMLS ID #NJBL2121978, Sharon Woods, Real Broker, LLC. Bright MLS
- $139,9001 bd1 ba700 sqft904 Barclay Towers, Cherry Hill, NJ 08034For SaleMLS ID #NJCD2126740, Ebenezer Carpio, Keller Williams Realty - Moorestown. Bright MLS
- $234,9002 bd1 ba1.1k sqft115 E Kings Hwy Unit 218, Maple Shade, NJ 08052For SaleMLS ID #NJBL2117096, Larry Sarlo, Tesla Realty Group LLC. Bright MLS
- $199,9003 bd2 ba1.4k sqft176 Centura, Cherry Hill, NJ 08003For SaleMLS ID #NJCD2116606, Genevieve Haldeman, Keller Williams Realty - Medford. Bright MLS
- $161,5431 bd1 ba778 sqft300 Uxbridge Dr, Cherry Hill, NJ 08034For SaleMLS ID #NJCD2127634, Nicole Snyderman, BHHS Fox & Roach-Moorestown. Bright MLS
- $199,9993 bd2 ba1.1k sqftNone Available, Maple Shade, NJ 08052For SaleMLS ID #NJBL2094652, Mr. Charles Thomas, Thomas Realty Inc.. Bright MLS
- $225,0002 bd2 ba1.3k sqft4023 Main St, Voorhees, NJ 08043For SaleMLS ID #NJCD2123004, Monica Bewley, Weichert Realtors-Cherry Hill. Bright MLS
