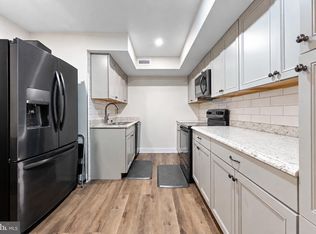
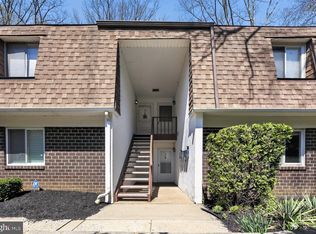
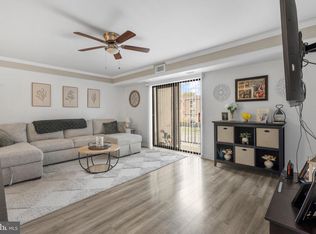
** $4,000 Seller Credit toward Buyer Closing Costs and/or an Interest-Rate Buydown with an acceptable offer! ** Welcome home to Watergate Condo 144 - Move-In Ready with Wooded Views! Recent Updates include a Brand New AC, Brand New Stain Resistant Carpeting with New Carpet Padding, Freshly Painted in neutral Benjamin Moore tones, and Brand New Bathroom Flooring and Refreshed Cabinetry. Additional updates include Replacement Electrical Panel, Toilet and refrigerator/freezer. Parking is just steps from the building entrance — a rare convenience in Watergate. For added peace of mind, the seller is providing you with a One-Year Home Warranty that covers your appliances, plumbing, electrical and so much more! First-Time Buyer or Currently Renting? Ask your lender about first-time homebuyer grants and down-payment assistance programs that may be available to qualified buyers — potentially in addition to the seller's available $4,000 closing-cost credit. Watergate’s monthly condo fee includes Heat, Water and Sewer — a Significant Monthly Savings! As the homeowner, your individual utilities include electric and internet/cable. The association has also replaced the roof. Your condo fee includes exterior building and grounds maintenance, walking paths and pond maintenance, snow removal, trash and recycling. Residents can also enjoy the seasonal outdoor pool, and on-site staff is available at the clubhouse during the week. A wide, covered staircase leads directly to your front door, providing welcome protection from rainy days. Step inside to a large foyer with a coat closet and separate storage/utility room offering shelving and additional storage space, along with the brand-new AC and replacement electrical panel. The full bathroom features brand-new flooring, a replacement toilet, linen closet and additional storage above the washer and dryer. The primary bedroom offers wall-to-wall closets, and both bedrooms feature ceiling fans. Toward the rear of the condo, the floor plan opens into a generously sized living and dining room combination with plenty of room for relaxing and entertaining. The galley kitchen features a replacement refrigerator, refreshed cabinetry, pantry closet and pull-out trash cabinet, plus additional space that could accommodate a small island, desk or additional storage. Step outside from the living room onto your private rear deck overlooking the peaceful wooded setting — a relaxing backdrop that makes this home feel tucked away from it all. Watergate is ideally located just off Kings Highway with convenient access to shopping, dining, medical care and everyday necessities throughout Maple Shade, Cherry Hill, Moorestown and Mount Laurel, along with Routes 38, 73 and 70. Freshly updated and ready for its next owner, Condo 144 in Building 3 offers convenience, affordability, storage, wooded views and an easy-to-enjoy lifestyle. Fall in Love and Make an Offer Today!
For sale
Price cut: $8K (10/7)
$204,000
115 E Kings Hwy Unit 144, Maple Shade, NJ 08052
2beds
1,136sqft
Condominium
Built in 1972
-- sqft lot
$203,600 Zestimate®
$180/sqft
$444/mo HOA
What's special
Seasonal outdoor poolBrand new acReplacement electrical panelBrand new bathroom flooringWooded viewsRefreshed cabinetry
- 49 days
- 720
- 40
Zillow last checked:
Listing updated:
Listed by:
Andrea Previte 856-261-0813,
Weichert Realtors - Moorestown
Source: Bright MLS,MLS#: NJBL2119832
Facts & features
Interior
Bedrooms & bathrooms
- Bedrooms: 2
- Bathrooms: 1
- Full bathrooms: 1
- Main level bathrooms: 1
- Main level bedrooms: 2
Rooms
- Room types: Living Room, Dining Room, Primary Bedroom, Bedroom 2, Kitchen, Storage Room, Full Bath
Primary bedroom
- Features: Ceiling Fan(s)
- Level: Main
- Area: 176 Square Feet
- Dimensions: 11 X 16
Bedroom 2
- Features: Ceiling Fan(s)
- Level: Main
- Area: 108 Square Feet
- Dimensions: 9 X 12
Dining room
- Features: Ceiling Fan(s), Flooring - Carpet
- Level: Main
- Area: 110 Square Feet
- Dimensions: 10 X 11
Other
- Features: Bathroom - Tub Shower, Flooring - Vinyl, Pantry
- Level: Main
- Area: 75 Square Feet
- Dimensions: 5 X 15
Kitchen
- Features: Breakfast Nook, Flooring - Vinyl, Eat-in Kitchen, Kitchen - Electric Cooking, Lighting - Ceiling, Pantry
- Level: Main
- Area: 143 Square Feet
- Dimensions: 11 X 13
Living room
- Features: Balcony Access, Flooring - Carpet
- Level: Main
- Area: 252 Square Feet
- Dimensions: 14 X 18
Storage room
- Level: Main
- Area: 60 Square Feet
- Dimensions: 5 X 12
Heating
- Central, Programmable Thermostat, Forced Air, Natural Gas
Cooling
- Central Air, Ceiling Fan(s), Electric
Appliances
- Included: Dishwasher, Dryer, Oven/Range - Electric, Refrigerator, Washer, Gas Water Heater
- Laundry: Dryer In Unit, Washer In Unit, In Unit
Features
- Bathroom - Tub Shower, Breakfast Area, Ceiling Fan(s), Combination Dining/Living, Combination Kitchen/Dining, Dining Area, Eat-in Kitchen, Kitchen - Galley, Kitchen - Table Space, Pantry, Floor Plan - Traditional
- Flooring: Carpet, Vinyl
- Doors: Sliding Glass
- Windows: Sliding, Window Treatments
- Has basement: No
- Has fireplace: No
- Common walls with other units/homes: 2+ Common Walls
Interior area
- Total structure area: 1,136
- Total interior livable area: 1,136 sqft
- Finished area above ground: 1,136
- Finished area below ground: 0
Video & virtual tour
Property
Parking
- Total spaces: 5
- Parking features: Assigned, Parking Lot
- Details: Assigned Parking, Assigned Space #: 255
Accessibility
- Accessibility features: None
Features
- Levels: One
- Stories: 1
- Exterior features: Lighting, Sidewalks, Balcony
- Pool features: Community
- Has view: Yes
- View description: Trees/Woods
Lot
- Features: Backs to Trees
Details
- Additional structures: Above Grade, Below Grade
- Parcel number: 1900172 0300001CU144
- Zoning: RESIDENTIAL
- Special conditions: Standard
Construction
Type & style
- Home type: Condo
- Architectural style: Traditional
- Property subtype: Condominium
- Attached to another structure: Yes
Materials
- Brick
Condition
- Very Good
- New construction: No
- Year built: 1972
Utilities & green energy
- Sewer: Public Sewer
- Water: Public
- Utilities for property: Phone, Underground Utilities, Cable
Community & HOA
Community
- Features: Pool
- Condo and coop fee: $444 monthly
- Subdivision: Watergate
HOA
- Has HOA: No
- Amenities included: Common Grounds, Jogging Path, Meeting Room, Pool, Reserved/Assigned Parking, Bike Trail, Clubhouse
- Services included: All Ground Fee, Common Area Maintenance, Maintenance Structure, Maintenance Grounds, Pool(s), Sewer, Snow Removal, Trash, Water, Heat, Management, Road Maintenance
- HOA name: Watergate By Associa
Location
- Region: Maple Shade
- Municipality: MAPLE SHADE TWP
Financial & listing details
- Price per square foot: $180/sqft
- Tax assessed value: $96,700
- Annual tax amount: $3,827
- Date on market: 9/4/2026
- Listing agreement: Exclusive Right To Sell
- Listing terms: Cash,Conventional,FHA,VA Loan
- Inclusions: One Year Home Warranty, Seller Credit To Buyer For Closing Costs, All Existing Appliances And Window Blinds
- Exclusions: Personal Property, Security System
- Ownership: Condominium
Estimated market value
$203,600
$193,000 - $214,000
$1,852/mo
Price history
| Date | Event | Price |
|---|---|---|
| 10/7/2026 | Price change | $204,000-3.8%$180/sqft |
Source:  Bright MLS #NJBL2119832 Report a problem Bright MLS #NJBL2119832 Report a problem | ||
| 9/14/2026 | Price change | $212,000-3.6%$187/sqft |
Source: Bright MLS #NJBL2119832 Report a problem | ||
| 9/4/2026 | Listed for sale | $220,000$194/sqft |
Source: Bright MLS #NJBL2119832 Report a problem | ||
Public tax history
Tax history is unavailable.
Monthly payment
Est. payment
Payment breakdown
Explore the cost of this home by adjusting the details. Changes won't be saved.Climate risks
Neighborhood: 08052
Nearby schools
Schools provided by the listing agent
- District: Maple Shade Township Public Schools
Source: Bright MLS. This data may not be complete. We recommend contacting the local school district to confirm school assignments for this home.
- $--1 bd1 ba944 sqft115 E Kings Hwy UNIT 177, Maple Shade, NJ 08052Off Market

- $241,0002 bd1 ba1.1k sqft115 E Kings Hwy UNIT 147, Maple Shade, NJ 08052Sold

- $214,9002 bd1 ba1.1k sqft115 E Kings Hwy UNIT 138, Maple Shade, NJ 08052Pending

- $212,600-- bd-- ba1.1k sqft115 E Kings Hwy UNIT 287-U287, Maple Shade, NJ 08052Off Market
Similar homes
- $249,9002 bd1 ba1.1k sqft115 E Kings Hwy Unit 341, Maple Shade, NJ 08052For Sale

 MLS ID #NJBL2118602, Barbara McKale, BHHS Fox & Roach-Marlton. Bright MLS
 - $225,0002 bd1 ba1.1k sqft115 E Kings Hwy Unit 140, Maple Shade, NJ 08052For Sale
 MLS ID #NJBL2116170, Anna Alves, Keller Williams Realty - Moorestown. Bright MLS
 - $187,9001 bd1 ba798 sqft411 N Stiles B10 #B-10, Maple Shade, NJ 08052For Sale
 MLS ID #NJBL2122836, Bev Henry, Coldwell Banker Realty. Bright MLS
 - $215,0002 bd2 ba1k sqft47202 Delaire Landing Rd #202, Philadelphia, PA 19114For Sale
 MLS ID #PAPH2676024, Nick Rau, KW Empower. Bright MLS
 - $210,0002 bd1 ba992 sqft55204 Delaire Landing Rd, Philadelphia, PA 19114For SaleMLS ID #PAPH2652246, Kenny Oberholtzer, Keller Williams Real Estate-Langhorne. Bright MLS
- $224,9002 bd1 ba946 sqft11 E Daisy Ln #B, Mount Laurel, NJ 08054For SaleMLS ID #NJBL2120250, Steve Jones, Keller Williams Realty - Cherry Hill. Bright MLS
- $216,9002 bd1 ba1.2k sqft841 Westfield Dr, Riverton, NJ 08077For SaleMLS ID #NJBL2120382, Ryan Merritt, Keller Williams Real Estate-Langhorne. Bright MLS
- $210,0001 bd1 ba934 sqft165-2 Echelon Rd, Voorhees, NJ 08043For SaleMLS ID #NJCD2126462, Rob Bunis, Prime Realty Partners. Bright MLS
- $240,0002 bd2 ba1.1k sqft991 Scotswood Ct #B, Mount Laurel, NJ 08054For SaleMLS ID #NJBL2119800, Kimberlee McClellan, Ai Brokers LLC. Bright MLS
- $259,9002 bd2 ba1.1k sqft706 Cypress Point Cir #B, Mount Laurel, NJ 08054For SaleMLS ID #NJBL2122266, Linda Wilhelm, BHHS Fox & Roach-Medford. Bright MLS
- $299,0002 bd1 ba1k sqft303 Dawson St APT 101, Moorestown, NJ 08057For SaleMLS ID #NJBL2121622, Terri Sorrentino, EXP Realty, LLC. Bright MLS
- $215,0002 bd1 ba1k sqft1120 Harbour Dr, Palmyra, NJ 08065For SaleMLS ID #NJBL2119032, Jenny Albaz, Better Homes and Gardens Real Estate Realty Connect. Bright MLS
- $214,9001 bd1 ba1k sqftImperial Manor 1, Philadelphia, PA 19115For SaleMLS ID #PAPH2680664, Inna Snyder, Long & Foster Real Estate, Inc.. Bright MLS
- $229,9002 bd2 ba1.1k sqft3810 Adelaide Dr #B, Mount Laurel, NJ 08054For SaleMLS ID #NJBL2119776, Laurel Witts, Keller Williams Realty - Moorestown. Bright MLS
- $258,0002 bd1 ba1.1k sqft282 Everly Ct, Mount Laurel, NJ 08054For SaleMLS ID #NJBL2119840, Mike Thornton, EXP Realty, LLC. Bright MLS
- $200,0002 bd2 ba1k sqft1032 Harbour Dr Unit 1032, Palmyra, NJ 08065For SaleMLS ID #NJBL2116012, Bob Millaway, Epique Realty. Bright MLS
- $200,0002 bd2 ba946 sqft1213 Huntingdon Mews, Clementon, NJ 08021For SaleMLS ID #NJCD2124592, Matthew Curcio, Real Broker, LLC. Bright MLS
- $235,0002 bd2 ba968 sqft17205 Delaire Landing Rd #205-00, Philadelphia, PA 19114For SaleMLS ID #PAPH2636120, Fida Ahmad, Realty Mark Associates. Bright MLS
- $220,0002 bd1 ba788 sqft6 Chelmsford Ct, Marlton, NJ 08053For SaleMLS ID #NJBL2113864, Albina Vityuk, Absolute Homes Realty, LLC. Bright MLS
- $180,0002 bd2 ba1k sqft20 Maplewood Ct, Paulsboro, NJ 08066For SaleMLS ID #NJGL2077382, Marva Morris, Keller Williams Premier. Bright MLS
