Welcome to 1213 Huntington Mews, a move-in-ready 2-bedroom, 2-full-bath upper-level condo in the Huntington Mews community of Gloucester Township. This home features an open floor plan with a spacious living room, dining area and fireplace. The updated kitchen offers white shaker-style cabinetry, subway tile backsplash, stainless steel appliances and plenty of cabinet and counter space. Both bedrooms are generously sized and feature ceiling fans and ample closet space. Two full bathrooms and convenient in-unit laundry with washer and dryer add to the home's functionality. Additional features include recessed lighting, neutral paint, updated flooring and plenty of natural light throughout. Enjoy low-maintenance condo living in Gloucester Township with convenient access to shopping, dining and major roadways throughout South Jersey. Whether you're a first-time buyer, downsizing or simply looking for an easy-to-maintain home, 1213 Huntington Mews is ready for its next owner. Schedule your showing today!
For sale
$200,000
1213 Huntingdon Mews, Clementon, NJ 08021
2beds
946sqft
Condominium
Built in 1979
-- sqft lot
$-- Zestimate®
$211/sqft
$250/mo HOA
What's special
Updated kitchenRecessed lightingWhite shaker-style cabinetryNeutral paintAmple closet spaceDining areaStainless steel appliances
- 47 days
- 510
- 56
Zillow last checked:
Listing updated:
Listed by:
Matthew Curcio 856-888-9505,
Real Broker, LLC,
Listing Team: Curcio Real Estate Partners
Source: Bright MLS,MLS#: NJCD2124592
Facts & features
Interior
Bedrooms & bathrooms
- Bedrooms: 2
- Bathrooms: 2
- Full bathrooms: 2
Rooms
- Room types: Living Room, Dining Room, Primary Bedroom, Bedroom 2, Kitchen, Foyer, Bathroom 2, Primary Bathroom
Primary bedroom
- Level: Upper
Bedroom 2
- Level: Upper
Primary bathroom
- Level: Upper
Bathroom 2
- Level: Upper
Dining room
- Level: Upper
Foyer
- Level: Main
Kitchen
- Level: Upper
Living room
- Level: Upper
Heating
- Forced Air, Heat Pump, Electric
Cooling
- Central Air, Electric
Appliances
- Included: Dishwasher, Disposal, Refrigerator, Electric Water Heater
- Laundry: Main Level, In Unit
Features
- Dry Wall
- Flooring: Carpet, Tile/Brick, Vinyl
- Has basement: No
- Number of fireplaces: 1
Interior area
- Total structure area: 946
- Total interior livable area: 946 sqft
- Finished area above ground: 946
- Finished area below ground: 0
Property
Parking
- Total spaces: 1
- Parking features: Parking Lot
Accessibility
- Accessibility features: None
Features
- Levels: One
- Stories: 1
- Exterior features: Lighting, Sidewalks, Street Lights
- Pool features: None
Details
- Additional structures: Above Grade, Below Grade
- Parcel number: 151330700006 02C1213
- Zoning: R3
- Special conditions: Standard
Construction
Type & style
- Home type: Condo
- Architectural style: Colonial
- Property subtype: Condominium
- Attached to another structure: Yes
Materials
- Brick
- Roof: Shingle
Condition
- Good
- New construction: No
- Year built: 1979
Utilities & green energy
- Sewer: Public Sewer
- Water: Public
Community & HOA
Community
- Subdivision: Huntingdon Mews
HOA
- Has HOA: Yes
- Amenities included: Other
- Services included: All Ground Fee, Common Area Maintenance, Maintenance Structure, Insurance, Maintenance Grounds, Management, Snow Removal, Trash
- HOA fee: $250 monthly
Location
- Region: Clementon
- Municipality: GLOUCESTER TWP
Financial & listing details
- Price per square foot: $211/sqft
- Tax assessed value: $66,000
- Annual tax amount: $2,981
- Date on market: 8/14/2026
- Listing agreement: Exclusive Right To Sell
- Listing terms: Cash,Conventional,FHA,VA Loan
- Inclusions: Washer, Dryer & Stainless Steel Kitchen Appliances
- Ownership: Condominium
Estimated market value
Not available
Estimated sales range
Not available
Not available
Price history
| Date | Event | Price |
|---|---|---|
| 8/14/2026 | Listed for sale | $200,000$211/sqft |
Source:  Bright MLS #NJCD2124592 Report a problem Bright MLS #NJCD2124592 Report a problem | ||
Public tax history
| Year | Property taxes | Tax assessment |
|---|---|---|
| 2023 | $2,836 +1.1% | $66,000 |
| 2022 | $2,806 +2.4% | $66,000 |
| 2021 | $2,740 +2.4% | $66,000 |
| 2020 | $2,675 +0.5% | $66,000 |
| 2019 | $2,660 | $66,000 |
| 2018 | $2,660 -11.4% | $66,000 -16.8% |
| 2017 | $3,004 +7.9% | $79,300 |
| 2016 | $2,784 +0.8% | $79,300 |
| 2015 | $2,763 -10.4% | $79,300 |
| 2014 | $3,084 +1.7% | $79,300 -15.1% |
| 2013 | $3,034 +1.5% | $93,400 |
| 2012 | $2,989 +1.7% | $93,400 |
| 2011 | $2,939 +25% | $93,400 |
| 2010 | $2,351 +4.6% | $93,400 +120.3% |
| 2009 | $2,247 | $42,400 |
| 2008 | -- | $42,400 |
| 2007 | -- | $42,400 |
| 2006 | -- | $42,400 |
| 2005 | -- | $42,400 |
| 2004 | -- | $42,400 |
Find assessor info on the county website
Monthly payment
Est. payment
Payment breakdown
Explore the cost of this home by adjusting the details. Changes won't be saved.Climate risks
Neighborhood: 08021
Nearby schools
Schools provided by the listing agent
- High: Glou Twp
- District: Black Horse Pike Regional Schools
Source: Bright MLS. This data may not be complete. We recommend contacting the local school district to confirm school assignments for this home.
- $195,3002 bd-- ba-- sqft1213 Huntingdon Mews #1213, Clementon, NJ 08021Off Market
- $63,4002 bd2 ba882 sqft1212 Huntingdon Mews, Clementon, NJ 08021Off Market
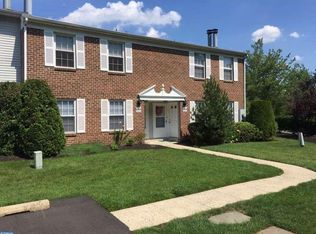
- $180,4002 bd-- ba-- sqft1212 Huntingdon Mews #1212, Clementon, NJ 08021Off Market
- $66,0002 bd2 ba946 sqft1211 Huntingdon Mews, Clementon, NJ 08021Off Market
Similar homes
- $187,4002 bd2 ba1k sqft28 Birchwood Ct, Paulsboro, NJ 08066For Sale

 MLS ID #NJGL2076178, Carla DiPlacido, Keller Williams Realty - Washington Township. Bright MLS
 - $210,0001 bd1 ba934 sqft165-2 Echelon Rd, Voorhees, NJ 08043For Sale
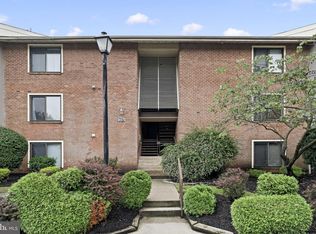 MLS ID #NJCD2126462, Rob Bunis, Prime Realty Partners. Bright MLS
 - $215,0003 bd1 ba1.2k sqft151 Hampshire Rd, Sicklerville, NJ 08081For Sale
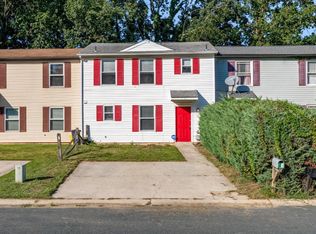 MLS ID #NJCD2127112, Kyra Brinson, EXP Realty, LLC. Bright MLS
 - $265,0002 bd2 ba1.3k sqftPlayers Place, Blackwood, NJ 08012For Sale
 MLS ID #NJCD2125968, Amanda Aquaro, Keller Williams Real Estate - Newtown. Bright MLS
 - $225,0001 bd1 ba752 sqft515 Shetland Ct, Sewell, NJ 08080For SaleMLS ID #NJGL2077756, Geraldine Monti, BHHS Fox & Roach-Washington-Gloucester. Bright MLS
- $199,9992 bd1 ba968 sqft1 Lawrence Ct, Sicklerville, NJ 08081For SaleMLS ID #NJCD2126650, Farhan Malik, Realmart Realty, LLC. Bright MLS
- $205,9002 bd1 ba1.1k sqft115 E Kings Hwy Unit 138, Maple Shade, NJ 08052For SaleMLS ID #NJBL2118948, Christie Peyton, LPT Realty, LLC. Bright MLS
- $225,0001 bd1 ba752 sqft555 Shetland Ct, Sewell, NJ 08080For SaleMLS ID #NJGL2077906, Antoine Williams, Tesla Realty Group LLC. Bright MLS
- $200,0002 bd2 ba1.2k sqft4036 Main St, Voorhees, NJ 08043For SaleMLS ID #NJCD2119148, Dan Mauz, Keller Williams Realty - Washington Township. Bright MLS
- $174,9002 bd1 ba1k sqft25 S Church Rd Unit 145, Maple Shade, NJ 08052For SaleMLS ID #NJBL2120720, Allegra Lyndell, Keller Williams - Main Street. Bright MLS
- $200,0002 bd2 ba1k sqft1032 Harbour Dr Unit 1032, Palmyra, NJ 08065For SaleMLS ID #NJBL2116012, Bob Millaway, Epique Realty. Bright MLS
- $210,0002 bd1 ba992 sqft55204 Delaire Landing Rd, Philadelphia, PA 19114For SaleMLS ID #PAPH2652246, Kenny Oberholtzer, Keller Williams Real Estate-Langhorne. Bright MLS
- $245,0002 bd2 ba1k sqft515 Cascade Ct, Sewell, NJ 08080For SaleMLS ID #NJGL2075164, Lauren Koslosky, Weichert Realtors-Turnersville. Bright MLS
- $225,0002 bd1 ba1.1k sqft115 E Kings Hwy Unit 310, Maple Shade, NJ 08052For SaleMLS ID #NJBL2120486, Claude White, Keller Williams Realty - Cherry Hill. Bright MLS
- $249,0002 bd2 ba1.1k sqft12 Chelsea Ct, Sewell, NJ 08080For SaleMLS ID #NJGL2075184, Keri Bernstein, KW Empower. Bright MLS
- $259,9002 bd1 ba1k sqft613 Steeplechase Ct, Woodbury, NJ 08096For SaleMLS ID #NJGL2075600, EDGAR PIZARRO, Weichert Realtors-Mullica Hill. Bright MLS
- $179,9001 bd1 ba729 sqft100 Aura Rd APT 311, Clayton, NJ 08312For SaleMLS ID #NJGL2078620, Cheryl Branco, BHHS Fox & Roach-Washington-Gloucester. Bright MLS
- $220,0002 bd2 ba1k sqft913 Woodchip Rd, Lumberton, NJ 08048For SaleMLS ID #NJBL2116912, Stephanie Marlin, ERA Central Realty Group - Bordentown. Bright MLS
- $145,0001 bd1 ba530 sqft702 Abbey Ct, Sicklerville, NJ 08081For SaleMLS ID #NJCD2118450, Tina Batten, Keller Williams Realty - Cherry Hill. Bright MLS
- $215,0002 bd3 ba1.3k sqft2174 Harbour Dr Building 34, Palmyra, NJ 08065For SaleMLS ID #NJBL2119964, Matthew Woollen, Ovation Realty LLC. Bright MLS
