Welcome to 515 Cascade Court in Sewell, a 2-bedroom, 2-full-bath, first-floor condo located in the Peachtree neighborhood. Offering a comfortable layout, hardwood floors, and the convenience of one-level living, this home is ready for its next owner. Step inside to find a spacious living room featuring hardwood floors, crown molding, sliding glass doors that provide plenty of natural light and a fireplace that adds warmth and character to the space. The adjoining dining room provides a dedicated space for everyday meals or entertaining. The kitchen features ample cabinetry, generous counter space, a tile backsplash, and a convenient pass-through opening to the dining area. Just down the hall, you'll find two nicely sized bedrooms, including a primary suite with a walk-in closet and private full bathroom. A second full bathroom and a dedicated laundry area add to the home's functionality. Outside, enjoy the convenience of your own covered patio and the beautifully maintained common grounds. Whether you're looking to simplify your living space or enjoy the convenience of a first-floor condo, this home offers a practical layout, comfortable living spaces, and low-maintenance living. Schedule your private showing and see the possibilities for yourself!
For sale
$235,000
515 Cascade Ct, Sewell, NJ 08080
2beds
1,022sqft
Condominium
Built in 1988
-- sqft lot
$-- Zestimate®
$230/sqft
$220/mo HOA
What's special
Hardwood floorsAmple cabinetryCrown moldingBeautifully maintained common groundsDedicated laundry areaAdjoining dining roomGenerous counter space
- 2 days
- 219
- 7
Zillow last checked:
Listing updated:
Listed by:
Michael Lentz 856-202-3154,
Keller Williams Realty - Washington Township,
Listing Team: The Mike Lentz Team
Source: Bright MLS,MLS#: NJGL2080718
Facts & features
Interior
Bedrooms & bathrooms
- Bedrooms: 2
- Bathrooms: 2
- Full bathrooms: 2
- Main level bathrooms: 2
- Main level bedrooms: 2
Rooms
- Room types: Living Room, Dining Room, Primary Bedroom, Bedroom 2, Kitchen
Primary bedroom
- Features: Walk-In Closet(s)
- Level: Main
- Area: 270 Square Feet
- Dimensions: 15 X 18
Bedroom 2
- Level: Main
- Area: 99 Square Feet
- Dimensions: 9 X 11
Dining room
- Level: Main
- Area: 63 Square Feet
- Dimensions: 7 X 9
Kitchen
- Features: Crown Molding, Kitchen - Gas Cooking
- Level: Main
- Area: 99 Square Feet
- Dimensions: 9 X 11
Living room
- Features: Fireplace - Wood Burning
- Level: Main
- Area: 285 Square Feet
- Dimensions: 15 X 19
Heating
- Forced Air, Natural Gas
Cooling
- Central Air, Electric
Appliances
- Included: Gas Water Heater
- Laundry: Main Level, In Unit
Features
- Ceiling Fan(s), Crown Molding, Dining Area
- Has basement: No
- Number of fireplaces: 1
- Fireplace features: Wood Burning
Interior area
- Total structure area: 1,022
- Total interior livable area: 1,022 sqft
- Finished area above ground: 1,022
- Finished area below ground: 0
Property
Parking
- Total spaces: 1
- Parking features: Assigned, Parking Lot
- Details: Assigned Parking
Accessibility
- Accessibility features: None
Features
- Levels: One
- Stories: 1
- Patio & porch: Patio
- Exterior features: Sidewalks
- Pool features: None
Details
- Additional structures: Above Grade, Below Grade
- Parcel number: 180008500003C515
- Zoning: H
- Special conditions: Standard
Construction
Type & style
- Home type: Condo
- Property subtype: Condominium
- Attached to another structure: Yes
Materials
- Frame
- Foundation: Slab
Condition
- New construction: No
- Year built: 1988
Utilities & green energy
- Sewer: Public Sewer
- Water: Public
Community & HOA
Community
- Condo and coop fee: $220 monthly
- Subdivision: Peachtree
HOA
- Has HOA: No
- Amenities included: Tennis Court(s)
- Services included: Common Area Maintenance, Maintenance Structure, Maintenance Grounds, Snow Removal, Trash
- HOA name: PEACHTREE CONDOMINIUM ASSOC/CORNER PROPERTY MGMT
- Second HOA name: Corner Property Management / Peachtree Condo Assoc.
Location
- Region: Sewell
- Municipality: WASHINGTON TWP
Financial & listing details
- Price per square foot: $230/sqft
- Tax assessed value: $118,300
- Annual tax amount: $4,877
- Date on market: 11/16/2026
- Listing agreement: Exclusive Right To Sell
- Listing terms: Cash,Conventional,FHA,VA Loan
- Inclusions: Refrigerator, Range, Microwave, Dishwasher, Washer, Dryer
- Ownership: Condominium
Estimated market value
Not available
Estimated sales range
Not available
Not available
Price history
| Date | Event | Price |
|---|---|---|
| 11/16/2026 | Listed for sale | $235,000-4.1%$230/sqft |
Source:  Bright MLS #NJGL2080718 Report a problem | ||
| 11/3/2026 | Listing removed | $245,000$240/sqft |
Source: Bright MLS #NJGL2075164 Report a problem | ||
| 9/23/2026 | Price change | $245,000-2%$240/sqft |
Source: Bright MLS #NJGL2075164 Report a problem | ||
| 8/26/2026 | Price change | $249,900-2%$245/sqft |
Source: Bright MLS #NJGL2075164 Report a problem | ||
| 8/7/2026 | Price change | $255,000-1.9%$250/sqft |
Source: Bright MLS #NJGL2075164 Report a problem | ||
| 7/8/2026 | Price change | $259,900-1.9%$254/sqft |
Source: Bright MLS #NJGL2075164 Report a problem | ||
| 6/26/2026 | Listed for sale | $265,000$259/sqft |
Source: Bright MLS #NJGL2075164 Report a problem | ||
Public tax history
Tax history is unavailable.
Monthly payment
Est. payment
Payment breakdown
Explore the cost of this home by adjusting the details. Changes won't be saved.Climate risks
Neighborhood: 08080
Nearby schools
Schools provided by the listing agent
- Elementary: Birches E.s.
- Middle: Bunker Hill M.s.
- High: Wash Twp
- District: Washington Township
Source: Bright MLS. This data may not be complete. We recommend contacting the local school district to confirm school assignments for this home.


Similar homes
- $245,0002 bd2 ba1k sqft544 Cascade Ct, Sewell, NJ 08080For Sale
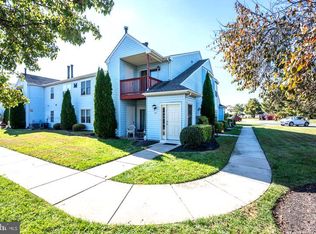
 MLS ID #NJGL2080312, Steven Dooling, Keller Williams Realty - Medford. Bright MLS
- $249,0002 bd2 ba1.1k sqft12 Chelsea Ct, Sewell, NJ 08080For Sale
 MLS ID #NJGL2075184, Keri Bernstein, KW Empower. Bright MLS
- $244,0002 bd2 ba1.2k sqft5 Samuel Adams Bldg, Blackwood, NJ 08012For Sale
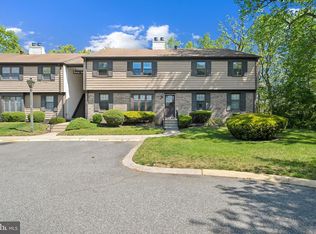 MLS ID #NJGL2080500, Antonella Dominijanni, Coldwell Banker Realty. Bright MLS
- $250,0002 bd2 ba1.1k sqft323 Whittier Ct, Sewell, NJ 08080For Sale
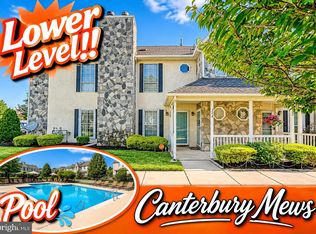 MLS ID #NJGL2077432, Christopher McKenty, Opus Elite Real Estate of NJ, LLC. Bright MLS
- $220,0001 bd1 ba752 sqft515 Shetland Ct, Sewell, NJ 08080For SaleMLS ID #NJGL2077756, Geraldine Monti, BHHS Fox & Roach-Washington-Gloucester. Bright MLS
- $265,0002 bd2 ba1.4k sqft137 Alpha Ct, Turnersville, NJ 08012For SaleMLS ID #NJGL2079932, KAREN ORNELAS, Weichert Realtors - Moorestown. Bright MLS
- $259,9003 bd1 ba1.3k sqft15 Fomalhaut Ct, Turnersville, NJ 08012For SaleMLS ID #NJGL2080546, Tom Duffy, Keller Williams Realty - Washington Township. Bright MLS
- $257,5002 bd2 ba1.3k sqftPlayers Place, Blackwood, NJ 08012For SaleMLS ID #NJCD2125968, Amanda Aquaro, Keller Williams Real Estate - Newtown. Bright MLS
- $279,9002 bd1 ba1.1k sqft204 Boothby Ct, Sewell, NJ 08080For SaleMLS ID #NJGL2076664, Angela Desch, Keller Williams Realty - Wildwood Crest. Bright MLS
- $250,0002 bd2 ba1.1k sqft33 Grant Ln, Berlin, NJ 08009For SaleMLS ID #NJCD2129820, Jessica Nooney, Weichert Realtors-Medford. Bright MLS
- $254,9002 bd2 ba1.1k sqft106 Lucas Ln, Voorhees, NJ 08043For SaleMLS ID #NJCD2130032, Pradeep John, Keller Williams Real Estate Tri-County. Bright MLS
- $239,0003 bd1 ba1.1k sqft31 Victoria Manor Ct, Sicklerville, NJ 08081For SaleMLS ID #NJCD2121666, Maria Robles, Real Broker, LLC. Bright MLS
- $189,9002 bd1 ba912 sqft121 Kenwood Dr, Sicklerville, NJ 08081For SaleMLS ID #NJCD2119554, Kumar Sadaram, SRV Realty LLC. Bright MLS
- $229,9002 bd1 ba1k sqft48 Cranberry Ct, Marlton, NJ 08053For SaleMLS ID #NJBL2121294, Nicholas Versaggi, EXP Realty, LLC. Bright MLS
- $209,9002 bd1 ba968 sqft308 Chester Pike APT A4, Norwood, PA 19074For SaleMLS ID #PADE2126068, Debbie Disciascio, Long & Foster Real Estate, Inc.. Bright MLS
- $229,9002 bd1 ba980 sqft205 N 5th St, National Park, NJ 08063For SaleMLS ID #NJGL2080400, Val Nunnenkamp, Keller Williams Realty - Marlton. Bright MLS
- $259,9993 bd2 ba1.3k sqft5 Gristmill Ln, Pine Hill, NJ 08021For SaleMLS ID #NJCD2127838, Don Antonelli, EXP Realty, LLC. Bright MLS
- $184,9002 bd1 ba968 sqft22 Lawrence Ct, Sicklerville, NJ 08081For SaleMLS ID #NJCD2127812, Nick Christopher, Real Broker, LLC. Bright MLS
- $339,9003 bd2 ba1.2k sqft9 Ware Dr, Glassboro, NJ 08028For SaleMLS ID #NJGL2078378, Joe Lamb, Lamb Realty. Bright MLS
- $270,0002 bd2 ba1.1k sqft63 Eldon Way, Evesham, NJ 08053For SaleMLS ID #NJBL2123490, Marge Boccuti, Coldwell Banker Hearthside. Bright MLS
