This beautifully renovated 2-bedroom, 1-bath Second level condo in the heart of Sicklerville's sought-after Kenwood community features brand-new luxury vinyl plank flooring throughout, a fully remodeled bathroom with new fixtures, fresh designer paint from top to bottom, and modern lighting and hardware in every room. The open-concept living and dining area flows naturally through two sliding glass doors to your own private patio — perfect for morning coffee, evening unwinding, or weekend entertaining. The well-appointed kitchen offers ample cabinet space, a convenient breakfast bar layout, and a clean, move-in-ready finish. HOA covers exterior building maintenance, lawn care, snow removal, and trash — making this one of South Jersey's most affordable, hassle-free ownership opportunities. Minutes to Route 42, the Atlantic City Expressway, and the NJ Turnpike, with shopping and dining right around the corner. Conventional financing and cash only.
For sale
$189,900
121 Kenwood Dr, Sicklerville, NJ 08081
2beds
912sqft
:
Get pre-qualified$1,676/mo
Condominium
Built in 1990
-- sqft lot
$192,000 Zestimate®
$208/sqft
$275/mo HOA
What's special
Beautifully renovatedWell-appointed kitchenPrivate patioClean move-in-ready finishAmple cabinet spaceConvenient breakfast bar layout
- 54 days |
- 520 |
- 44 |
Zillow last checked:
Listing updated:
Listed by:
Kumar Sadaram 732-851-3759,
SRV Realty LLC
Source: Bright MLS,MLS#: NJCD2119554
Facts & features
Interior
Bedrooms & bathrooms
- Bedrooms: 2
- Bathrooms: 1
- Full bathrooms: 1
- Main level bathrooms: 1
- Main level bedrooms: 2
Rooms
- Room types: Living Room, Primary Bedroom, Kitchen, Bedroom 1, Laundry, Bathroom 1
Primary bedroom
- Level: Main
- Area: 240 Square Feet
- Dimensions: 12 X 20
Bedroom 1
- Level: Main
- Area: 110 Square Feet
- Dimensions: 11 X 10
Bathroom 1
- Level: Main
- Area: 35 Square Feet
- Dimensions: 7 X 5
Kitchen
- Level: Main
- Area: 119 Square Feet
- Dimensions: 7 X 17
Laundry
- Level: Main
- Area: 25 Square Feet
- Dimensions: 5 X 5
Living room
- Level: Main
- Area: 204 Square Feet
- Dimensions: 12 X 17
Heating
- Forced Air, Natural Gas
Cooling
- Central Air
Appliances
- Included: Dishwasher, Dryer, Microwave, Oven/Range - Gas, Refrigerator, Washer, Gas Water Heater
- Laundry: Main Level, Laundry Room, In Unit
Features
- Breakfast Area
- Has basement: No
- Has fireplace: No
Interior area
- Total structure area: 912
- Total interior livable area: 912 sqft
- Finished area above ground: 912
- Finished area below ground: 0
Property
Parking
- Parking features: Parking Lot
Accessibility
- Accessibility features: None
Features
- Levels: Three
- Stories: 3
- Exterior features: Lighting, Sidewalks, Balcony
- Pool features: None
Details
- Additional structures: Above Grade, Below Grade
- Parcel number: 3601301 0100011 11
- Zoning: RH
- Special conditions: Standard
Construction
Type & style
- Home type: Condo
- Architectural style: Contemporary
- Property subtype: Condominium
- Attached to another structure: Yes
Materials
- Frame
Condition
- Very Good
- New construction: No
- Year built: 1990
Utilities & green energy
- Sewer: Public Sewer
- Water: Public
Community & HOA
Community
- Condo and coop fee: $275 monthly
- Subdivision: Kenwood
HOA
- Has HOA: No
- Amenities included: Common Grounds
- Services included: Common Area Maintenance, Maintenance Grounds, Snow Removal
Location
- Region: Sicklerville
- Municipality: WINSLOW TWP
Financial & listing details
- Price per square foot: $208/sqft
- Tax assessed value: $58,900
- Annual tax amount: $2,342
- Date on market: 6/7/2026
- Listing agreement: Exclusive Right To Sell
- Listing terms: Cash,Conventional
- Inclusions: Washer, Dryer, Refrigerator, Range, Microwave, Dishwasher
- Ownership: Condominium
Estimated market value
$192,000
$182,000 - $202,000
$1,798/mo
Price history
| Date | Event | Price |
|---|---|---|
| 6/7/2026 | Listed for sale | $189,900+123.4%$208/sqft |
Source:  Bright MLS #NJCD2119554 Report a problem Bright MLS #NJCD2119554 Report a problem | ||
| 10/26/2024 | Listing removed | $1,645$2/sqft |
Source: Zillow Rentals Report a problem | ||
| 10/17/2024 | Price change | $1,645-2.9%$2/sqft |
Source: Zillow Rentals Report a problem | ||
| 10/12/2024 | Price change | $1,695-2.9%$2/sqft |
Source: Zillow Rentals Report a problem | ||
| 10/8/2024 | Price change | $1,745-2.8%$2/sqft |
Source: Zillow Rentals Report a problem | ||
| 9/26/2024 | Price change | $1,795-3%$2/sqft |
Source: Zillow Rentals Report a problem | ||
| 8/22/2024 | Listed for rent | $1,850+48%$2/sqft |
Source: Zillow Rentals Report a problem | ||
| 7/9/2021 | Sold | $85,000-5.6%$93/sqft |
Source: Public Record Report a problem | ||
| 4/15/2021 | Pending sale | $90,000+5.9%$99/sqft |
Source: Bright MLS #NJCD417558 Report a problem | ||
| 4/15/2021 | Listed for sale | $85,000+6700%$93/sqft |
Source: Bright MLS #NJCD417558 Report a problem | ||
| 3/24/2021 | Listing removed | -- |
Source: Owner Report a problem | ||
| 11/8/2019 | Sold | $1,250-97.7%$1/sqft |
Source: Agent Provided Report a problem | ||
| 11/8/2019 | Listing removed | $1,250$1/sqft |
Source: Keller Williams Realty #NJCD372764 Report a problem | ||
| 7/8/2019 | Listed for rent | $1,250+13.6%$1/sqft |
Source: Owner Report a problem | ||
| 3/16/2017 | Listing removed | $1,100$1/sqft |
Source: BHHS Fox & Roach-Washington-Gloucester #6911457 Report a problem | ||
| 1/12/2017 | Listed for rent | $1,100$1/sqft |
Source: BHHS Fox & Roach-Washington-Gloucester #6911457 Report a problem | ||
| 5/3/2016 | Sold | $55,000-11.3%$60/sqft |
Source: Public Record Report a problem | ||
| 1/24/2016 | Listed for sale | $62,000-4.5%$68/sqft |
Source: BHHS Fox & Roach #6698543 Report a problem | ||
| 6/20/2014 | Listing removed | $64,900$71/sqft |
Source: Berkshire Hathaway HomeServices Fox & Roach, Realtors #6384526 Report a problem | ||
| 5/7/2014 | Listed for sale | $64,900+8.2%$71/sqft |
Source: BHHS Fox & Roach-Medford #6384526 Report a problem | ||
| 1/12/2012 | Sold | $60,000+0.2%$66/sqft |
Source: Public Record Report a problem | ||
| 9/6/2011 | Price change | $59,900-3.4%$66/sqft |
Source: RE/MAX Connection #5934593 Report a problem | ||
| 8/17/2011 | Listed for sale | $62,000-42.3%$68/sqft |
Source: RE/MAX Connection #5934593 Report a problem | ||
| 9/8/2005 | Sold | $107,500+37.8%$118/sqft |
Source: Public Record Report a problem | ||
| 5/17/2004 | Sold | $78,000+41.8%$86/sqft |
Source: Public Record Report a problem | ||
| 12/29/1999 | Sold | $55,000$60/sqft |
Source: Public Record Report a problem | ||
Public tax history
| Year | Property taxes | Tax assessment |
|---|---|---|
| 2025 | $2,176 +1.9% | $58,900 |
| 2024 | $2,135 -4.6% | $58,900 |
| 2023 | $2,238 +3.2% | $58,900 |
| 2022 | $2,169 +2.1% | $58,900 |
| 2021 | $2,125 +0.6% | $58,900 |
| 2020 | $2,112 +1.4% | $58,900 |
| 2019 | $2,083 | $58,900 |
| 2018 | $2,083 +3.1% | $58,900 |
| 2017 | $2,020 +1.5% | $58,900 |
| 2016 | $1,991 +2.3% | $58,900 |
| 2015 | $1,947 -36.8% | $58,900 |
| 2014 | $3,082 +3.5% | $58,900 -37.7% |
| 2013 | $2,979 +11% | $94,500 |
| 2012 | $2,683 +7.8% | $94,500 +85.3% |
| 2009 | $2,489 | $51,000 |
| 2008 | -- | $51,000 |
| 2007 | -- | $51,000 |
| 2006 | -- | $51,000 |
| 2005 | -- | $51,000 |
| 2004 | -- | $51,000 |
| 2003 | -- | $51,000 |
| 2002 | -- | $51,000 |
| 2001 | -- | $51,000 |
Find assessor info on the county website
Monthly payment
Est. payment
Payment breakdown
Explore the cost of this home by adjusting the details. Changes won't be saved.Climate risks
Neighborhood: 08081
Nearby schools
GreatSchools rating
- 5/10Winslow Township School No. 4 Elementary SchoolGrades: PK-3Distance: 0.4 mi
- 3/10Winslow Twp Middle SchoolGrades: 7-8Distance: 4.8 mi
- 2/10Winslow Twp High SchoolGrades: 9-12Distance: 4.6 mi
Schools provided by the listing agent
- District: Winslow Township Public Schools
Source: Bright MLS. This data may not be complete. We recommend contacting the local school district to confirm school assignments for this home.
- $182,5002 bd1 ba912 sqft125 Kenwood Dr, Sicklerville, NJ 08081Off Market
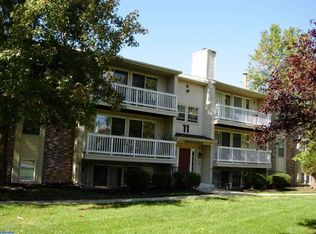
- $185,0002 bd1 ba912 sqft117 Kenwood Dr, Sicklerville, NJ 08081Off Market

- $182,6002 bd1 ba1k sqft120 Kenwood Dr, Sicklerville, NJ 08081Off Market

- $224,000-- bd-- ba1k sqft124 Kenwood Dr, Sicklerville, NJ 08081Off Market
- $201,2002 bd1 ba1k sqft128 Kenwood Dr, Sicklerville, NJ 08081Off Market
- $188,9002 bd1 ba912 sqft118 Kenwood Dr, Sicklerville, NJ 08081Off Market
- $148,0002 bd1 ba1k sqft119 Kenwood Dr, Sicklerville, NJ 08081Sold
- $185,7002 bd2 ba912 sqft122 Kenwood Dr, Sicklerville, NJ 08081Off Market
A local agent can set up tours, give advice and negotiate with sellers.
A local lender can help you make sure your offer is ready when you are.
Similar homes
- $195,0003 bd1 ba1.2k sqft33 Presidential Dr, Sicklerville, NJ 08081For Sale
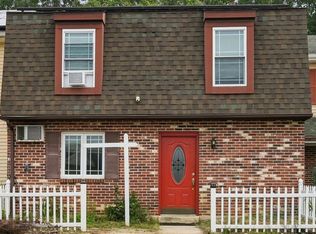
 MLS ID #NJCD2123114, Yolanda JIMENEZ-COLON, Weichert Realtors - Moorestown. Bright MLS
 - $190,0002 bd2 ba946 sqft1409 Huntingdon Mews, Clementon, NJ 08021For Sale
 MLS ID #NJCD2121052, Rabbia Choudary, EXP Realty, LLC. Bright MLS
 - $224,9003 bd2 ba1k sqft1 Logan Ct, Sicklerville, NJ 08081For Sale
 MLS ID #NJCD2121148, Kumar Sadaram, SRV Realty LLC. Bright MLS
 - $225,0002 bd1 ba910 sqft1503 Hawthorne Ct, Sewell, NJ 08080For Sale
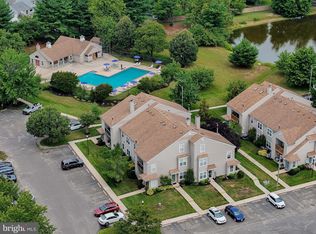 MLS ID #NJGL2075344, Richard Adamski, EXP Realty, LLC. Bright MLS
 - $189,9002 bd1 ba902 sqft316 White Horse Pike APT 103, Collingswood, NJ 08107For SaleMLS ID #NJCD2123130, Robert Greenblatt, Weichert Realtors - Moorestown. Bright MLS
- $194,9002 bd2 ba1k sqft28 Birchwood Ct, Paulsboro, NJ 08066For SaleMLS ID #NJGL2076178, Carla DiPlacido, Keller Williams Realty - Washington Township. Bright MLS
- $243,0003 bd1 ba1.1k sqft31 Victoria Manor Ct, Sicklerville, NJ 08081For SaleMLS ID #NJCD2121666, Maria Robles, Real Broker, LLC. Bright MLS
- $145,0001 bd1 ba530 sqft702 Abbey Ct, Sicklerville, NJ 08081For SaleMLS ID #NJCD2118450, Tina Batten, Keller Williams Realty - Cherry Hill. Bright MLS
- $224,9001 bd1 ba920 sqft128 Haven Ct, Sewell, NJ 08080For SaleMLS ID #NJGL2076050, Terry Grayson, Keller Williams Realty - Cherry Hill. Bright MLS
- $185,0002 bd2 ba992 sqft2205 Greenwood Dr, Lindenwold, NJ 08021For SaleMLS ID #NJCD2121260, Janeese Barber, EXP Realty, LLC. Bright MLS
- $239,9002 bd2 ba1.1k sqftK, Sewell, NJ 08080For SaleMLS ID #NJGL2076184, Olga St.Pierre, Keller Williams Real Estate-Langhorne. Bright MLS
- $224,9992 bd1 ba910 sqft2103 Tanglewood Ct, Sewell, NJ 08080For SaleMLS ID #NJGL2074338, Daniel West, EXP Realty, LLC. Bright MLS
- $200,0002 bd2 ba1.3k sqftPromenade, Voorhees, NJ 08043For SaleMLS ID #NJCD2120322, Rachel Mercado, BHHS Fox & Roach-Washington-Gloucester. Bright MLS
- $185,0001 bd1 ba775 sqft1309 Roberts Way, Voorhees, NJ 08043For SaleMLS ID #NJCD2114126, George L Plum, The Plum Real Estate Group, LLC. Bright MLS
- $180,0001 bd1 ba775 sqft503 Gregorys Way, Voorhees, NJ 08043For SaleMLS ID #NJCD2119776, Carmela M Pirolli, Coldwell Banker Realty. Bright MLS
- $235,0002 bd2 ba992 sqft467 La Cascata Tnhs, Clementon, NJ 08021For SaleMLS ID #NJCD2123290, Belinda Jackson, BHHS Fox & Roach-Medford. Bright MLS
- $199,9992 bd3 ba1.2k sqft307 Meadowview, Clementon, NJ 08021For SaleMLS ID #NJCD2110618, Anne Koons, BHHS Fox & Roach-Cherry Hill. Bright MLS
- $259,9002 bd2 ba1k sqft515 Cascade Ct, Sewell, NJ 08080For SaleMLS ID #NJGL2075164, Lauren Koslosky, Weichert Realtors-Turnersville. Bright MLS
- $199,9001 bd1 ba872 sqft1117 Tristram Cir, Mantua, NJ 08051For SaleMLS ID #NJGL2076064, Jim Kane, Real Broker, LLC. Bright MLS
- $170,0002 bd1 ba994 sqft3412 Union Ave Unit A3, Pennsauken, NJ 08109For SaleMLS ID #NJCD2119690, Shawn Yunker, Compass New Jersey, LLC - Haddon Township. Bright MLS
