Welcome to this charming 1st FLOOR Condo situated in the quiet Canterbury Mews Community. This recently UPDATED home offers low-maintenance living at its finest. Featuring a Spacious and Modern layout with comfortable living space, this home provides a fantastic opportunity for first-time buyers, downsizers, or savvy investors alike. Move-In Ready: Clean, well-maintained living area designed for easy daily living. Newer Appliances, Newer HVAC, Updated Flooring, Updated Baths, Extremely Well Maintianed! Low-Maintenance Lifestyle: Condo ownership covers hassle-free community upkeep. Convenient Parking: Assigned/lot parking steps away from your front door. Prime Location: Situated close to local shopping, dining, and major commuter routes for an easy daily commute. Don't miss out on this excellent value—schedule your private tour today!
For sale
Price cut: $10K (10/1)
$269,900
323 Whittier Ct, Sewell, NJ 08080
2beds
1,146sqft
Townhouse
Built in 1988
-- sqft lot
$270,500 Zestimate®
$236/sqft
$258/mo HOA
What's special
Recently updated homeNewer hvacSpacious and modern layoutNewer appliancesUpdated bathsUpdated flooringComfortable living space
- 50 days
- 1,139
- 66
Zillow last checked:
Listing updated:
Listed by:
Christopher McKenty 856-889-4455,
Opus Elite Real Estate of NJ, LLC,
Listing Team: The Mckenty Team
Source: Bright MLS,MLS#: NJGL2077432
Facts & features
Interior
Bedrooms & bathrooms
- Bedrooms: 2
- Bathrooms: 2
- Full bathrooms: 1
- 1/2 bathrooms: 1
- Main level bathrooms: 2
- Main level bedrooms: 2
Rooms
- Room types: Living Room, Dining Room, Primary Bedroom, Kitchen, Bedroom 1
Primary bedroom
- Level: Main
- Area: 176 Square Feet
- Dimensions: 11 X 16
Primary bedroom
- Level: Unspecified
Bedroom 1
- Level: Main
- Area: 90 Square Feet
- Dimensions: 9 X 10
Dining room
- Level: Main
- Area: 156 Square Feet
- Dimensions: 12 X 13
Kitchen
- Features: Kitchen - Gas Cooking, Pantry
- Level: Main
- Area: 132 Square Feet
- Dimensions: 11 X 12
Living room
- Level: Main
- Area: 234 Square Feet
- Dimensions: 13 X 18
Heating
- Forced Air, Natural Gas
Cooling
- Central Air, Electric
Appliances
- Included: Self Cleaning Oven, Dishwasher, Disposal, Energy Efficient Appliances, Microwave, Gas Water Heater
- Laundry: Main Level
Features
- Primary Bath(s), Butlers Pantry, Ceiling Fan(s), Eat-in Kitchen
- Has basement: No
- Number of fireplaces: 1
Interior area
- Total structure area: 1,146
- Total interior livable area: 1,146 sqft
- Finished area above ground: 1,146
- Finished area below ground: 0
Property
Parking
- Total spaces: 1
- Parking features: Parking Lot
Accessibility
- Accessibility features: None
Features
- Levels: One
- Stories: 1
- Patio & porch: Patio
- Exterior features: Sidewalks, Street Lights
- Pool features: Community
Lot
- Features: Level, Front Yard, SideYard(s)
Details
- Additional structures: Above Grade, Below Grade
- Parcel number: 180005300004 02C0323
- Zoning: H
- Special conditions: Standard
Construction
Type & style
- Home type: Townhouse
- Architectural style: Contemporary
- Property subtype: Townhouse
Materials
- Stucco, Vinyl Siding
- Foundation: Slab
- Roof: Pitched,Shingle
Condition
- New construction: No
- Year built: 1988
- Major remodel year: 2023
Utilities & green energy
- Electric: Underground
- Sewer: Public Sewer
- Water: Public
- Utilities for property: Cable Connected
Community & HOA
Community
- Subdivision: Canterbury Mews
HOA
- Has HOA: Yes
- Amenities included: Pool, Clubhouse
- Services included: Pool(s), Common Area Maintenance, Maintenance Structure, Maintenance Grounds, Snow Removal, Trash
- HOA fee: $258 monthly
- HOA name: CANTERBURY MEWS
Location
- Region: Sewell
- Municipality: WASHINGTON TWP
Financial & listing details
- Price per square foot: $236/sqft
- Tax assessed value: $134,500
- Annual tax amount: $5,188
- Date on market: 8/19/2026
- Listing agreement: Exclusive Right To Sell
- Listing terms: Cash,Conventional,VA Loan
- Inclusions: Existing Appliances
- Ownership: Condominium
Estimated market value
$270,500
$257,000 - $284,000
$2,399/mo
Price history
| Date | Event | Price |
|---|---|---|
| 10/1/2026 | Price change | $269,900-3.6%$236/sqft |
Source:  Bright MLS #NJGL2077432 Report a problem Bright MLS #NJGL2077432 Report a problem | ||
| 8/29/2026 | Price change | $279,900-3.4%$244/sqft |
Source: Bright MLS #NJGL2077432 Report a problem | ||
| 8/20/2026 | Listed for sale | $289,900$253/sqft |
Source: Bright MLS #NJGL2077432 Report a problem | ||
Public tax history
Tax history is unavailable.
Monthly payment
Est. payment
Payment breakdown
Explore the cost of this home by adjusting the details. Changes won't be saved.Climate risks
Neighborhood: 08080
Nearby schools
Schools provided by the listing agent
- District: Washington Township Public Schools
Source: Bright MLS. This data may not be complete. We recommend contacting the local school district to confirm school assignments for this home.


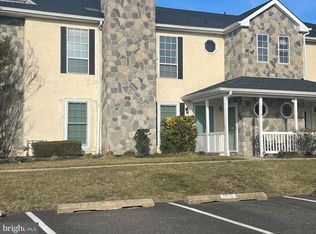

Similar homes
- $249,9992 bd2 ba1.1k sqft1 Devon Pl, Sewell, NJ 08080For Sale
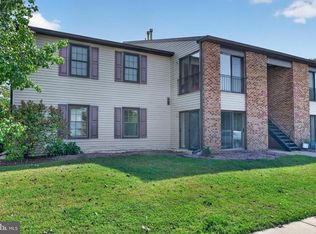
 MLS ID #NJGL2078816, Dante Casella, EXP Realty, LLC. Bright MLS
 - $249,0002 bd2 ba1.1k sqft12 Chelsea Ct, Sewell, NJ 08080For Sale
 MLS ID #NJGL2075184, Keri Bernstein, KW Empower. Bright MLS
 - $259,9002 bd2 ba1.3k sqftPlayers Place, Blackwood, NJ 08012For Sale
 MLS ID #NJCD2125968, Amanda Aquaro, Keller Williams Real Estate - Newtown. Bright MLS
 - $245,0002 bd2 ba1k sqft515 Cascade Ct, Sewell, NJ 08080For Sale
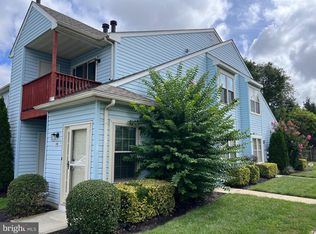 MLS ID #NJGL2075164, Lauren Koslosky, Weichert Realtors-Turnersville. Bright MLS
 - $269,9003 bd3 ba1.5k sqft2103 Doral Dr, Blackwood, NJ 08012For SaleMLS ID #NJCD2121996, Sheri Klein, Real Broker, LLC. Bright MLS
- $259,9993 bd2 ba1.3k sqft5 Gristmill Ln, Pine Hill, NJ 08021For SaleMLS ID #NJCD2127838, Don Antonelli, EXP Realty, LLC. Bright MLS
- $250,0002 bd2 ba1.1k sqft713 Quest Ct, Mantua, NJ 08051For SaleMLS ID #NJGL2079030, Ron Bruce, BHHS Fox & Roach-Mullica Hill South. Bright MLS
- $259,0003 bd2 ba1.1k sqft129 Villa Knoll Ct, Sicklerville, NJ 08081For SaleMLS ID #NJCD2127978, DJ Ali, Goldstone Residential LLC. Bright MLS
- $250,0003 bd2 ba1.2k sqftDr Horton, Thorofare, NJ 08086For SaleMLS ID #NJGL2079096, John Williams, EXP Realty, LLC. Bright MLS
- $278,5003 bd3 ba1.3k sqft743 Garrison Ct, Mantua, NJ 08051For SaleMLS ID #NJGL2077594, Kim Mehaffey, BHHS Fox & Roach-Mullica Hill South. Bright MLS
- $299,9003 bd3 ba1.3k sqft92 Forest Ct, Mantua, NJ 08051For SaleMLS ID #NJGL2077404, Michele Cohan, BHHS Fox & Roach-Moorestown. Bright MLS
- $225,0001 bd1 ba752 sqft515 Shetland Ct, Sewell, NJ 08080For SaleMLS ID #NJGL2077756, Geraldine Monti, BHHS Fox & Roach-Washington-Gloucester. Bright MLS
- $275,0003 bd3 ba1.6k sqft1804 Mason Run, Pine Hill, NJ 08021For SaleMLS ID #NJCD2119804, Ms. Darine Son, Real Broker, LLC. Bright MLS
- $300,0002 bd4 ba1.1k sqft600 Sangreal Ct, Mantua, NJ 08051For SaleMLS ID #NJGL2078228, Barbara Mulvenna, Long & Foster Real Estate, Inc.. Bright MLS
- $316,0003 bd3 ba1.6k sqft701 Tanglewood Dr, Sicklerville, NJ 08081For SaleMLS ID #NJCD2119294, Deborah Stoyko, BHHS Fox & Roach-Mullica Hill South. Bright MLS
- $275,0002 bd2 ba1.1k sqft63 Center Ln, Mount Laurel, NJ 08054For SaleMLS ID #NJBL2121978, Sharon Woods, Real Broker, LLC. Bright MLS
- $237,9002 bd2 ba1.1k sqft16 N Maple St APT G3, Woodbury, NJ 08096For SaleMLS ID #NJGL2078924, Shenna Hines, Redfin. Bright MLS
- $187,4002 bd2 ba1k sqft28 Birchwood Ct, Paulsboro, NJ 08066For SaleMLS ID #NJGL2076178, Carla DiPlacido, Keller Williams Realty - Washington Township. Bright MLS
- $264,9003 bd2 ba994 sqft2512 S Philip St, Philadelphia, PA 19148For SaleMLS ID #PAPH2669392, John Kelly, OMNI Real Estate Professionals. Bright MLS
- $320,0004 bd2 ba1.3k sqft10 Prospect Ct, Sicklerville, NJ 08081For SaleMLS ID #NJCD2121382, Amy Reuter, BHHS Fox & Roach-Washington-Gloucester. Bright MLS
