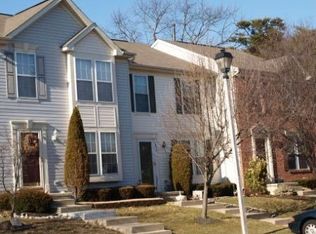
Nestled in the charming VILLAGES AT BERKLEY, this lovely end unit townhouse offers a perfect blend of traditional elegance and modern comfort. Built in 1997, this residence boasts a fully finished basement, along with powder room and providing ample space for relaxation or entertainment, while the thoughtfully designed layout maximizes every square foot of its 1,172 finished area on first and second floor. Step inside to discover a warm and inviting atmosphere, where natural light dances through the windows, illuminating the rich architectural details that define this home. The open-concept living area seamlessly flows into the dining space, creating an ideal setting for intimate gatherings or lively celebrations. The property features a convenient half bath on first floor, ensuring guests feel at home while maintaining privacy. With assigned parking available, your daily routine is made effortless, allowing you to focus on enjoying the luxurious lifestyle this community offers. Imagine evenings spent on your private deck. The VILLAGES AT BERKLEY community is known for its serene environment, providing a peaceful retreat from the hustle and bustle of everyday life. Embrace the opportunity to make this attractive property your own.
For sale
$300,000
600 Sangreal Ct, Mantua, NJ 08051
2beds
1,172sqft
Townhouse
Built in 1997
-- sqft lot
$300,400 Zestimate®
$256/sqft
$363/mo HOA
What's special
- 20 days
- 456
- 46
Zillow last checked:
Listing updated:
Listed by:
Barbara Mulvenna 609-230-0150,
Long & Foster Real Estate, Inc.
Source: Bright MLS,MLS#: NJGL2078228
Facts & features
Interior
Bedrooms & bathrooms
- Bedrooms: 2
- Bathrooms: 4
- Full bathrooms: 2
- 1/2 bathrooms: 2
- Main level bathrooms: 1
Rooms
- Room types: Living Room, Dining Room, Kitchen
Dining room
- Level: Main
Kitchen
- Level: Main
Living room
- Level: Main
Heating
- Forced Air, Natural Gas
Cooling
- Central Air, Electric
Appliances
- Included: Microwave, Dishwasher, Dryer, Refrigerator, Cooktop, Washer, Water Heater, Gas Water Heater
Features
- Combination Kitchen/Dining, Crown Molding, Floor Plan - Traditional, Kitchen Island, Pantry, Upgraded Countertops, Ceiling Fan(s)
- Flooring: Wood, Carpet
- Windows: Window Treatments
- Basement: Finished
- Has fireplace: No
Interior area
- Total structure area: 1,172
- Total interior livable area: 1,172 sqft
- Finished area above ground: 1,172
- Finished area below ground: 0
Property
Parking
- Total spaces: 1
- Parking features: Assigned, Parking Lot
- Details: Assigned Parking
Accessibility
- Accessibility features: None
Features
- Levels: Three
- Stories: 3
- Patio & porch: Deck
- Exterior features: Lighting, Street Lights, Tennis Court(s)
- Pool features: Community
- Fencing: Full
Lot
- Features: Corner Lot
Details
- Additional structures: Above Grade, Below Grade
- Parcel number: 100006100001C0600
- Zoning: RES
- Special conditions: Standard
Construction
Type & style
- Home type: Townhouse
- Architectural style: Traditional
- Property subtype: Townhouse
Materials
- Brick, Vinyl Siding
- Foundation: Concrete Perimeter
Condition
- New construction: No
- Year built: 1997
Utilities & green energy
- Sewer: Public Sewer
- Water: Public
Community & HOA
Community
- Subdivision: Villages At Berkley
HOA
- Has HOA: Yes
- Amenities included: Pool, Reserved/Assigned Parking
- Services included: All Ground Fee, Common Area Maintenance, Health Club, Lawn Care Front, Lawn Care Rear, Lawn Care Side, Maintenance Grounds, Management, Pest Control, Pool(s), Snow Removal
- HOA fee: $363 monthly
- HOA name: SOJAY PROPERTY MANAGEMENT
Location
- Region: Mantua
- Municipality: MANTUA TWP
Financial & listing details
- Price per square foot: $256/sqft
- Tax assessed value: $219,600
- Annual tax amount: $5,738
- Date on market: 9/12/2026
- Listing agreement: Exclusive Right To Sell
- Listing terms: Cash,Conventional
- Inclusions: Washer, Dryer, Refrigerator, Microwave, Existing Window Treatments And Lighting Fixtures.
- Ownership: Fee Simple
Estimated market value
$300,400
$285,000 - $315,000
$2,456/mo
Price history
| Date | Event | Price |
|---|---|---|
| 9/13/2026 | Listed for sale | $300,000+5.3%$256/sqft |
Source:  Bright MLS #NJGL2078228 Report a problem Bright MLS #NJGL2078228 Report a problem | ||
| 9/1/2023 | Sold | $285,000-3.4%$243/sqft |
Source: Bright MLS #NJGL2031662 Report a problem | ||
| 8/22/2023 | Pending sale | $295,000$252/sqft |
Source: Bright MLS #NJGL2031662 Report a problem | ||
| 8/8/2023 | Contingent | $295,000$252/sqft |
Source: Bright MLS #NJGL2031662 Report a problem | ||
| 7/26/2023 | Price change | $295,000-1.7%$252/sqft |
Source: Bright MLS #NJGL2031662 Report a problem | ||
| 7/22/2023 | Listed for sale | $300,000+22%$256/sqft |
Source: Bright MLS #NJGL2031662 Report a problem | ||
| 4/18/2023 | Sold | $246,000+7%$210/sqft |
Source: Bright MLS #NJGL2026772 Report a problem | ||
| 3/27/2023 | Pending sale | $230,000$196/sqft |
Source: Bright MLS #NJGL2026772 Report a problem | ||
| 3/22/2023 | Contingent | $230,000$196/sqft |
Source: Bright MLS #NJGL2026772 Report a problem | ||
| 3/14/2023 | Listed for sale | $230,000$196/sqft |
Source: Bright MLS #NJGL2026772 Report a problem | ||
Public tax history
Tax history is unavailable.
Monthly payment
Est. payment
Payment breakdown
Explore the cost of this home by adjusting the details. Changes won't be saved.Climate risks
Neighborhood: 08051
Nearby schools
Schools provided by the listing agent
- Elementary: Clearview
- Middle: Clearview Regional M.s.
- High: Clearview Regional H.s.
- District: Clearview Regional Schools
Source: Bright MLS. This data may not be complete. We recommend contacting the local school district to confirm school assignments for this home.

Similar homes
- $289,0003 bd3 ba1.4k sqft206 Douglas Ct, Thorofare, NJ 08086For Sale

 MLS ID #NJGL2072480, Nadine Grassi, BHHS Fox & Roach - Haddonfield. Bright MLS
 - $300,0003 bd3 ba1.6k sqft5 Thornhill Ct, Sicklerville, NJ 08081For Sale
 MLS ID #NJCD2126380, Minnie E Lott, RE/MAX Preferred - Vineland. Bright MLS
 - $279,9002 bd1 ba1.1k sqft204 Boothby Ct, Sewell, NJ 08080For Sale
 MLS ID #NJGL2076664, Angela Desch, Keller Williams Realty - Wildwood Crest. Bright MLS
 - $312,5003 bd2 ba1.3k sqft347 Marion Ave, Westville, NJ 08093For Sale
 MLS ID #NJGL2078140, Mehdi Raza, Smires & Associates. Bright MLS
 - $315,0004 bd3 ba1.7k sqft13 Buckthorn Ct, Deptford, NJ 08096For SaleMLS ID #NJGL2077816, Margie Blair-Thomas, Home and Heart Realty. Bright MLS
- $325,0002 bd2 ba1.6k sqft46 Pristine Pl #J, Sewell, NJ 08080For SaleMLS ID #NJGL2078144, Sue Bosnjak, BHHS Fox & Roach-Washington-Gloucester. Bright MLS
- $300,0003 bd1 ba1k sqft7 Hurford Pl, Aston, PA 19014For SaleMLS ID #PADE2123836, Tom Toole III, RE/MAX Main Line-West Chester. Bright MLS
- $274,9002 bd2 ba1.4k sqft468 Steeplechase Ct, Woodbury, NJ 08096For SaleMLS ID #NJGL2076458, Rob Langi, Ovation Realty LLC. Bright MLS
- $325,0004 bd2 ba1.3k sqft566 Martin St, Philadelphia, PA 19128For SaleMLS ID #PAPH2675910, Lynn Seeburger, BHHS Fox & Roach Wayne-Devon. Bright MLS
- $299,9992 bd2 ba1.6k sqft24 Dorset Dr, Marlton, NJ 08053For SaleMLS ID #NJBL2121366, Braden Maurer-Burns, Real Broker, LLC. Bright MLS
- $324,9003 bd3 ba1.5k sqft105 Mill Stream Rd, Pine Hill, NJ 08021For SaleMLS ID #NJCD2126196, Gina Lerario, Real Broker, LLC. Bright MLS
- $319,9003 bd2 ba1.3k sqftNONE, Blackwood, NJ 08012For Sale
 MLS ID #611152, Cynthia Devlin, FARLEY and FERRY REALTY, INC. SJSRMLS
 - $350,0004 bd2 ba1.2k sqft314 Leonard Ln, Thorofare, NJ 08086For SaleMLS ID #NJGL2076756, Jeremiah F Kobelka, Real Broker, LLC. Bright MLS
- $315,0002 bd3 ba1.4k sqft13 Tylers Ct, Somerdale, NJ 08083For SaleMLS ID #NJCD2126294, Dot Pellegrino, Weichert Realtors-Haddonfield. Bright MLS
- $254,9992 bd2 ba1.2k sqft4702 Aberdeen Ln, Blackwood, NJ 08012For SaleMLS ID #NJCD2126792, Dante Casella, EXP Realty, LLC. Bright MLS
- $325,0003 bd1 ba1.2k sqft915 Mullen Ave, Gibbstown, NJ 08027For SaleMLS ID #NJGL2078416, Janice Vendetti, Fox Real Estate. Bright MLS
- $319,9003 bd2 ba1.3k sqft75 Pebble Ln, Blackwood, NJ 08012For SaleMLS ID #NJCD2122114, Mary Lou Wimmer, Farley & Ferry Realty Inc. Bright MLS
- $318,0003 bd3 ba1.6k sqft701 Tanglewood Dr, Sicklerville, NJ 08081For SaleMLS ID #NJCD2119294, Deborah Stoyko, BHHS Fox & Roach-Mullica Hill South. Bright MLS
- $299,0003 bd2 ba1.1k sqft16 3rd St, Brooklawn, NJ 08030For SaleMLS ID #NJCD2126914, Nancy Kelly, BHHS Fox & Roach-Washington-Gloucester. Bright MLS
- $289,9002 bd2 ba1.1k sqft501 Wharton Rd, Mount Laurel, NJ 08054For SaleMLS ID #NJBL2121110, Michael MCCOLLUM, RE/MAX Of Cherry Hill. Bright MLS
