Adorable 3 bedroom 1 bath rancher located in on a wide street in an established community in Gibbstown. Plenty of driveway parking and a patio as you approach this quaint home. You enter the home into a separate foyer space. The large living room boasts oak hardwood floors, Pella windows and large TV. Accent walls abound add to the welcoming, homey feel. Spacious eat-in kitchen with granite counter tops and stainless steel appliances opens to your private sunroom. Large backyard with a fully fenced in yard offering entertaining space and plenty of room for a pool. One car garage. Move-in ready, make your appointment today!
Pending
$325,000
915 Mullen Ave, Gibbstown, NJ 08027
3beds
1,260sqft
Single Family Residence
Built in 1969
0.29 Acres Lot
$327,000 Zestimate®
$258/sqft
$-- HOA
What's special
Spacious eat-in kitchenPrivate sunroomPlenty of driveway parkingOak hardwood floorsEntertaining spacePella windowsOne car garage
- 30 days
- 1,261
- 84
Likely to sell faster than
Zillow last checked:
Listing updated:
Listed by:
Janice Vendetti 856-207-5651,
Fox Real Estate
Source: Bright MLS,MLS#: NJGL2078416
Facts & features
Interior
Bedrooms & bathrooms
- Bedrooms: 3
- Bathrooms: 1
- Full bathrooms: 1
- Main level bathrooms: 1
- Main level bedrooms: 3
Basement
- Area: 0
Heating
- Forced Air, Natural Gas
Cooling
- Central Air, Electric
Appliances
- Included: Gas Water Heater
Features
- Basement: Partially Finished
- Has fireplace: No
Interior area
- Total structure area: 1,260
- Total interior livable area: 1,260 sqft
- Finished area above ground: 1,260
- Finished area below ground: 0
Property
Parking
- Total spaces: 1
- Parking features: Garage Faces Front, Attached, Driveway
- Attached garage spaces: 1
- Has uncovered spaces: Yes
Accessibility
- Accessibility features: None
Features
- Levels: One
- Stories: 1
- Pool features: None
Lot
- Size: 0.29 Acres
- Dimensions: 93.00 x 138.00
Details
- Additional structures: Above Grade, Below Grade
- Parcel number: 0700051 0300004
- Zoning: RESIDENTIAL
- Special conditions: Standard
Construction
Type & style
- Home type: SingleFamily
- Architectural style: Ranch/Rambler
- Property subtype: Single Family Residence
Materials
- Brick Front
- Foundation: Block, Crawl Space
Condition
- New construction: No
- Year built: 1969
Utilities & green energy
- Sewer: Public Sewer
- Water: Public
Community & HOA
Community
- Subdivision: None Available
HOA
- Has HOA: No
Location
- Region: Gibbstown
- Municipality: GREENWICH TWP
Financial & listing details
- Price per square foot: $258/sqft
- Tax assessed value: $175,800
- Annual tax amount: $6,052
- Date on market: 9/16/2026
- Listing agreement: Exclusive Right To Sell
- Listing terms: Conventional,FHA,VA Loan
- Inclusions: Oven, Microwave, And Dishwasher.
- Exclusions: Refrigerator, Washer And Dryer Are Negotiable.
- Ownership: Fee Simple
Estimated market value
$327,000
$311,000 - $343,000
$2,858/mo
Price history
| Date | Event | Price |
|---|---|---|
| 10/7/2026 | Pending sale | $325,000$258/sqft |
Source:  Bright MLS #NJGL2078416 Report a problem Bright MLS #NJGL2078416 Report a problem | ||
| 9/16/2026 | Listed for sale | $325,000$258/sqft |
Source: Bright MLS #NJGL2078416 Report a problem | ||
| 3/5/2025 | Listing removed | $325,000$258/sqft |
Source: Bright MLS #NJGL2051780 Report a problem | ||
| 3/1/2025 | Listed for sale | $325,000$258/sqft |
Source: Bright MLS #NJGL2051780 Report a problem | ||
| 2/12/2025 | Pending sale | $325,000$258/sqft |
Source: Bright MLS #NJGL2051780 Report a problem | ||
| 1/16/2025 | Listed for sale | $325,000+30%$258/sqft |
Source: Bright MLS #NJGL2051780 Report a problem | ||
| 2/15/2023 | Sold | $250,000+4.2%$198/sqft |
Source: Bright MLS #NJGL2020536 Report a problem | ||
| 12/30/2022 | Pending sale | $239,990$190/sqft |
Source: Bright MLS #NJGL2020536 Report a problem | ||
| 11/29/2022 | Price change | $239,990-4%$190/sqft |
Source: Bright MLS #NJGL2020536 Report a problem | ||
| 11/11/2022 | Price change | $249,900-3.1%$198/sqft |
Source: Bright MLS #NJGL2020536 Report a problem | ||
| 11/4/2022 | Price change | $257,900-0.8%$205/sqft |
Source: Bright MLS #NJGL2020536 Report a problem | ||
| 10/20/2022 | Price change | $259,900-1.1%$206/sqft |
Source: Bright MLS #NJGL2020536 Report a problem | ||
| 9/30/2022 | Price change | $262,900-0.8%$209/sqft |
Source: Bright MLS #NJGL2020536 Report a problem | ||
| 9/12/2022 | Price change | $264,900-1.9%$210/sqft |
Source: Bright MLS #NJGL2020536 Report a problem | ||
| 8/27/2022 | Listed for sale | $269,900+107.6%$214/sqft |
Source: Bright MLS #NJGL2020536 Report a problem | ||
| 5/13/2022 | Sold | $130,000$103/sqft |
Source: Public Record Report a problem | ||
Public tax history
| Year | Property taxes | Tax assessment |
|---|---|---|
| 2026 | $6,269 +3.6% | $175,800 |
| 2025 | $6,053 | $175,800 |
| 2024 | $6,053 +5.5% | $175,800 +6.7% |
| 2023 | $5,735 +6.7% | $164,700 |
| 2022 | $5,376 +1.1% | $164,700 |
| 2021 | $5,320 -1.4% | $164,700 |
| 2020 | $5,397 +2.9% | $164,700 |
| 2019 | $5,244 | $164,700 |
| 2018 | $5,244 +3.6% | $164,700 |
| 2017 | $5,061 +3.3% | $164,700 |
| 2016 | $4,898 +4.5% | $164,700 |
| 2015 | $4,687 +2.1% | $164,700 |
| 2014 | $4,592 +19.4% | $164,700 |
| 2013 | $3,846 | $164,700 +78.8% |
| 2006 | -- | $92,100 |
| 2005 | -- | $92,100 |
| 2004 | -- | $92,100 |
| 2003 | -- | $92,100 |
| 2002 | -- | $92,100 |
| 2001 | -- | $92,100 |
Find assessor info on the county website
Monthly payment
Est. payment
Payment breakdown
Explore the cost of this home by adjusting the details. Changes won't be saved.Climate risks
Neighborhood: 08027
Nearby schools

Similar homes
- $395,0003 bd2 ba1.8k sqft50 E Vine St, Gibbstown, NJ 08027For Sale
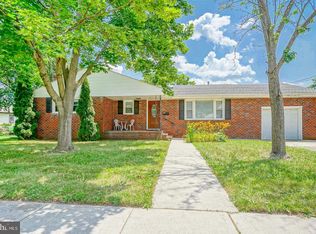
 MLS ID #NJGL2079170, Colette Montague, BHHS Fox & Roach-Mullica Hill South. Bright MLS
 - $399,0003 bd2 ba1.7k sqft90 Myrtle Ave, Mickleton, NJ 08056For Sale
 MLS ID #NJGL2079148, George L Plum, The Plum Real Estate Group, LLC. Bright MLS
 - $350,0004 bd2 ba1.2k sqft314 Leonard Ln, Thorofare, NJ 08086For Sale
 MLS ID #NJGL2076756, Jeremiah F Kobelka, Real Broker, LLC. Bright MLS
 - $355,0004 bd3 ba1.2k sqft3773 Bridgewater Rd, Brookhaven, PA 19015For Sale
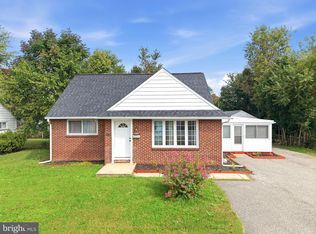 MLS ID #PADE2124824, Alex Lam, EXIT Elevate Realty. Bright MLS
 - $325,0003 bd1 ba1.3k sqft28 6th Ave, Glendora, NJ 08029For SaleMLS ID #NJCD2126624, Shenna Hines, Redfin. Bright MLS
- $304,9003 bd1 ba1.1k sqft330 Ruth Ave, Upper Chichester, PA 19014For SaleMLS ID #PADE2116420, Phyllis Lynch, Keller Williams Real Estate - Media. Bright MLS
- $360,0003 bd1 ba1.8k sqft217 Summit Ave, Blackwood, NJ 08012For SaleMLS ID #NJCD2128390, Mark Palumbo, EXP Realty, LLC. Bright MLS
- $350,0003 bd1 ba1.8k sqft107 Urban Ave, Norwood, PA 19074For SaleMLS ID #PADE2121726, Naomi Witz, Century 21 Advantage Gold-Trappe. Bright MLS
- $289,9004 bd2 ba1.2k sqft622 E Winona Ave, Norwood, PA 19074For SaleMLS ID #PADE2120670, Anjal Bahal, Long & Foster Real Estate, Inc.. Bright MLS
- $329,0003 bd2 ba1.5k sqft35 Arline Ave, Deptford, NJ 08096For SaleMLS ID #NJGL2077166, Elaine Dugary, BHHS Fox & Roach-Mullica Hill South. Bright MLS
- $300,0003 bd1 ba1k sqft7 Hurford Pl, Aston, PA 19014For SaleMLS ID #PADE2123836, Tom Toole III, RE/MAX Main Line - West Chester. Bright MLS
- $294,9003 bd1 ba1.4k sqft134 Kings Hwy, Mount Royal, NJ 08061For SaleMLS ID #NJGL2075730, Nicholas Versaggi, EXP Realty, LLC. Bright MLS
- $339,9002 bd2 ba912 sqft110 McCormick Ave, Ridley Park, PA 19078For SaleMLS ID #PADE2123466, Joseph Catroppa, BHHS Fox & Roach-Center City Walnut. Bright MLS
- $300,0003 bd1 ba1.1k sqft540 Hirsch Ave, Runnemede, NJ 08078For SaleMLS ID #NJCD2128466, Ron Bruce, BHHS Fox & Roach-Mullica Hill South. Bright MLS
- $319,0004 bd1 ba1.7k sqft312 Highland Ave, Carneys Pt, NJ 08069For SaleMLS ID #NJSA2020212, David Huber, HomeSmart First Advantage Realty. Bright MLS
- $329,9993 bd1 ba1.4k sqft142 High St, Woodbury, NJ 08096For SaleMLS ID #NJGL2076264, Liz Fahy, EXP Realty, LLC. Bright MLS
- $279,9004 bd2 ba1.4k sqft1022 Penn Line Rd, Paulsboro, NJ 08066For SaleMLS ID #NJGL2072962, Kat Quarterman, Quarterman Realty Group Inc.. Bright MLS
- $345,0003 bd2 ba1.5k sqft16 Kingsley Rd, Sewell, NJ 08080For SaleMLS ID #NJGL2077300, Nicole Neff, Real Broker, LLC. Bright MLS
- $400,0003 bd2 ba1k sqft365 Mannington Yorketown Rd, Woodstown, NJ 08098For SaleMLS ID #NJSA2020368, Natasha Minor, Redfin. Bright MLS
- $318,9003 bd3 ba1.6k sqft204 Barker Ave, Sharon Hill, PA 19079For SaleMLS ID #PADE2115258, Tony Letizia, VRA Realty. Bright MLS
