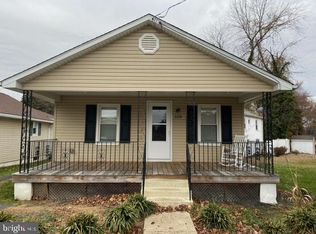
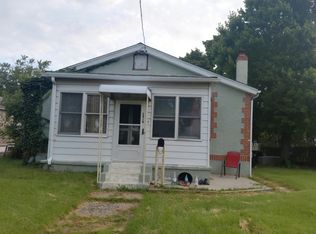
This cute and cozy single home has has a private driveway, awesome, fenced back yard with newer deck & oversized shed, large, updated kitchen and bathroom, brand new central air system, and is priced to go! Enter in the spacious living room with a ceramic tile entryway. Living room includes a wood-burning stove and a lighted ceiling fan. The large, updated kitchen has oak cabinets (and plenty of them), lots of counter space, a pantry, stainless sink, electric cooktop stove, and all appliances are included. This adorable ranch home also has a large primary bedroom, 2 additional bedrooms, an updated hall bath with a large tub, white vanity and a linen closet as well as a laundry/mud room which also includes the washer, dryer and a laundry tub. There is an outside entrance from the laundry room leading to the beautiful rear, level fenced yard which also includes a large, oversized shed with electricity and a lovely, newer deck as well. The central air was just replaced so is brand new! Adorable home on a lovely lot priced to go! You definitely dont want to miss this one!
For sale
$304,900
330 Ruth Ave, Upper Chichester, PA 19014
3beds
1,144sqft
Single Family Residence
Built in 1930
5,227 Square Feet Lot
$278,700 Zestimate®
$267/sqft
$-- HOA
What's special
Electric cooktop stoveOversized shed with electricityPrivate drivewayLots of counter spaceNewer deckStainless sinkWood-burning stove
- 9 hours
- 88
- 12
Zillow last checked:
Listing updated:
Listed by:
Phyllis Lynch 610-636-3014,
Keller Williams Real Estate - Media 6105651995,
Co-Listing Agent: Brooke May-Lynch 610-500-9516,
Keller Williams Real Estate - Media
Source: Bright MLS,MLS#: PADE2116420
Facts & features
Interior
Bedrooms & bathrooms
- Bedrooms: 3
- Bathrooms: 1
- Full bathrooms: 1
- Main level bathrooms: 1
- Main level bedrooms: 3
Basement
- Area: 0
Heating
- Hot Water, Natural Gas
Cooling
- Central Air, Electric
Appliances
- Included: Electric Water Heater
Features
- Has basement: No
- Has fireplace: No
Interior area
- Total structure area: 1,144
- Total interior livable area: 1,144 sqft
- Finished area above ground: 1,144
- Finished area below ground: 0
Property
Parking
- Total spaces: 2
- Parking features: Driveway
- Uncovered spaces: 2
Accessibility
- Accessibility features: None
Features
- Levels: One
- Stories: 1
- Pool features: None
Lot
- Size: 5,227 Square Feet
- Dimensions: 35.00 x 136.00
Details
- Additional structures: Above Grade, Below Grade
- Parcel number: 09000303800
- Zoning: RESIDENTIAL
- Special conditions: Standard
Construction
Type & style
- Home type: SingleFamily
- Architectural style: Ranch/Rambler
- Property subtype: Single Family Residence
Materials
- Vinyl Siding, Aluminum Siding
- Foundation: Crawl Space
Condition
- New construction: No
- Year built: 1930
Utilities & green energy
- Sewer: Public Sewer
- Water: Public
- Utilities for property: Cable Connected, Electricity Available, Sewer Available, Cable
Community & HOA
Community
- Subdivision: Twin Oaks
HOA
- Has HOA: No
Location
- Region: Upper Chichester
- Municipality: UPPER CHICHESTER TWP
Financial & listing details
- Price per square foot: $267/sqft
- Tax assessed value: $125,100
- Annual tax amount: $4,126
- Date on market: 10/5/2026
- Listing agreement: Exclusive Right To Sell
- Inclusions: Washer, Dryer, Refrigerator All In As Is Condition At Time Of Closing With No Monetary Value
- Ownership: Fee Simple
Estimated market value
$278,700
$259,000 - $298,000
$2,074/mo
Price history
| Date | Event | Price |
|---|---|---|
| 10/5/2026 | Listed for sale | $304,900+90.6%$267/sqft |
Source:  Bright MLS #PADE2116420 Report a problem Bright MLS #PADE2116420 Report a problem | ||
| 3/24/2021 | Sold | $160,000$140/sqft |
Source: Public Record Report a problem | ||
Public tax history
| Year | Property taxes | Tax assessment |
|---|---|---|
| 2026 | $4,723 +11.2% | $125,100 |
| 2025 | $4,247 +2.2% | $125,100 |
| 2024 | $4,156 +3.3% | $125,100 |
| 2023 | $4,023 +2.5% | $125,100 |
| 2022 | $3,925 | $125,100 |
| 2021 | $3,925 +633.8% | $125,100 +27.7% |
| 2020 | $535 -89.2% | $97,950 |
| 2019 | $4,938 -0.3% | $97,950 |
| 2018 | $4,952 +821.3% | $97,950 |
| 2017 | $538 -2% | $97,950 |
| 2016 | $549 +2% | $97,950 |
| 2015 | $538 -2% | $97,950 |
| 2014 | $549 +4.9% | $97,950 |
| 2013 | $523 +0.8% | $97,950 |
| 2012 | $519 +2.3% | $97,950 |
| 2011 | $507 +2% | $97,950 |
| 2010 | $497 +7.5% | $97,950 |
| 2009 | $463 | $97,950 |
| 2008 | $463 +6.1% | $97,950 |
| 2007 | $436 | $97,950 |
| 2006 | $436 | $97,950 |
| 2005 | $436 +2% | $97,950 |
| 2004 | $427 +6.4% | $97,950 |
| 2003 | $402 +10.5% | $97,950 +2.4% |
| 2002 | $363 | $95,630 |
| 2000 | $363 | $95,630 |
Find assessor info on the county website
Monthly payment
Est. payment
Payment breakdown
Explore the cost of this home by adjusting the details. Changes won't be saved.Climate risks
Neighborhood: 19014
Nearby schools
Schools provided by the listing agent
- District: Chichester
Source: Bright MLS. This data may not be complete. We recommend contacting the local school district to confirm school assignments for this home.
Similar homes
- $300,0003 bd1 ba1k sqft7 Hurford Pl, Aston, PA 19014For Sale

 MLS ID #PADE2123836, Tom Toole III, RE/MAX Main Line-West Chester. Bright MLS
 - $329,5003 bd1 ba1.1k sqft6 Pancoast Ave, Aston, PA 19014For Sale
 MLS ID #PADE2124718, Mrs. Krystyna Latsios, Keller Williams Real Estate - Media. Bright MLS
 - $380,0003 bd2 ba1.5k sqftNone Available, Upper Chichester, PA 19014For Sale
 MLS ID #PADE2124910, Donna O'Neill, Patterson-Schwartz-Hockessin. Bright MLS
 - $--3 bd1 ba1.1k sqft2910 Concord Rd, Aston, PA 19014Auction
 Auction.com 2
 - $299,9003 bd1 ba1.2k sqft929 Cherry Tree Rd, Aston, PA 19014For SaleMLS ID #PADE2118022, Patricia Wolf, Tesla Realty Group, LLC. Bright MLS
- $287,5003 bd2 ba1.2k sqft4420 Aston Mills Rd, Aston, PA 19014For SaleMLS ID #PADE2122292, Jason Gizzi, KW Empower. Bright MLS
- $298,5003 bd2 ba1.2k sqft517 Johnson Ave, Upper Chichester, PA 19061For SaleMLS ID #PADE2122788, Harry Mercurio, Premier Property Sales & Rentals. Bright MLS
- $269,9002 bd1 ba1.1k sqft1815 W Dutton Mill Rd, Aston, PA 19014For SaleMLS ID #PADE2122992, Brandon DiCamillo, C-21 Executive Group. Bright MLS
- $285,0004 bd1 ba1.3k sqft6 Convent Rd, Aston, PA 19014For SaleMLS ID #PADE2122884, Rob Gerrard, CG Realty, LLC. Bright MLS
- $295,0004 bd2 ba1.1k sqft1628 Cherry St, Upper Chichester, PA 19061For SaleMLS ID #PADE2114222, Mrs. Krystyna Latsios, Keller Williams Real Estate - Media. Bright MLS
- $355,0003 bd2 ba1.3k sqft29 Green Ln, Aston, PA 19014For SaleMLS ID #PADE2121222, Karen Nader, Monument Sotheby's International Realty. Bright MLS
- $299,9993 bd3 ba1.1k sqft2614 Osborne St, Upper Chichester, PA 19061For SaleMLS ID #PADE2112534, Jacqueline Much, Keller Williams Real Estate - West Chester. Bright MLS
- $374,0003 bd2 ba1.5k sqft4140 Concord Rd, Aston, PA 19014For SaleMLS ID #PADE2123300, Jessa Bernstein, Compass RE. Bright MLS
- $339,0003 bd3 ba1.4k sqft36 Penns Ct, Aston, PA 19014For SaleMLS ID #PADE2124530, Jeffrey Morgan, Keller Williams Real Estate - Media. Bright MLS
- $350,0003 bd1 ba1.3k sqft2220 Baldwin Run Dr, Aston, PA 19014For SaleMLS ID #PADE2118544, Sherri Bramble, Keller Williams Real Estate - Media. Bright MLS
- $359,9994 bd3 ba1.2k sqft3773 Bridgewater Rd, Brookhaven, PA 19015For SaleMLS ID #PADE2124824, Alex Lam, EXIT Elevate Realty. Bright MLS
- $324,9993 bd1 ba1.4k sqft2483 W Helms Mnr, Upper Chichester, PA 19061For SaleMLS ID #PADE2123488, Melissa Saunders Ward, Century 21 The Real Estate Store. Bright MLS
- $299,9003 bd2 ba1.2k sqft1344 Forrest St, Trainer, PA 19061For SaleMLS ID #PADE2119712, Tiffanie Radomicki, Keller Williams Realty - Cherry Hill. Bright MLS
