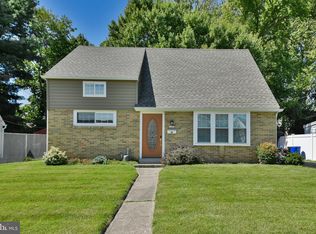
Welcome to 809 Quince Lane, a charming detached Cape Cod nestled on a quiet street in Ridley Township! This well-maintained home offers the perfect blend of classic character and thoughtful updates. A welcoming covered front porch invites you inside, where you'll find a spacious living room, an eat-in kitchen, a formal dining room, convenient main-floor laundry, a full bath, and a first-floor bedroom with brand new carpet—ideal for buyers seeking flexible living arrangements. Upstairs are two additional bedrooms along with generous storage space. Outside, enjoy a fully fenced backyard that's perfect for pets, play, gardening, or relaxing evenings on the patio. Major improvements include a new roof (2020), four-zone mini-split heating and cooling system (2019), water heater (2019), PVC privacy fence (2022), and new carpet in main floor bedroom (2026) giving the next owner peace of mind for years to come. Located in the sought-after Ridley School District and close to shopping, restaurants, parks, SEPTA, major highways, Philadelphia, and the airport, this move-in-ready home combines comfort, convenience, and value. Come see why this charming Cape is ready to welcome its next owners!
Pending
Price cut: $10.1K (8/28)
$289,900
809 Quince Ln, Secane, PA 19018
3beds
1,296sqft
Single Family Residence
Built in 1945
6,098 Square Feet Lot
$286,900 Zestimate®
$224/sqft
$-- HOA
What's special
Fully fenced backyardEat-in kitchenWelcoming covered front porchQuiet streetConvenient main-floor laundryFormal dining room
- 82 days
- 234
- 0
Likely to sell faster than
Zillow last checked:
Listing updated:
Listed by:
Renee Lambert 610-547-6167,
NextHome Synergy 6103585000,
Co-Listing Agent: Anthony Porreca 610-633-5733,
NextHome Synergy
Source: Bright MLS,MLS#: PADE2119694
Facts & features
Interior
Bedrooms & bathrooms
- Bedrooms: 3
- Bathrooms: 1
- Full bathrooms: 1
- Main level bathrooms: 1
- Main level bedrooms: 1
Basement
- Area: 0
Heating
- Hot Water, Natural Gas
Cooling
- Ductless, Electric
Appliances
- Included: Gas Water Heater
- Laundry: Main Level
Features
- Flooring: Hardwood
- Has basement: No
- Has fireplace: No
Interior area
- Total structure area: 1,296
- Total interior livable area: 1,296 sqft
- Finished area above ground: 1,296
- Finished area below ground: 0
Property
Parking
- Total spaces: 2
- Parking features: Driveway
- Uncovered spaces: 2
Accessibility
- Accessibility features: None
Features
- Levels: One and One Half
- Stories: 1.5
- Patio & porch: Porch, Patio
- Pool features: None
- Fencing: Vinyl
Lot
- Size: 6,098 Square Feet
Details
- Additional structures: Above Grade, Below Grade
- Parcel number: 38040180500
- Zoning: RESIDENTIAL
- Special conditions: Standard
Construction
Type & style
- Home type: SingleFamily
- Architectural style: Cape Cod
- Property subtype: Single Family Residence
Materials
- Aluminum Siding, Vinyl Siding
- Foundation: Slab
- Roof: Architectural Shingle
Condition
- Excellent
- New construction: No
- Year built: 1945
Utilities & green energy
- Electric: 100 Amp Service
- Sewer: Public Sewer
- Water: Public
Community & HOA
Community
- Subdivision: Secane
HOA
- Has HOA: No
Location
- Region: Secane
- Municipality: RIDLEY TWP
Financial & listing details
- Price per square foot: $224/sqft
- Tax assessed value: $183,740
- Annual tax amount: $7,360
- Date on market: 7/16/2026
- Listing agreement: Exclusive Right To Sell
- Listing terms: Cash,Conventional,FHA,FHA 203(b),Negotiable,VA Loan
- Inclusions: Washer, Dryer, And Refrigerator In As-is Condition
- Ownership: Fee Simple
Estimated market value
$286,900
$273,000 - $301,000
$2,485/mo
Price history
| Date | Event | Price |
|---|---|---|
| 9/1/2026 | Pending sale | $289,900$224/sqft |
Source:  Bright MLS #PADE2119694 Report a problem Bright MLS #PADE2119694 Report a problem | ||
| 8/28/2026 | Price change | $289,900-3.4%$224/sqft |
Source: Bright MLS #PADE2119694 Report a problem | ||
| 8/3/2026 | Price change | $300,000-6.3%$231/sqft |
Source: Bright MLS #PADE2119694 Report a problem | ||
| 7/16/2026 | Listed for sale | $320,000+73%$247/sqft |
Source: Bright MLS #PADE2119694 Report a problem | ||
| 1/9/2019 | Sold | $185,000$143/sqft |
Source: Public Record Report a problem | ||
| 9/24/2018 | Pending sale | $185,000$143/sqft |
Source: Keller Williams Real Estate #1006069218 Report a problem | ||
| 9/20/2018 | Listed for sale | $185,000+5.7%$143/sqft |
Source: KW Real Estate-Media #1006069218 Report a problem | ||
| 7/6/2017 | Sold | $175,000-2.8%$135/sqft |
Source: Public Record Report a problem | ||
| 5/31/2017 | Pending sale | $180,000$139/sqft |
Source: Media #6965468 Report a problem | ||
| 4/18/2017 | Listed for sale | $180,000+21.6%$139/sqft |
Source: Keller Williams Real Estate-Media #6965468 Report a problem | ||
| 4/8/2005 | Sold | $148,000+61%$114/sqft |
Source: Public Record Report a problem | ||
| 1/7/2000 | Sold | $91,900$71/sqft |
Source: Public Record Report a problem | ||
Public tax history
| Year | Property taxes | Tax assessment |
|---|---|---|
| 2026 | $7,360 +13% | $183,740 |
| 2025 | $6,513 +2.1% | $183,740 |
| 2024 | $6,380 +4.5% | $183,740 |
| 2023 | $6,102 +3.3% | $183,740 |
| 2022 | $5,907 | $183,740 |
| 2021 | $5,907 +1131.3% | $183,740 +109.2% |
| 2020 | $480 -1.5% | $87,840 |
| 2019 | $487 -89.9% | $87,840 |
| 2018 | $4,811 +898% | $87,840 |
| 2017 | $482 -2% | $87,840 |
| 2016 | $492 +2% | $87,840 |
| 2015 | $482 | $87,840 |
| 2014 | $482 +2.8% | $87,840 |
| 2013 | $469 +2.8% | $87,840 |
| 2012 | $456 +0.3% | $87,840 |
| 2011 | $455 +2% | $87,840 |
| 2010 | $446 +7.5% | $87,840 |
| 2009 | $415 | $87,840 |
| 2008 | $415 +8.3% | $87,840 |
| 2007 | $383 | $87,840 |
| 2006 | $383 -2% | $87,840 |
| 2005 | $391 | $87,840 |
| 2004 | $391 +8.5% | $87,840 |
| 2003 | $360 +7.9% | $87,840 |
| 2002 | $334 | $87,840 |
| 2000 | $334 | $87,840 |
Find assessor info on the county website
Monthly payment
Est. payment
Payment breakdown
Explore the cost of this home by adjusting the details. Changes won't be saved.Climate risks
Neighborhood: 19018
Nearby schools
Schools provided by the listing agent
- High: Ridley
- District: Ridley
Source: Bright MLS. This data may not be complete. We recommend contacting the local school district to confirm school assignments for this home.