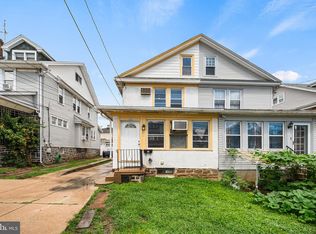
Welcome to 4 Oakley Road in Upper Darby! Featuring exceptional curb appeal with a classic stone and stucco exterior, alongside manicured front and rear lawns, this 3-bedroom, 1.5-bath twin is outfitted with keyless entry for seamless, daily convenience. Step inside to an enclosed front porch that offers flexible living space—ideal for a sunlit home office or a quiet spot for your morning coffee. The main level showcases luxury plank flooring flowing effortlessly from the generously sized, tastefully painted living room into a bright dining area featuring a ceiling fan and direct access to a large rear deck with a retractable awning—perfect for outdoor dining and entertaining. The opened, modern kitchen has been thoughtfully renovated with stainless steel appliances, sleek recessed lighting, a tiled backsplash, a convenient breakfast bar, and ample cabinet and counter space for effortless meal preparation. Upstairs, you will find three bedrooms and a stylishly updated hall bathroom outfitted with a recently installed, deep Bath Fitter tub surround. The full basement expands your living options even further, featuring a finished multi-purpose room, a convenient half bath, a designated laundry area, storage space, and total peace of mind provided by a professional waterproofing system. Outside, enjoy a shared driveway, a 1-car garage, and a cozy rear yard. Located just minutes from major highways, public transit, local public and private schools, shopping, and the new Cobbs Creek Golf Campus, this turn-key property delivers the perfect blend of updates, space, and unbeatable convenience. Schedule your showing today!
For sale
$260,000
4 Oakley Rd, Upper Darby, PA 19082
3beds
1,316sqft
Single Family Residence
Built in 1926
2,178 Square Feet Lot
$255,000 Zestimate®
$198/sqft
$-- HOA
What's special
Cozy rear yardStylishly updated hall bathroomShared drivewayStorage spaceDesignated laundry areaThree bedroomsSleek recessed lighting
- --
- on Zillow
- 1,075
- views
- 130
- saves
Likely to sell faster than
Zillow last checked:
Listing updated:
Listed by:
Jaimee Smith 610-931-5027,
Compass RE 6109470408
Source: Bright MLS,MLS#: PADE2125844
Facts & features
Interior
Bedrooms & bathrooms
- Bedrooms: 3
- Bathrooms: 2
- Full bathrooms: 1
- 1/2 bathrooms: 1
Heating
- Hot Water, Oil
Cooling
- None
Appliances
- Included: Dryer, Microwave, Washer, Refrigerator, Cooktop, Dishwasher, Stainless Steel Appliance(s), Gas Water Heater
- Laundry: In Basement
Features
- Bathroom - Tub Shower, Breakfast Area, Ceiling Fan(s), Combination Kitchen/Dining, Dining Area, Floor Plan - Traditional, Kitchen Island, Upgraded Countertops
- Flooring: Luxury Vinyl, Ceramic Tile
- Doors: Storm Door(s)
- Windows: Window Treatments
- Basement: Finished
- Has fireplace: No
Interior area
- Total structure area: 1,316
- Total interior livable area: 1,316 sqft
- Finished area above ground: 1,316
Video & virtual tour
Property
Parking
- Total spaces: 1
- Parking features: Storage, Shared Driveway, Concrete, Detached, On Street, Driveway
- Garage spaces: 1
- Has uncovered spaces: Yes
Accessibility
- Accessibility features: 2+ Access Exits, Accessible Approach with Ramp
Features
- Levels: Two
- Stories: 2
- Patio & porch: Deck
- Pool features: None
- Fencing: Partial
Lot
- Size: 2,178 Square Feet
- Dimensions: 25 x 95
- Features: Suburban
Details
- Additional structures: Above Grade
- Parcel number: 16060074900
- Zoning: R-10
- Special conditions: Standard
Construction
Type & style
- Home type: SingleFamily
- Architectural style: Traditional
- Property subtype: Single Family Residence
- Attached to another structure: Yes
Materials
- Stone, Stucco
- Foundation: Stone
- Roof: Flat,Pitched
Condition
- Excellent
- New construction: No
- Year built: 1926
Utilities & green energy
- Electric: Circuit Breakers
- Sewer: Public Sewer
- Water: Public
Community & HOA
Community
- Subdivision: Highland Park
HOA
- Has HOA: No
Location
- Region: Upper Darby
- Municipality: UPPER DARBY TWP
Financial & listing details
- Price per square foot: $198/sqft
- Tax assessed value: $95,000
- Annual tax amount: $4,388
- Date on market: 10/22/2026
- Listing agreement: Exclusive Right To Sell
- Listing terms: Cash,Conventional,FHA,VA Loan
- Inclusions: Appliances Negotiable
- Ownership: Fee Simple
Estimated market value
$255,000
$242,000 - $268,000
$2,235/mo
Price history
| Date | Event | Price |
|---|---|---|
| 10/22/2026 | Listed for sale | $260,000+108%$198/sqft |
Source:  Bright MLS #PADE2125844 Report a problem | ||
| 9/3/2004 | Sold | $125,000+363%$95/sqft |
Source: Public Record Report a problem | ||
| 7/8/1996 | Sold | $27,000$21/sqft |
Source: Public Record Report a problem | ||
Public tax history
| Year | Property taxes | Tax assessment |
|---|---|---|
| 2026 | $4,289 +3.2% | $95,000 |
| 2025 | $4,158 +3.5% | $95,000 |
| 2024 | $4,018 +1% | $95,000 |
| 2023 | $3,980 +2.8% | $95,000 |
| 2022 | $3,873 | $95,000 |
| 2021 | $3,873 +895.6% | $95,000 +33.4% |
| 2020 | $389 -91.4% | $71,230 |
| 2019 | $4,527 +1.2% | $71,230 |
| 2018 | $4,475 +1044.8% | $71,230 |
| 2017 | $391 | $71,230 |
| 2016 | $391 | $71,230 |
| 2015 | $391 | $71,230 |
| 2014 | $391 +2.8% | $71,230 |
| 2013 | $380 +2.8% | $71,230 |
| 2012 | $370 +0.3% | $71,230 |
| 2011 | $369 +2% | $71,230 |
| 2010 | $362 +7.5% | $71,230 |
| 2009 | $336 | $71,230 |
| 2008 | $336 +8.3% | $71,230 |
| 2007 | $311 | $71,230 |
| 2006 | $311 -2% | $71,230 |
| 2005 | $317 | $71,230 |
| 2004 | $317 +8.5% | $71,230 |
| 2003 | $292 +7.9% | $71,230 |
| 2002 | $271 | $71,230 |
| 2000 | $271 | $71,230 |
Find assessor info on the county website
Monthly payment
Est. payment
Payment breakdown
Explore the cost of this home by adjusting the details. Changes won't be saved.Climate risks
Neighborhood: 19082
Nearby schools
Schools provided by the listing agent
- Elementary: Highland Park
- Middle: Beverly Hills
- High: U Darby
- District: Upper Darby
Source: Bright MLS. This data may not be complete. We recommend contacting the local school district to confirm school assignments for this home.


Similar homes
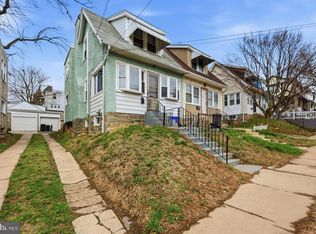
- $315,0004 bd2 ba1.7k sqft7441 Rogers Ave, Upper Darby, PA 19082For Sale
 MLS ID #PADE2121872, Kevin Le, Realty Mark Associates-CC. Bright MLS
- $265,0003 bd1 ba1.4k sqft306 S Springfield Rd, Clifton Heights, PA 19018For Sale
 MLS ID #PADE2125858, Greg Veturys, Keller Williams Real Estate - Media. Bright MLS
- $235,0003 bd1 ba1.5k sqft3841 Marshall Rd, Drexel Hill, PA 19026For Sale
 MLS ID #PADE2126108, Mike O'Rourke, Compass RE. Bright MLS
- $--3 bd2 ba1.2k sqft821 Green Ave, Mount Ephraim, NJ 08059Auction
 Auction.com 2
- $335,0003 bd3 ba1.4k sqft1260 Nicole Ln, Secane, PA 19018For SaleMLS ID #PADE2126388, Jason Cullen, KW Empower. Bright MLS
- $269,9003 bd2 ba1.3k sqft1350 Kimberly Dr, Philadelphia, PA 19151For SaleMLS ID #PAPH2652474, Lauren Quinn, Prime Realty Partners. Bright MLS
- $255,0003 bd2 ba1.1k sqft5127 Gramercy Dr, Clifton Heights, PA 19018For SaleMLS ID #PADE2121620, Jim Roche, KW Empower. Bright MLS
- $175,0004 bd2 ba1.2k sqft7144 Radbourne Rd, Upper Darby, PA 19082For SaleMLS ID #PADE2122820, Rousselene Didier, Keller Williams Realty - Cherry Hill. Bright MLS
- $182,0003 bd1 ba1k sqft7017 Radbourne Rd, Upper Darby, PA 19082For SaleMLS ID #PADE2124310, Keith Seichepine, BHHS Fox & Roach-Greenville. Bright MLS
- $270,0003 bd2 ba1.2k sqft310 S 8th St, Gloucester City, NJ 08030For SaleMLS ID #NJCD2129334, Tina Batten, Keller Williams Realty - Cherry Hill. Bright MLS
- $199,0003 bd1 ba1k sqft540 Snowden Rd, Upper Darby, PA 19082For SaleMLS ID #PADE2121216, Brian Foraker, Foraker Realty Co.. Bright MLS
- $207,0004 bd1 ba1.4k sqft6123 Elmwood Ave, Philadelphia, PA 19142For SaleMLS ID #PAPH2685130, Renata Bradley, United Real Estate. Bright MLS
- $265,0003 bd2 ba1.7k sqft2109 S Cecil St, Philadelphia, PA 19143For SaleMLS ID #PAPH2661598, Ami PATEL, Redfin Corporation. Bright MLS
- $229,9003 bd2 ba1.1k sqft899 Taylor Dr, Folcroft, PA 19032For SaleMLS ID #PADE2126158, Dylan Bear, Real of Pennsylvania. Bright MLS
- $200,0003 bd2 ba1.2k sqft164 Blackburn Ave, Lansdowne, PA 19050For SaleMLS ID #PADE2120978, Bob Kelley, BHHS Fox & Roach-Blue Bell. Bright MLS
- $249,9003 bd2 ba1k sqft1965 Carter Rd, Folcroft, PA 19032For SaleMLS ID #PADE2120174, Grace Susilo, Realty One Group Restore. Bright MLS
- $237,5003 bd1 ba1.1k sqft214 S Church St, Clifton Heights, PA 19018For SaleMLS ID #PADE2113016, Ryan Maloney, KW Empower. Bright MLS
- $260,0004 bd4 ba1.7k sqft114 E Parkway Ave, Chester, PA 19013For SaleMLS ID #PADE2103204, Darleen Sawyer, Century 21 Advantage Gold-Castor. Bright MLS
- $280,0002 bd1 ba1.1k sqft2338 Poe Rd, Secane, PA 19018For SaleMLS ID #PADE2122826, Linda Burress, Crown Homes Real Estate. Bright MLS
- $265,0004 bd2 ba1.4k sqft4122 M St, Philadelphia, PA 19124For SaleMLS ID #PAPH2677402, Tammy Vasquez, Real of Pennsylvania. Bright MLS
