Don't miss this move-in ready 3-bedroom, 1-bath townhome nestled in the heart of sought-after Clifton Heights. A charming front lawn and private patio greet you as you arrive, offering a welcoming outdoor retreat before you even step inside. The main floor impresses with a spacious, sun-filled living room perfect for relaxing or entertaining. The updated kitchen is sure to delight, featuring stainless steel appliances including an oven and dishwasher, a tasteful tile backsplash, and ample cabinet space — all flowing naturally into the adjacent dining area, making mealtime and hosting a breeze. Upstairs, you'll find three comfortably sized bedrooms and a full hallway bath, offering the flexibility to accommodate family, guests, or a dedicated home office. The finished basement truly sets this home apart — a versatile bonus space ready to become your family room, home gym, playroom, or whatever your lifestyle demands. A dedicated laundry area rounds out the lower level. A private driveway completes the package, eliminating the daily hunt for street parking. Located in a vibrant Delaware County community with easy access to public transportation, shopping, dining, and major roadways, 214 S. Church Street delivers the comfort, space, and value you've been searching for. Schedule your showing today — homes like this don't stay on the market long!
Under contract
Price cut: $9.9K (5/4)
$240,000
214 S Church St, Clifton Heights, PA 19018
3beds
1,152sqft
:
Get pre-qualified$1,686/mo
Townhouse
Built in 1950
1,742 Square Feet Lot
$239,300 Zestimate®
$208/sqft
$-- HOA
What's special
Private patioFinished basementVersatile bonus spaceOven and dishwasherCharming front lawnPrivate drivewayDedicated laundry area
- 95 days |
- 44 |
- 1 |
Zillow last checked:
Listing updated:
Listed by:
Ryan Maloney 267-997-8852,
KW Empower 215-627-3500,
Listing Team: Venture Philly Group, Co-Listing Team: Venture Philly Group,Co-Listing Agent: Antonio Atacan 215-592-9522,
KW Empower
Source: Bright MLS,MLS#: PADE2113016
Facts & features
Interior
Bedrooms & bathrooms
- Bedrooms: 3
- Bathrooms: 1
- Full bathrooms: 1
Rooms
- Room types: Living Room, Dining Room, Bedroom 2, Bedroom 3, Kitchen, Basement, Bedroom 1, Laundry, Full Bath
Bedroom 1
- Level: Upper
Bedroom 2
- Level: Upper
Bedroom 3
- Level: Upper
Basement
- Level: Lower
Dining room
- Level: Main
Other
- Level: Upper
Kitchen
- Level: Main
Laundry
- Level: Lower
Living room
- Level: Main
Heating
- Forced Air, Natural Gas
Cooling
- Central Air, Electric
Appliances
- Included: Gas Water Heater
- Laundry: In Basement, Laundry Room
Features
- Basement: Finished
- Has fireplace: No
Interior area
- Total structure area: 1,152
- Total interior livable area: 1,152 sqft
- Finished area above ground: 1,152
- Finished area below ground: 0
Property
Parking
- Parking features: Driveway, On Street
- Has uncovered spaces: Yes
Accessibility
- Accessibility features: None
Features
- Levels: Two
- Stories: 2
- Pool features: None
Lot
- Size: 1,742 Square Feet
- Dimensions: 16.00 x 120.00
- Features: Front Yard
Details
- Additional structures: Above Grade, Below Grade
- Parcel number: 10000091000
- Zoning: RES
- Special conditions: Standard
Construction
Type & style
- Home type: Townhouse
- Architectural style: Colonial
- Property subtype: Townhouse
Materials
- Brick
- Foundation: Other
Condition
- New construction: No
- Year built: 1950
Utilities & green energy
- Sewer: Public Sewer
- Water: Public
Community & HOA
Community
- Subdivision: Clifton Heights
HOA
- Has HOA: No
Location
- Region: Clifton Heights
- Municipality: CLIFTON HEIGHTS BORO
Financial & listing details
- Price per square foot: $208/sqft
- Tax assessed value: $111,800
- Annual tax amount: $4,736
- Date on market: 4/22/2026
- Listing agreement: Exclusive Right To Sell
- Ownership: Fee Simple
Estimated market value
$239,300
$227,000 - $251,000
$1,870/mo
Price history
| Date | Event | Price |
|---|---|---|
| 5/19/2026 | Contingent | $240,000$208/sqft |
Source:  Bright MLS #PADE2113016 Report a problem Bright MLS #PADE2113016 Report a problem | ||
| 5/4/2026 | Price change | $240,000-4%$208/sqft |
Source: Bright MLS #PADE2113016 Report a problem | ||
| 4/22/2026 | Listed for sale | $249,900+28.2%$217/sqft |
Source: Bright MLS #PADE2113016 Report a problem | ||
| 12/22/2023 | Sold | $195,000$169/sqft |
Source: Bright MLS #PADE2057984 Report a problem | ||
| 12/1/2023 | Pending sale | $195,000+5.4%$169/sqft |
Source: Bright MLS #PADE2057984 Report a problem | ||
| 11/28/2023 | Listed for sale | $185,000+37.1%$161/sqft |
Source: Bright MLS #PADE2057984 Report a problem | ||
| 2/3/2006 | Sold | $134,900+92.7%$117/sqft |
Source: Public Record Report a problem | ||
| 7/6/1995 | Sold | $70,000$61/sqft |
Source: Public Record Report a problem | ||
Public tax history
| Year | Property taxes | Tax assessment |
|---|---|---|
| 2025 | $4,582 +3.7% | $111,800 |
| 2024 | $4,417 +1% | $111,800 |
| 2023 | $4,372 +0.6% | $111,800 |
| 2022 | $4,345 | $111,800 |
| 2021 | $4,345 +935.9% | $111,800 +45.6% |
| 2020 | $419 -90.6% | $76,800 |
| 2019 | $4,462 +3.1% | $76,800 |
| 2018 | $4,330 +927.2% | $76,800 |
| 2017 | $421 | $76,800 |
| 2016 | $421 | $76,800 |
| 2015 | $421 | $76,800 |
| 2014 | $421 +2.8% | $76,800 |
| 2013 | $410 +2.8% | $76,800 |
| 2012 | $399 +0.3% | $76,800 |
| 2011 | $398 +2% | $76,800 |
| 2010 | $390 +7.5% | $76,800 |
| 2009 | $363 | $76,800 |
| 2008 | $363 +8.3% | $76,800 |
| 2007 | $335 -2% | $76,800 |
| 2006 | $342 | $76,800 |
| 2005 | $342 | $76,800 |
| 2004 | $342 +8.5% | $76,800 |
| 2003 | $315 +7.9% | $76,800 |
| 2002 | $292 | $76,800 |
| 2000 | $292 | $76,800 |
Find assessor info on the county website
Monthly payment
Est. payment
Payment breakdown
Explore the cost of this home by adjusting the details. Changes won't be saved.Climate risks
Neighborhood: 19018
Nearby schools
GreatSchools rating
- 6/10Primos El SchoolGrades: K-5Distance: 0.3 mi
- 3/10Drexel Hill Middle SchoolGrades: 6-8Distance: 2.2 mi
- 3/10Upper Darby Senior High SchoolGrades: 9-12Distance: 2.2 mi
Schools provided by the listing agent
- District: Upper Darby
Source: Bright MLS. This data may not be complete. We recommend contacting the local school district to confirm school assignments for this home.
- $221,5003 bd1 ba1.1k sqft216 S Church St, Clifton Heights, PA 19018Off Market
- $220,7003 bd1 ba1.2k sqft212 S Church St, Clifton Heights, PA 19018Off Market

- $234,3003 bd1 ba1.4k sqft218 S Church St, Clifton Heights, PA 19018Off Market
- $225,4003 bd1 ba1.1k sqft210 S Church St, Clifton Heights, PA 19018Off Market
- $216,3003 bd1 ba1.1k sqft220 S Church St, Clifton Heights, PA 19018Off Market
- $222,8003 bd1 ba1.1k sqft208 S Church St, Clifton Heights, PA 19018Off Market
- $223,9003 bd1 ba1.1k sqft222 S Church St, Clifton Heights, PA 19018Off Market
- $218,3003 bd1 ba1.1k sqft206 S Church St, Clifton Heights, PA 19018Off Market
A local agent can set up tours, give advice and negotiate with sellers.
Similar homes
- $225,0004 bd2 ba1.1k sqft220 Weymouth Rd, Darby, PA 19023For Sale
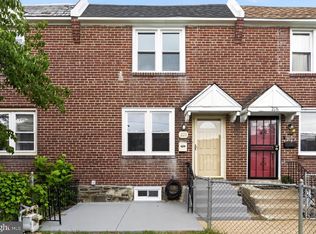
 MLS ID #PADE2119972, Jennifer O'Doherty, Coldwell Banker Realty. Bright MLS
 - $275,0002 bd1 ba963 sqft864 Quaint St, Secane, PA 19018For Sale
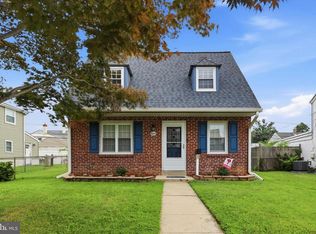 MLS ID #PADE2120094, Brooke Grohol, Compass RE. Bright MLS
 - $260,0003 bd2 ba1.1k sqft268 Blanchard Rd, Drexel Hill, PA 19026For Sale
 MLS ID #PADE2118226, Tye Grays, Compass RE. Bright MLS
 - $215,0003 bd2 ba1.1k sqft1322 Edgehill Rd, Darby, PA 19023For Sale
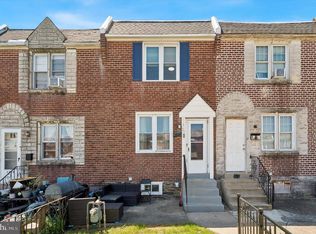 MLS ID #PADE2113372, Taneisha Moralis, HomeSmart Realty Advisors. Bright MLS
 - $249,9003 bd2 ba920 sqft1509 S 49th St, Philadelphia, PA 19143For SaleMLS ID #PAPH2646190, Ryan Lockstein, Rosedale Real Estate LLC. Bright MLS
- $225,0003 bd2 ba1k sqft1645 S 55th St, Philadelphia, PA 19143For SaleMLS ID #PAPH2641302, Deidre Quinn, EXP Realty, LLC. Bright MLS
- $235,0003 bd1 ba1.5k sqft3841 Marshall Rd, Drexel Hill, PA 19026For SaleMLS ID #PADE2111436, Mike O'Rourke, Compass RE. Bright MLS
- $250,0003 bd3 ba1k sqft757 S 51st St, Philadelphia, PA 19143For SaleMLS ID #PAPH2607850, Marie Pogue, Keller Williams Main Line. Bright MLS
- $225,0003 bd1 ba1.2k sqft216 Cumberland St, Gloucester City, NJ 08030For SaleMLS ID #NJCD2122796, AJ Pund, Keller Williams Realty - Moorestown. Bright MLS
- $220,0003 bd1 ba1.1k sqft6154 Kingsessing Ave, Philadelphia, PA 19142For SaleMLS ID #PAPH2606824, Brandon Waterman, KW Empower. Bright MLS
- $245,0003 bd2 ba1k sqft7135 Clover Ln, Upper Darby, PA 19082For SaleMLS ID #PADE2118636, Chanda FLoyd, Keys & Deeds Realty. Bright MLS
- $264,9003 bd2 ba1.2k sqft1029 S 54th St, Philadelphia, PA 19143For SaleMLS ID #PAPH2619924, Michael Solomon, Opus Elite Real Estate. Bright MLS
- $237,5003 bd2 ba1k sqft5904 Turner St, Philadelphia, PA 19151For SaleMLS ID #PAPH2638502, Mr. Derek Greene, The Greene Realty Group. Bright MLS
- $219,0003 bd2 ba1.3k sqft5055 Brown St, Philadelphia, PA 19139For SaleMLS ID #PAPH2643706, Ryan Lockstein, Rosedale Real Estate LLC. Bright MLS
- $262,0003 bd1 ba1k sqft2032 S Beechwood St, Philadelphia, PA 19145For SaleMLS ID #PAPH2635318, Kate Shlomo, Elfant Wissahickon Realtors. Bright MLS
- $289,9004 bd3 ba1.5k sqft5443 Irving St, Philadelphia, PA 19139For SaleMLS ID #PAPH2650686, Ronna Abdo, Keller Williams Main Line. Bright MLS
- $235,0002 bd2 ba925 sqft1540 S Lecount St, Philadelphia, PA 19146For SaleMLS ID #PAPH2618598, Eric Gerchberg, KW Empower. Bright MLS
- $219,9003 bd2 ba1.1k sqft659 N 55th St, Philadelphia, PA 19131For SaleMLS ID #PAPH2642222, Ryan Lockstein, Rosedale Real Estate LLC. Bright MLS
- $199,9003 bd2 ba1k sqft6537 Paschall Ave, Philadelphia, PA 19142For SaleMLS ID #PAPH2635528, Trina Brown, BHHS Fox & Roach-Haverford. Bright MLS
- $250,0003 bd3 ba1.4k sqft1468 N Wanamaker St, Philadelphia, PA 19131For SaleMLS ID #PAPH2587232, Holly Mack-Ward, Elfant Wissahickon-Rittenhouse Square. Bright MLS
