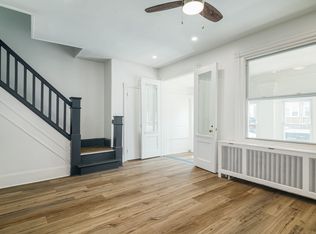
Welcome to 6537 Paschall Ave! Discover your dream home in Philadelphia. This newly renovated gem seamlessly blends modern luxury with functional design, creating the perfect space for contemporary living. Step inside to find a beautifully updated home where every detail has been thoughtfully considered. The open floor plan effortlessly connects the living room, dining area, and kitchen, making it ideal for entertaining. Recessed lighting enhances the bright, airy ambiance, adding a sleek modern touch. The kitchen is a chef’s dream, showcasing exquisite quartz countertops, sophisticated cabinetry, and state-of-the-art stainless-steel appliances—including a brand-new refrigerator with built-in water and ice dispenser. Ample counter space and an abundance of cabinet storage provide both functionality and style, while the sleek, modern design makes it perfect for effortless cooking and elegant entertaining. Upstairs, you’ll find three spacious bedrooms bathed in natural light and large closets, for maximum storage space. The main bathroom offers a spa-like retreat with elegant floor-to-ceiling tile work. A convenient half-bath on the first floor adds extra comfort for guests. The basement provides endless possibilities, whether you envision a home gym, office, or additional storage to keep your space clutter-free. Step outside to your private backyard—ideal for summer barbecues, gardening, or simply unwinding in a peaceful setting. A brand-new HVAC system ensures year-round comfort with central air and heat. Conveniently located near parks, shopping centers, and public transportation, this home offers easy access to everything Philadelphia has to offer. Just minutes from the airport, top-rated schools, and popular dining spots. Don’t miss your chance to own this exceptional property. Whether you're a first-time home-buyer or looking for your forever home, schedule your showing today!
Under contract
Price cut: $4.9K (8/15)
$195,000
6537 Paschall Ave, Philadelphia, PA 19142
3beds
1,044sqft
Townhouse
Built in 1925
945 Square Feet Lot
$191,800 Zestimate®
$187/sqft
$-- HOA
What's special
Sophisticated cabinetryExquisite quartz countertopsNewly renovated gemOpen floor planState-of-the-art stainless-steel appliances
- 93 days
- 64
- 1
Zillow last checked:
Listing updated:
Listed by:
Trina Brown 267-277-3050,
BHHS Fox & Roach-Haverford 6106494500
Source: Bright MLS,MLS#: PAPH2635528
Facts & features
Interior
Bedrooms & bathrooms
- Bedrooms: 3
- Bathrooms: 2
- Full bathrooms: 1
- 1/2 bathrooms: 1
- Main level bathrooms: 1
Basement
- Area: 0
Heating
- Forced Air, Natural Gas
Cooling
- Central Air, Natural Gas
Appliances
- Included: Gas Water Heater
Features
- Basement: Full
- Has fireplace: No
Interior area
- Total structure area: 1,044
- Total interior livable area: 1,044 sqft
- Finished area above ground: 1,044
- Finished area below ground: 0
Property
Parking
- Parking features: On Street
- Has uncovered spaces: Yes
Accessibility
- Accessibility features: None
Features
- Levels: Two
- Stories: 2
- Pool features: None
Lot
- Size: 945 Square Feet
- Dimensions: 18.00 x 53.00
Details
- Additional structures: Above Grade, Below Grade
- Parcel number: 403163600
- Zoning: RM1
- Special conditions: Standard
Construction
Type & style
- Home type: Townhouse
- Architectural style: Straight Thru
- Property subtype: Townhouse
Materials
- Masonry
- Foundation: Concrete Perimeter
Condition
- New construction: No
- Year built: 1925
Utilities & green energy
- Sewer: Public Sewer
- Water: Public
Community & HOA
Community
- Subdivision: Paschall
HOA
- Has HOA: No
Location
- Region: Philadelphia
- Municipality: PHILADELPHIA
Financial & listing details
- Price per square foot: $187/sqft
- Tax assessed value: $95,000
- Annual tax amount: $1,329
- Date on market: 6/16/2026
- Listing agreement: Exclusive Right To Sell
- Ownership: Fee Simple
Estimated market value
$191,800
$182,000 - $201,000
$1,604/mo
Price history
| Date | Event | Price |
|---|---|---|
| 8/20/2026 | Contingent | $195,000$187/sqft |
Source:  Bright MLS #PAPH2635528 Report a problem Bright MLS #PAPH2635528 Report a problem | ||
| 8/15/2026 | Price change | $195,000-2.5%$187/sqft |
Source: Bright MLS #PAPH2635528 Report a problem | ||
| 7/9/2026 | Price change | $199,900-7%$191/sqft |
Source: Bright MLS #PAPH2635528 Report a problem | ||
| 7/6/2026 | Price change | $215,000-4.4%$206/sqft |
Source: Bright MLS #PAPH2635528 Report a problem | ||
| 6/16/2026 | Listed for sale | $225,000+150%$216/sqft |
Source: Bright MLS #PAPH2635528 Report a problem | ||
| 10/27/2025 | Sold | $90,000-9.9%$86/sqft |
Source: Bright MLS #PAPH2547084 Report a problem | ||
| 10/14/2025 | Pending sale | $99,900$96/sqft |
Source: Bright MLS #PAPH2547084 Report a problem | ||
| 10/11/2025 | Listed for sale | $99,900+81.6%$96/sqft |
Source: Bright MLS #PAPH2547084 Report a problem | ||
| 10/31/2022 | Sold | $55,000-35.3%$53/sqft |
Source: Bright MLS #PAPH2130480 Report a problem | ||
| 10/26/2022 | Contingent | $85,000$81/sqft |
Source: Bright MLS #PAPH2130480 Report a problem | ||
| 9/20/2022 | Price change | $85,000-22.7%$81/sqft |
Source: Bright MLS #PAPH2130480 Report a problem | ||
| 9/11/2022 | Pending sale | $110,000$105/sqft |
Source: Bright MLS #PAPH2130480 Report a problem | ||
| 8/15/2022 | Price change | $110,000-15.4%$105/sqft |
Source: Bright MLS #PAPH2130480 Report a problem | ||
| 6/21/2022 | Listed for sale | $130,000+472.3%$125/sqft |
Source: Bright MLS #PAPH2130480 Report a problem | ||
| 1/4/2010 | Sold | $22,717-38.6%$22/sqft |
Source: Public Record Report a problem | ||
| 11/15/2005 | Sold | $37,000+85%$35/sqft |
Source: Public Record Report a problem | ||
| 9/9/1998 | Sold | $20,000$19/sqft |
Source: Public Record Report a problem | ||
Public tax history
| Year | Property taxes | Tax assessment |
|---|---|---|
| 2025 | $1,330 +23.5% | $95,000 +23.5% |
| 2024 | $1,076 | $76,900 |
| 2023 | $1,076 +18.3% | $76,900 |
| 2022 | $910 | -- |
| 2021 | $910 +8.3% | -- |
| 2018 | $840 -85% | -- |
| 2017 | $5,609 | -- |
| 2016 | $5,609 | -- |
| 2015 | $5,609 | -- |
| 2014 | $5,609 +629.2% | $57,400 +673.2% |
| 2012 | $769 | $7,424 |
| 2011 | -- | $7,424 |
| 2010 | -- | $7,424 |
| 2009 | -- | $7,424 |
| 2008 | -- | $7,424 |
| 2007 | -- | $7,424 +7.4% |
| 2006 | -- | $6,912 |
| 2005 | -- | $6,912 |
| 2004 | -- | $6,912 |
| 2003 | -- | $6,912 |
| 2002 | -- | $6,912 |
| 2000 | -- | $6,912 |
| 1999 | -- | $6,912 |
Find assessor info on the county website
Monthly payment
Est. payment
Payment breakdown
Explore the cost of this home by adjusting the details. Changes won't be saved.Climate risks
Neighborhood: Paschall
Nearby schools
Schools provided by the listing agent
- District: Philadelphia City
Source: Bright MLS. This data may not be complete. We recommend contacting the local school district to confirm school assignments for this home.
Similar homes
- $215,0003 bd1 ba1.1k sqft6154 Kingsessing Ave, Philadelphia, PA 19142For Sale

 MLS ID #PAPH2606824, Brandon Waterman, KW Empower. Bright MLS
 - $199,9993 bd1 ba1.4k sqft5919 Chester Ave, Philadelphia, PA 19143For Sale
 MLS ID #PAPH2659232, Marc Bennett, KW Empower. Bright MLS
 - $189,0002 bd2 ba950 sqft5514 Race St, Philadelphia, PA 19139For Sale
 MLS ID #PAPH2665552, Thailan Lim, Compass RE. Bright MLS
 - $199,9003 bd1 ba1k sqft5836 Pemberton St, Philadelphia, PA 19143For Sale
 MLS ID #PAPH2593248, Eric Andrew Cui, EXP Realty, LLC. Bright MLS
 - $205,0003 bd1 ba1.2k sqft411 N 50th St, Philadelphia, PA 19139For SaleMLS ID #PAPH2655456, Ryan Lockstein, Rosedale Real Estate LLC. Bright MLS
- $219,9993 bd1 ba1k sqft2632 S Lloyd St, Philadelphia, PA 19153For SaleMLS ID #PAPH2652838, Marc Bennett, KW Empower. Bright MLS
- $199,0003 bd2 ba984 sqft1307 S Hanson St, Philadelphia, PA 19143For SaleMLS ID #PAPH2629736, Elaine Reby, KW Empower. Bright MLS
- $228,9994 bd2 ba1.4k sqft716 S 58th St, Philadelphia, PA 19143For SaleMLS ID #PAPH2666740, Anthony Lee, Realty ONE Group Focus. Bright MLS
- $179,9993 bd1 ba1k sqft5710 Media St, Philadelphia, PA 19131For SaleMLS ID #PAPH2660058, Marc Bennett, KW Empower. Bright MLS
- $176,0003 bd2 ba1.1k sqft1723 N 53rd St, Philadelphia, PA 19131For SaleMLS ID #PAPH2652626, Darnee Shepheard, BHHS Fox & Roach-Center City Walnut. Bright MLS
- $224,9993 bd1 ba1.1k sqft5753 Catharine St, Philadelphia, PA 19143For SaleMLS ID #PAPH2641110, Stephen Kennedy, KW Empower. Bright MLS
- $239,0003 bd2 ba920 sqft1509 S 49th St, Philadelphia, PA 19143For SaleMLS ID #PAPH2667260, Ryan Lockstein, Rosedale Real Estate LLC. Bright MLS
- $239,9003 bd2 ba1k sqft7393 Wheeler St, Philadelphia, PA 19153For SaleMLS ID #PAPH2644324, Santos Rivera, Iron Valley Real Estate of Berks. Bright MLS
- $229,9003 bd2 ba1k sqft5904 Turner St, Philadelphia, PA 19151For SaleMLS ID #PAPH2662100, Sean Mayer, RE/MAX Central - Blue Bell. Bright MLS
- $249,9003 bd2 ba1.1k sqft2010 S Alden St, Philadelphia, PA 19143For SaleMLS ID #PAPH2659288, Susan Orloff, BHHS Fox & Roach-Media. Bright MLS
- $209,9993 bd2 ba1.1k sqft1322 Edgehill Rd, Darby, PA 19023For SaleMLS ID #PADE2113372, Taneisha Moralis, HomeSmart Realty Advisors. Bright MLS
- $189,0003 bd1 ba1.1k sqft3812 N Darien St, Philadelphia, PA 19140For SaleMLS ID #PAPH2665432, Ryan Lockstein, Rosedale Real Estate LLC. Bright MLS
- $205,0003 bd2 ba1.2k sqft2331 N 27th St, Philadelphia, PA 19132For SaleMLS ID #PAPH2638380, Jim Roche, KW Empower. Bright MLS
- $160,0003 bd2 ba1k sqft1319 N 51st St #1319, Philadelphia, PA 19131For SaleMLS ID #PAPH2633066, Jamie L Rennis, Keller Williams Main Line. Bright MLS
- $221,9004 bd2 ba1.1k sqft220 Weymouth Rd, Darby, PA 19023For SaleMLS ID #PADE2119972, Jennifer O'Doherty, Coldwell Banker Realty. Bright MLS
