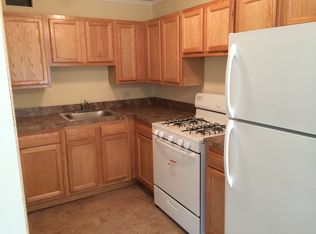
***Seller willing to consider assist with appropriate offer.** Welcome home to this move-in ready, fully updated 4-bedroom residence. Combining contemporary style with major structural updates, this property is designed for effortless modern living. Key Highlights: Total Renovation: Brand-new roof, fresh paint throughout, and durable new flooring. Gourmet Kitchen: Crisp cabinetry, sleek countertops, and modern finishes. Updated Bathrooms: Refreshed with a clean, contemporary aesthetic. Exterior Perks: Dedicated off-street parking and a detached yard for private outdoor enjoyment. Prime Location: A commuter’s dream with quick proximity to major highways, local retail, dining, and PHL airport.
For sale
Price cut: $3K (9/10)
$221,900
220 Weymouth Rd, Darby, PA 19023
4beds
1,120sqft
Townhouse
Built in 1950
2,178 Square Feet Lot
$222,000 Zestimate®
$198/sqft
$-- HOA
What's special
Contemporary styleSleek countertopsClean contemporary aestheticModern finishesBrand-new roofMove-in readyDedicated off-street parking
- 63 days
- 507
- 65
Zillow last checked:
Listing updated:
Listed by:
Jennifer O'Doherty 610-952-4180,
Coldwell Banker Realty 6105661100
Source: Bright MLS,MLS#: PADE2119972
Facts & features
Interior
Bedrooms & bathrooms
- Bedrooms: 4
- Bathrooms: 2
- Full bathrooms: 1
- 1/2 bathrooms: 1
Basement
- Area: 0
Heating
- Forced Air, Natural Gas
Cooling
- None
Appliances
- Included: Gas Water Heater
Features
- Basement: Partially Finished,Exterior Entry
- Has fireplace: No
Interior area
- Total structure area: 1,120
- Total interior livable area: 1,120 sqft
- Finished area above ground: 1,120
- Finished area below ground: 0
Video & virtual tour
Property
Parking
- Total spaces: 1
- Parking features: Asphalt, Off Street, On Street
- Has uncovered spaces: Yes
Accessibility
- Accessibility features: None
Features
- Levels: Three
- Stories: 3
- Pool features: None
Lot
- Size: 2,178 Square Feet
- Dimensions: 16.00 x 136.00
Details
- Additional structures: Above Grade, Below Grade
- Parcel number: 14000369400
- Zoning: RESIDENTIAL
- Special conditions: Standard
Construction
Type & style
- Home type: Townhouse
- Architectural style: Straight Thru
- Property subtype: Townhouse
Materials
- Brick
- Foundation: Block
Condition
- Very Good,Excellent
- New construction: No
- Year built: 1950
- Major remodel year: 2026
Utilities & green energy
- Sewer: Public Sewer
- Water: Public
Community & HOA
Community
- Subdivision: Lansdowne Park
HOA
- Has HOA: No
Location
- Region: Darby
- Municipality: DARBY BORO
Financial & listing details
- Price per square foot: $198/sqft
- Tax assessed value: $64,450
- Annual tax amount: $3,600
- Date on market: 7/22/2026
- Listing agreement: Exclusive Right To Sell
- Listing terms: Cash,Conventional,FHA,VA Loan
- Inclusions: Refrigerator, Microwave, Dishwasher, Oven / Stove In As In Condition With No Cash Value
- Exclusions: Any Remaining Tools Or Personal Items
- Ownership: Fee Simple
Estimated market value
$222,000
$211,000 - $233,000
$2,103/mo
Price history
| Date | Event | Price |
|---|---|---|
| 9/10/2026 | Price change | $221,900-1.3%$198/sqft |
Source:  Bright MLS #PADE2119972 Report a problem Bright MLS #PADE2119972 Report a problem | ||
| 8/5/2026 | Price change | $224,9000%$201/sqft |
Source: Bright MLS #PADE2119972 Report a problem | ||
| 7/22/2026 | Listed for sale | $225,000+80%$201/sqft |
Source: Bright MLS #PADE2119972 Report a problem | ||
| 11/19/2025 | Sold | $125,000$112/sqft |
Source: Bright MLS #PADE2102062 Report a problem | ||
| 10/27/2025 | Pending sale | $125,000-7.4%$112/sqft |
Source: Bright MLS #PADE2102062 Report a problem | ||
| 10/14/2025 | Listed for sale | $135,000+68.8%$121/sqft |
Source: Bright MLS #PADE2102062 Report a problem | ||
| 12/21/2005 | Sold | $80,000+75.8%$71/sqft |
Source: Public Record Report a problem | ||
| 8/15/2003 | Sold | $45,500$41/sqft |
Source: Public Record Report a problem | ||
Public tax history
| Year | Property taxes | Tax assessment |
|---|---|---|
| 2026 | $3,601 +8% | $64,450 |
| 2025 | $3,335 +4.5% | $64,450 |
| 2024 | $3,192 +6.3% | $64,450 |
| 2023 | $3,003 +2.8% | $64,450 |
| 2022 | $2,921 +2.3% | $64,450 |
| 2021 | $2,856 +976.7% | $64,450 +32.7% |
| 2020 | $265 -21.9% | $48,580 |
| 2019 | $340 -89.9% | $48,580 |
| 2018 | $3,357 +1159.3% | $48,580 |
| 2017 | $267 -2% | $48,580 |
| 2016 | $272 +2% | $48,580 |
| 2015 | $267 | $48,580 |
| 2014 | $267 +2.7% | $48,580 |
| 2013 | $259 +2.8% | $48,580 |
| 2012 | $252 +0.3% | $48,580 |
| 2011 | $252 +2% | $48,580 |
| 2010 | $247 +7.5% | $48,580 |
| 2009 | $229 | $48,580 |
| 2008 | $229 +8.3% | $48,580 |
| 2007 | $212 -2% | $48,580 |
| 2006 | $216 | $48,580 |
| 2005 | $216 | $48,580 |
| 2004 | $216 +8.5% | $48,580 |
| 2003 | $199 +7.9% | $48,580 |
| 2002 | $185 | $48,580 |
| 2000 | $185 | $48,580 |
Find assessor info on the county website
Monthly payment
Est. payment
Payment breakdown
Explore the cost of this home by adjusting the details. Changes won't be saved.Climate risks
Neighborhood: 19023
Nearby schools
Schools provided by the listing agent
- District: William Penn
Source: Bright MLS. This data may not be complete. We recommend contacting the local school district to confirm school assignments for this home.
Similar homes
- $197,9004 bd2 ba1.6k sqft11 S 3rd St, Darby, PA 19023For Sale

 MLS ID #PADE2121010, Mario Ciccarelli, Empower Real Estate, LLC. Bright MLS
 - $199,9004 bd2 ba1.5k sqft916 Spruce St, Collingdale, PA 19023For Sale
 MLS ID #PADE2123576, Ryan Lockstein, Rosedale Real Estate LLC. Bright MLS
 - $235,0003 bd2 ba1.1k sqft268 Blanchard Rd, Drexel Hill, PA 19026For Sale
 MLS ID #PADE2118226, Tye Grays, Compass RE. Bright MLS
 - $215,0004 bd2 ba1.1k sqft1443 S 53rd St, Philadelphia, PA 19143For Sale
 MLS ID #PAPH2646752, Love Beasley, United Real Estate. Bright MLS
 - $219,9993 bd1 ba1k sqft2632 S Lloyd St, Philadelphia, PA 19153For SaleMLS ID #PAPH2652838, Marc Bennett, KW Empower. Bright MLS
- $250,0003 bd2 ba1k sqft1976 Carter Rd, Folcroft, PA 19032For SaleMLS ID #PADE2121940, Stephen Tallon, Keller Williams Real Estate - Media. Bright MLS
- $235,0003 bd2 ba1k sqft7135 Clover Ln, Upper Darby, PA 19082For SaleMLS ID #PADE2118636, Chanda FLoyd, Keys & Deeds Realty. Bright MLS
- $239,0003 bd2 ba920 sqft1509 S 49th St, Philadelphia, PA 19143For SaleMLS ID #PAPH2667260, Ryan Lockstein, Rosedale Real Estate LLC. Bright MLS
- $215,0003 bd1 ba1.1k sqft6154 Kingsessing Ave, Philadelphia, PA 19142For SaleMLS ID #PAPH2606824, Brandon Waterman, KW Empower. Bright MLS
- $225,0003 bd1 ba1.2k sqft1651 N Redfield St, Philadelphia, PA 19151For SaleMLS ID #PAPH2654644, Stephen Kennedy, KW Empower. Bright MLS
- $239,5003 bd1 ba1.1k sqft214 S Church St, Clifton Heights, PA 19018For SaleMLS ID #PADE2113016, Ryan Maloney, KW Empower. Bright MLS
- $249,9003 bd2 ba1.1k sqft2010 S Alden St, Philadelphia, PA 19143For SaleMLS ID #PAPH2659288, Susan Orloff, BHHS Fox & Roach-Media. Bright MLS
- $249,9003 bd2 ba1.1k sqft547 N 65th St, Philadelphia, PA 19151For SaleMLS ID #PAPH2667580, Santos Rivera, Iron Valley Real Estate of Berks. Bright MLS
- $255,0003 bd2 ba1k sqft1965 Carter Rd, Folcroft, PA 19032For SaleMLS ID #PADE2120174, Grace Susilo, Realty One Group Restore. Bright MLS
- $199,9993 bd1 ba1.4k sqft5919 Chester Ave, Philadelphia, PA 19143For SaleMLS ID #PAPH2659232, Marc Bennett, KW Empower. Bright MLS
- $250,0003 bd2 ba972 sqft1814 S Taylor St, Philadelphia, PA 19145For SaleMLS ID #PAPH2663686, Ricky Voong, Real of Pennsylvania. Bright MLS
- $205,0003 bd1 ba1.2k sqft411 N 50th St, Philadelphia, PA 19139For SaleMLS ID #PAPH2655456, Ryan Lockstein, Rosedale Real Estate LLC. Bright MLS
- $184,9003 bd1 ba1k sqft6148 Upland St, Philadelphia, PA 19142For SaleMLS ID #PAPH2663536, Shae Gibbs, United Real Estate. Bright MLS
- $239,9003 bd2 ba1k sqft832 Kenmore Rd, Philadelphia, PA 19151For SaleMLS ID #PAPH2562764, Michael Cohen, KW Empower. Bright MLS
- $269,9003 bd2 ba1.3k sqft1350 Kimberly Dr, Philadelphia, PA 19151For SaleMLS ID #PAPH2652474, Lauren Quinn, Prime Realty Partners. Bright MLS
