Welcome to 19 S 6th St, a beautifully large renovated 3-bedroom, 2-bath twin home in Darby offering modern style, generous living space, and exceptional convenience. The bright, open-concept main level features new flooring, fresh paint, updated lighting, a cozy fireplace, a stylish modern kitchen with contemporary cabinetry and finishes, and a full first-floor bathroom. Upstairs, you’ll find three spacious bedrooms and a second full bathroom. Additional highlights include a new central air HVAC system, a large backyard with a new balcony—perfect for entertaining, relaxing, or enjoying the outdoors—and an unfinished basement providing ample storage space. Conveniently located near Center City Philadelphia, Philadelphia International Airport, major highways, shopping, dining, schools, and public transportation. With its renovated interior, open-concept layout, fireplace, modern kitchen, central air, new balcony, large backyard, basement storage, and move-in-ready condition, this twin home is a must-see. Schedule your private showing today!
For sale
$273,999
19 S 6th St, Darby, PA 19023
3beds
1,568sqft
Single Family Residence
Built in 1940
2,614 Square Feet Lot
$272,800 Zestimate®
$175/sqft
$-- HOA
What's special
Cozy fireplaceModern styleThree spacious bedroomsLarge backyardFresh paintFull first-floor bathroomBright open-concept main level
- 11 days
- 449
- 65
Zillow last checked:
Listing updated:
Listed by:
Hanlan Huang 267-266-3677,
Prosperity Real Estate & Investment Services 8663277673
Source: Bright MLS,MLS#: PADE2124588
Facts & features
Interior
Bedrooms & bathrooms
- Bedrooms: 3
- Bathrooms: 2
- Full bathrooms: 2
- Main level bathrooms: 1
Basement
- Area: 0
Heating
- Hot Water, Natural Gas
Cooling
- None
Appliances
- Included: Gas Water Heater
Features
- Basement: Unfinished
- Has fireplace: No
Interior area
- Total structure area: 1,568
- Total interior livable area: 1,568 sqft
- Finished area above ground: 1,568
- Finished area below ground: 0
Property
Parking
- Parking features: Driveway, Off Street, On Street
- Has uncovered spaces: Yes
Accessibility
- Accessibility features: None
Features
- Levels: Two
- Stories: 2
- Pool features: None
Lot
- Size: 2,614 Square Feet
- Dimensions: 25.00 x 120.00
Details
- Additional structures: Above Grade, Below Grade
- Parcel number: 14000288800
- Zoning: RES
- Special conditions: Standard
Construction
Type & style
- Home type: SingleFamily
- Architectural style: Traditional
- Property subtype: Single Family Residence
- Attached to another structure: Yes
Materials
- Brick
- Foundation: Brick/Mortar, Stone
Condition
- New construction: No
- Year built: 1940
Utilities & green energy
- Sewer: Public Sewer
- Water: Public
Community & HOA
Community
- Subdivision: None Available
HOA
- Has HOA: No
Location
- Region: Darby
- Municipality: DARBY BORO
Financial & listing details
- Price per square foot: $175/sqft
- Tax assessed value: $50,740
- Annual tax amount: $2,907
- Date on market: 9/26/2026
- Listing agreement: Exclusive Right To Sell
- Listing terms: Cash,Conventional,Negotiable
- Inclusions: All Contents
- Ownership: Fee Simple
Estimated market value
$272,800
$259,000 - $286,000
$1,968/mo
Price history
| Date | Event | Price |
|---|---|---|
| 9/26/2026 | Listed for sale | $273,999+214.9%$175/sqft |
Source:  Bright MLS #PADE2124588 Report a problem Bright MLS #PADE2124588 Report a problem | ||
| 3/17/2026 | Sold | $87,000-3.2%$55/sqft |
Source: Bright MLS #PADE2107568 Report a problem | ||
| 2/8/2026 | Pending sale | $89,900$57/sqft |
Source: Bright MLS #PADE2107568 Report a problem | ||
| 2/4/2026 | Listed for sale | $89,900$57/sqft |
Source: Bright MLS #PADE2107568 Report a problem | ||
Public tax history
| Year | Property taxes | Tax assessment |
|---|---|---|
| 2026 | $2,835 +8% | $50,740 |
| 2025 | $2,625 +4.5% | $50,740 |
| 2024 | $2,513 +6.3% | $50,740 |
| 2023 | $2,364 +2.8% | $50,740 |
| 2022 | $2,299 +2.3% | $50,740 |
| 2021 | $2,249 +743.7% | $50,740 +4% |
| 2020 | $267 -21.9% | $48,810 |
| 2019 | $341 -89.9% | $48,810 |
| 2018 | $3,373 +1159.3% | $48,810 |
| 2017 | $268 -2% | $48,810 |
| 2016 | $273 +2% | $48,810 |
| 2015 | $268 -2% | $48,810 |
| 2014 | $273 +2.8% | $48,810 |
| 2013 | $266 +2.8% | $48,810 |
| 2012 | $259 +2.3% | $48,810 |
| 2011 | $253 | $48,810 |
| 2010 | $253 +7.5% | $48,810 |
| 2009 | $235 | $48,810 |
| 2008 | $235 +8.3% | $48,810 |
| 2007 | $217 | $48,810 |
| 2006 | $217 | $48,810 |
| 2005 | $217 | $48,810 |
| 2004 | $217 +8.5% | $48,810 |
| 2003 | $200 +7.9% | $48,810 |
| 2002 | $185 | $48,810 |
| 2000 | $185 | $48,810 |
Find assessor info on the county website
Monthly payment
Est. payment
Payment breakdown
Explore the cost of this home by adjusting the details. Changes won't be saved.Climate risks
Neighborhood: 19023
Nearby schools
Schools provided by the listing agent
- District: William Penn
Source: Bright MLS. This data may not be complete. We recommend contacting the local school district to confirm school assignments for this home.

Similar homes
- $200,9973 bd2 ba1.1k sqft561 S 3rd St, Darby, PA 19023For Sale
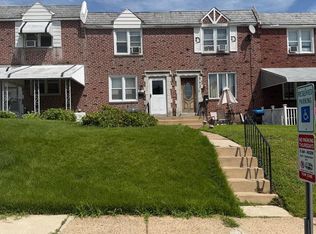
 MLS ID #PADE2122448, Mrs Kia Davis Davis, EveryHome Realtors. Bright MLS
 - $--3 bd1 ba1.2k sqft4426 Knorr St, Philadelphia, PA 19135Auction
 Auction.com 2
 - $206,0003 bd2 ba1.3k sqft1056 Serrill Ave, Yeadon, PA 19050For Sale
 MLS ID #PADE2122536, Sasha Simpson, Premier Property Management & Realty LLC. Bright MLS
 - $169,0003 bd1 ba1.9k sqft710 Ash Ave, Collingdale, PA 19023For Sale
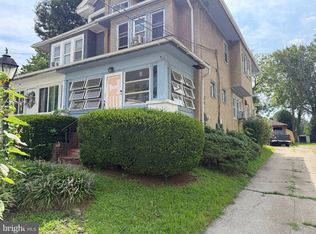 MLS ID #PADE2123484, Sanjiv Jain, Legacy Real Estate, Inc.. Bright MLS
 - $250,0003 bd2 ba1k sqft158 N Edgewood St, Philadelphia, PA 19139For SaleMLS ID #PAPH2673936, Mikhal Mary, KW Empower. Bright MLS
- $195,0003 bd1 ba1.1k sqft6710 Guyer Ave, Philadelphia, PA 19142For SaleMLS ID #PAPH2676156, Amin Beyah, BHHS Fox & Roach-Chestnut Hill. Bright MLS
- $206,5003 bd1 ba1.1k sqft1105 Cobbs St, Drexel Hill, PA 19026For SaleMLS ID #PADE2123950, Vincent Prestileo Jr., RE/MAX Preferred - Newtown Square. Bright MLS
- $329,9004 bd3 ba1.8k sqft5428 W Montgomery Ave, Philadelphia, PA 19131For SaleMLS ID #PAPH2677418, Gary Umansky, Absolute Realty Group. Bright MLS
- $315,0004 bd2 ba1.4k sqft400 Thomson Ave, Paulsboro, NJ 08066For SaleMLS ID #NJGL2072144, Juliette Kousombos, RE/MAX Select Group. Bright MLS
- $310,0004 bd2 ba2.1k sqft5432 Walnut St, Philadelphia, PA 19139For SaleMLS ID #PAPH2669734, Tariq Morris, HomeSmart Realty Advisors. Bright MLS
- $250,0004 bd-- ba1.8k sqft208 N 63rd St, Philadelphia, PA 19139For SaleMLS ID #PAPH2614718, Stacey McCoy-Ndiaye, Realty Mark Cityscape. Bright MLS
- $260,0003 bd2 ba1.3k sqft1225 McKinley St #0, Philadelphia, PA 19111For SaleMLS ID #PAPH2663942, Wing Huang, Hong's Realty LLC. Bright MLS
- $260,0004 bd2 ba1.6k sqft1319 W Champlost St #21, Philadelphia, PA 19141For SaleMLS ID #PAPH2654466, Dirk Parker, Realty Mark Cityscape-King of Prussia. Bright MLS
- $285,0003 bd4 ba1.4k sqft1010 E Cliveden St, Philadelphia, PA 19119For SaleMLS ID #PAPH2646704, Melissa Som Flowers, Compass RE. Bright MLS
- $240,0005 bd2 ba2.1k sqft211 S 49th St, Philadelphia, PA 19139For SaleMLS ID #PAPH2668214, William Lublin, Century 21 Advantage Gold-Southampton. Bright MLS
- $245,9114 bd1 ba1.6k sqft329 N 39th St, Camden, NJ 08105For SaleMLS ID #NJCD2125096, Tito Santiago, Garden State Properties Group - Merchantville. Bright MLS
- $149,0002 bd2 ba948 sqft2611 Lindsay St, Chester, PA 19013For SaleMLS ID #PADE2125280, Anastasia Tran, Canaan Realty Services INC. Bright MLS
- $300,0003 bd-- ba1.5k sqft2324 S 7th St, Philadelphia, PA 19148For SaleMLS ID #PAPH2583130, Phill Noeun, Canaan Realty Services INC. Bright MLS
- $189,9003 bd3 ba1.1k sqft6638 Lansdowne Ave, Philadelphia, PA 19151For SaleMLS ID #PAPH2675746, Carissa Driscoll, Redfin Corporation. Bright MLS
