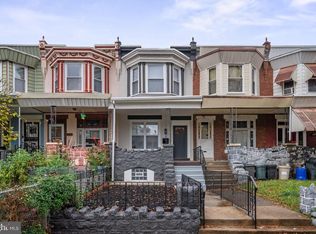
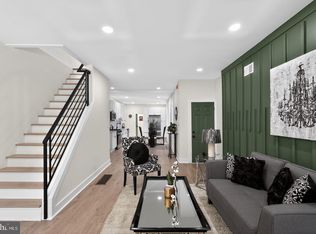
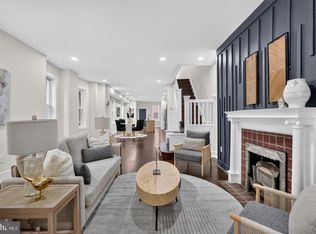
Welcome to 5110 Willows Avenue, Philadelphia! Experience the perfect blend of modern luxury, sophisticated design, and everyday comfort in this beautifully renovated 3-bedroom, 1.5-bathroom home. Thoughtfully updated with stylish finishes and contemporary touches throughout, this stunning residence is sure to impress! Step inside to discover a bright and inviting main level featuring brand-new laminate wood flooring that flows seamlessly through the spacious living room, dining room, and kitchen, creating an elegant and cohesive living space. The true showstopper is the spectacular, fully renovated designer kitchen, showcasing a striking combination of sleek black cabinetry and a contrasting light wood-tone center island. Gorgeous white granite countertops complement the two-tone design, delivering a perfect balance of warmth and modern sophistication. The oversized center island features a built-in sink and dishwasher, offering both functionality and an ideal space for entertaining. A full suite of stainless steel appliances, including a built-in wine refrigerator, adds an extra touch of luxury to this exceptional kitchen. Upstairs, you'll find three generously sized bedrooms, each offering ample space and comfort. The beautifully renovated full bathroom features a large, stylish vanity, brand-new ceramic tile flooring, and an elegant ceramic tile shower surround, creating a spa-inspired atmosphere with modern finishes. Additional highlights include a convenient first-floor powder room and brand-new central air conditioning, ensuring year-round comfort. With its stunning designer kitchen, luxurious finishes, spacious bedrooms, and thoughtful renovations throughout, 5110 Willows Avenue offers the perfect combination of style, sophistication, and modern living. Don't miss your opportunity to call this exceptional home your own. Schedule your private showing today!
For sale
$365,000
5110 Willows Ave, Philadelphia, PA 19143
3beds
1,664sqft
Single Family Residence
Built in 1925
2,000 Square Feet Lot
$359,400 Zestimate®
$219/sqft
$-- HOA
What's special
Large stylish vanityConvenient first-floor powder roomGorgeous white granite countertopsSleek black cabinetryBrand-new laminate wood flooringBrand-new ceramic tile flooringBrand-new central air conditioning
- 27 days
- 362
- 55
Zillow last checked:
Listing updated:
Listed by:
Ryan Lockstein 267-879-5524,
Rosedale Real Estate LLC 2156003585
Source: Bright MLS,MLS#: PAPH2682320
Facts & features
Interior
Bedrooms & bathrooms
- Bedrooms: 3
- Bathrooms: 2
- Full bathrooms: 1
- 1/2 bathrooms: 1
- Main level bathrooms: 1
Basement
- Area: 0
Heating
- Forced Air, Electric, Natural Gas
Cooling
- Central Air, Electric
Appliances
- Included: Gas Water Heater, Electric Water Heater
Features
- Basement: Full
- Has fireplace: No
Interior area
- Total structure area: 1,664
- Total interior livable area: 1,664 sqft
- Finished area above ground: 1,664
- Finished area below ground: 0
Property
Parking
- Parking features: None
Accessibility
- Accessibility features: None
Features
- Levels: Two
- Stories: 2
- Pool features: None
Lot
- Size: 2,000 Square Feet
Details
- Additional structures: Above Grade, Below Grade
- Parcel number: 511118000
- Zoning: RSA3
- Special conditions: Standard
Construction
Type & style
- Home type: SingleFamily
- Architectural style: Contemporary
- Property subtype: Single Family Residence
Materials
- Masonry
- Foundation: Concrete Perimeter
Condition
- New construction: No
- Year built: 1925
Utilities & green energy
- Sewer: Public Sewer
- Water: Public
Community & HOA
Community
- Subdivision: Squirrel Hill
HOA
- Has HOA: No
Location
- Region: Philadelphia
- Municipality: PHILADELPHIA
Financial & listing details
- Price per square foot: $219/sqft
- Tax assessed value: $265,100
- Annual tax amount: $3,710
- Date on market: 10/19/2026
- Listing agreement: Exclusive Right To Sell
- Ownership: Fee Simple
Estimated market value
$359,400
$341,000 - $377,000
$1,798/mo
Price history
| Date | Event | Price |
|---|---|---|
| 10/19/2026 | Listed for sale | $365,000+105.6%$219/sqft |
Source:  Bright MLS #PAPH2682320 Report a problem | ||
| 7/22/2026 | Sold | $177,500+875.3%$107/sqft |
Source: Public Record Report a problem | ||
| 2/6/2003 | Sold | $18,200$11/sqft |
Source: Public Record Report a problem | ||
Public tax history
| Year | Property taxes | Tax assessment |
|---|---|---|
| 2025 | $2,970 +8.6% | $212,200 +8.6% |
| 2024 | $2,735 | $195,400 |
| 2023 | $2,735 +116.4% | $195,400 |
| 2022 | $1,264 | -- |
| 2021 | $1,264 +8.4% | -- |
| 2018 | $1,166 +92.4% | -- |
| 2017 | $606 +22% | -- |
| 2016 | $497 | -- |
| 2015 | $497 | -- |
| 2014 | $497 +4.5% | $65,500 +1049.9% |
| 2012 | $476 | $5,696 |
| 2011 | -- | $5,696 |
| 2010 | -- | $5,696 |
| 2009 | -- | $5,696 |
| 2008 | -- | $5,696 |
| 2007 | -- | $5,696 |
| 2006 | -- | $5,696 |
| 2005 | -- | $5,696 |
| 2004 | -- | $5,696 |
| 2003 | -- | $5,696 |
| 2002 | -- | $5,696 |
| 2000 | -- | $5,696 |
| 1999 | -- | $5,696 |
Find assessor info on the county website
Monthly payment
Est. payment
Payment breakdown
Explore the cost of this home by adjusting the details. Changes won't be saved.Climate risks
Neighborhood: Cedar Park
Nearby schools
Similar homes
- $339,9003 bd3 ba1.2k sqft5121 Cedar Ave, Philadelphia, PA 19143For Sale
 MLS ID #PAPH2688086, Tsering Choky, Keller Williams Real Estate-Blue Bell. Bright MLS
- $299,9003 bd2 ba1.3k sqft749 S 52nd St, Philadelphia, PA 19143For Sale
 MLS ID #PAPH2686836, Ryan Lockstein, Rosedale Real Estate LLC. Bright MLS
- $345,0004 bd2 ba1.5k sqft28 S 50th St, Philadelphia, PA 19139For Sale
 MLS ID #PAPH2676538, Ryan Lockstein, Rosedale Real Estate LLC. Bright MLS
- $345,0004 bd3 ba2.4k sqft523 S 55th St, Philadelphia, PA 19143For Sale
 MLS ID #PAPH2653868, Ahmad Ibrahim, KW Empower. Bright MLS
- $260,0003 bd2 ba1k sqft1331 S May St, Philadelphia, PA 19143For SaleMLS ID #PAPH2687136, Ryan Lockstein, Rosedale Real Estate LLC. Bright MLS
- $355,0003 bd2 ba1.5k sqft317 E Vernon Rd, Philadelphia, PA 19119For SaleMLS ID #PAPH2681664, Ryan Lockstein, Rosedale Real Estate LLC. Bright MLS
- $400,0003 bd2 ba2.3k sqft188 Glentay Ave, Lansdowne, PA 19050For SaleMLS ID #PADE2121882, Eileen Gray, Coldwell Banker Realty. Bright MLS
- $217,5003 bd2 ba920 sqft1509 S 49th St, Philadelphia, PA 19143For SaleMLS ID #PAPH2686686, Ryan Lockstein, Rosedale Real Estate LLC. Bright MLS
- $399,0003 bd2 ba1.3k sqft2910 Cecil B Moore Ave, Philadelphia, PA 19121For SaleMLS ID #PAPH2685408, Cecilia Bonner, Coldwell Banker Realty. Bright MLS
- $225,0003 bd2 ba1.1k sqft2010 S Alden St, Philadelphia, PA 19143For SaleMLS ID #PAPH2659288, Susan Orloff, BHHS Fox & Roach-Media. Bright MLS
- $399,9992 bd2 ba1.2k sqft605 Dudley St, Philadelphia, PA 19148For SaleMLS ID #PAPH2668784, William Furia, Coldwell Banker Realty. Bright MLS
- $319,9994 bd3 ba1.6k sqft3826 Fairmount Ave, Philadelphia, PA 19104For SaleMLS ID #PAPH2674930, Stephen Kennedy, KW Empower. Bright MLS
- $299,0003 bd2 ba900 sqft2019 Manton St, Philadelphia, PA 19146For SaleMLS ID #PAPH2686780, Ryan Lockstein, Rosedale Real Estate LLC. Bright MLS
- $459,0003 bd2 ba1.3k sqft1308 S 18th St, Philadelphia, PA 19146For SaleMLS ID #PAPH2675024, Keri Bernstein, KW Empower. Bright MLS
- $209,0003 bd1 ba1.1k sqft5741 Hunter St, Philadelphia, PA 19131For SaleMLS ID #PAPH2690196, Ryan Lockstein, Rosedale Real Estate LLC. Bright MLS
- $239,0004 bd3 ba1.6k sqft6072 W Girard Ave, Philadelphia, PA 19151For SaleMLS ID #PAPH2658426, Alona Richardson, OCF Realty LLC - Philadelphia. Bright MLS
- $279,5004 bd3 ba1.5k sqft5443 Irving St, Philadelphia, PA 19139For SaleMLS ID #PAPH2650686, Ronna Abdo, Keller Williams Main Line. Bright MLS
- $185,0003 bd1 ba1.2k sqft411 N 50th St, Philadelphia, PA 19139For SaleMLS ID #PAPH2688388, Ryan Lockstein, Rosedale Real Estate LLC. Bright MLS
- $345,0002 bd3 ba1.1k sqft2627 E Thompson St, Philadelphia, PA 19125For SaleMLS ID #PAPH2683880, Lisa Markee, Compass RE. Bright MLS
- $410,0003 bd2 ba1k sqft1326 S Broad St APT 1F, Philadelphia, PA 19146For SaleMLS ID #PAPH2670200, Christina Briglia, KW Empower. Bright MLS
