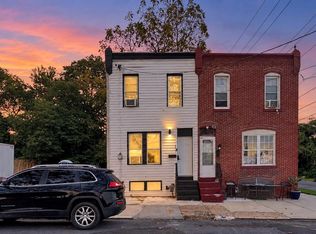
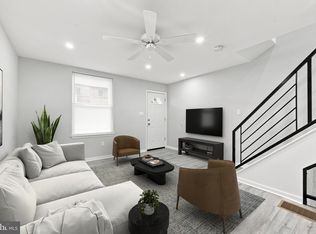
Welcome to 236 Mill St a beautifully transformed, fully renovated 3-bedroom, 2-full-bath twin home offering modern comfort, stylish finishes, and an exceptionally spacious fenced backyard! This stunning home has undergone a complete gut renovation, bringing together contemporary design and extensive upgrades throughout. Step inside through the charming enclosed front porch and discover a bright, inviting open-concept main level that seamlessly connects the living room, dining area, and gorgeous brand-new kitchen. The kitchen features all-new cabinetry, countertops, and appliances, creating an attractive and functional space for everyday living and entertaining. Every detail has been thoughtfully updated, including brand-new electrical and plumbing systems, a new HVAC system with central air conditioning and forced-air heating, some new windows, fresh paint, and beautiful new flooring featuring high-end luxury vinyl and tile. Both full bathrooms have been completely renovated with modern finishes, with one conveniently located on the main level and the other on the second floor. Upstairs, you'll find three comfortable bedrooms and a beautifully updated full bathroom. The home also offers a full, semi-finished basement with low ceilings, providing additional space for storage and other suitable uses. One of the property's standout features is its exceptionally large, fully fenced backyard — a wonderful outdoor retreat with plenty of room for entertaining, gardening, relaxing, or enjoying outdoor activities. Location is another major advantage! Conveniently situated approximately two blocks from trolley and bus transportation, shopping, and restaurants, with nearby schools and major highways approximately three miles away, this home offers easy access to everyday necessities and surrounding destinations. With its extensive renovations, brand-new mechanical systems, modern interior, generous outdoor space, and convenient location, 236 Mill St is truly move-in ready and waiting for its next owner. Schedule your private showing today and experience everything this beautifully renovated home has to offer!
For sale
$225,000
236 Mill St, Darby, PA 19023
3beds
1,227sqft
Single Family Residence
Built in 1935
1,742 Square Feet Lot
$225,500 Zestimate®
$183/sqft
$-- HOA
What's special
Stylish finishesModern comfortFresh paintSome new windowsExceptionally spacious fenced backyardThree comfortable bedroomsCharming enclosed front porch
- 3 days
- 81
- 20
Zillow last checked:
Listing updated:
Listed by:
Mohammed Ullah 267-278-3238,
BHHS Fox&Roach-Newtown Square (610) 353-6200
Source: Bright MLS,MLS#: PADE2125390
Facts & features
Interior
Bedrooms & bathrooms
- Bedrooms: 3
- Bathrooms: 2
- Full bathrooms: 2
- Main level bathrooms: 2
- Main level bedrooms: 3
Basement
- Area: 0
Heating
- Hot Water, Natural Gas
Cooling
- Central Air, Electric
Appliances
- Included: Electric Water Heater
- Laundry: Hookup
Features
- Basement: Full
- Has fireplace: No
Interior area
- Total structure area: 1,227
- Total interior livable area: 1,227 sqft
- Finished area above ground: 1,227
- Finished area below ground: 0
Property
Parking
- Parking features: On Street
- Has uncovered spaces: Yes
Accessibility
- Accessibility features: None
Features
- Levels: Two
- Stories: 2
- Pool features: None
Lot
- Size: 1,742 Square Feet
- Dimensions: 17.00 x 100.00
Details
- Additional structures: Above Grade, Below Grade
- Parcel number: 14000212500
- Zoning: RES
- Special conditions: Standard
Construction
Type & style
- Home type: SingleFamily
- Architectural style: Colonial
- Property subtype: Single Family Residence
- Attached to another structure: Yes
Materials
- Brick
- Foundation: Concrete Perimeter
Condition
- New construction: No
- Year built: 1935
- Major remodel year: 2026
Utilities & green energy
- Electric: 100 Amp Service
- Sewer: Public Sewer
- Water: Public
- Utilities for property: Electricity Available, Natural Gas Available
Community & HOA
Community
- Subdivision: None Available
HOA
- Has HOA: No
Location
- Region: Darby
- Municipality: DARBY BORO
Financial & listing details
- Price per square foot: $183/sqft
- Tax assessed value: $59,300
- Annual tax amount: $3,313
- Date on market: 10/8/2026
- Listing agreement: Exclusive Agency
- Listing terms: Cash,Conventional,FHA,FHVA,Negotiable,VA Loan,Other
- Ownership: Fee Simple
Estimated market value
$225,500
$214,000 - $237,000
$1,916/mo
Price history
| Date | Event | Price |
|---|---|---|
| 10/9/2026 | Listed for sale | $225,000-4.3%$183/sqft |
Source:  Bright MLS #PADE2125390 Report a problem Bright MLS #PADE2125390 Report a problem | ||
| 10/7/2026 | Listing removed | $235,000$192/sqft |
Source: Bright MLS #PADE2115856 Report a problem | ||
| 9/12/2026 | Listed for sale | $235,000-1.1%$192/sqft |
Source: Bright MLS #PADE2115856 Report a problem | ||
| 8/31/2026 | Contingent | $237,500$194/sqft |
Source: Bright MLS #PADE2115856 Report a problem | ||
| 6/11/2026 | Price change | $237,500-1%$194/sqft |
Source: Bright MLS #PADE2115856 Report a problem | ||
| 5/21/2026 | Listed for sale | $240,000-1%$196/sqft |
Source: Bright MLS #PADE2115856 Report a problem | ||
| 5/5/2026 | Listing removed | $242,500$198/sqft |
Source: Bright MLS #PADE2109802 Report a problem | ||
| 4/27/2026 | Price change | $242,500-1%$198/sqft |
Source: Bright MLS #PADE2109802 Report a problem | ||
| 4/14/2026 | Price change | $245,000+0.5%$200/sqft |
Source: Bright MLS #PADE2109802 Report a problem | ||
| 4/11/2026 | Price change | $243,9000%$199/sqft |
Source: Bright MLS #PADE2109802 Report a problem | ||
| 4/3/2026 | Price change | $243,9900%$199/sqft |
Source: Bright MLS #PADE2109802 Report a problem | ||
| 3/24/2026 | Price change | $244,000-0.4%$199/sqft |
Source: Bright MLS #PADE2109802 Report a problem | ||
| 3/18/2026 | Price change | $245,001+0%$200/sqft |
Source: Bright MLS #PADE2109802 Report a problem | ||
| 3/13/2026 | Listed for sale | $245,000+206.3%$200/sqft |
Source: Bright MLS #PADE2109802 Report a problem | ||
| 12/5/2025 | Sold | $80,000-20%$65/sqft |
Source: Bright MLS #PADE2102556 Report a problem | ||
| 11/12/2025 | Pending sale | $100,000$81/sqft |
Source: Bright MLS #PADE2102556 Report a problem | ||
| 11/11/2025 | Contingent | $100,000$81/sqft |
Source: Bright MLS #PADE2102556 Report a problem | ||
| 10/23/2025 | Listed for sale | $100,000$81/sqft |
Source: Bright MLS #PADE2102556 Report a problem | ||
Public tax history
| Year | Property taxes | Tax assessment |
|---|---|---|
| 2026 | $3,313 +8% | $59,300 |
| 2025 | $3,068 +4.5% | $59,300 |
| 2024 | $2,936 +6.3% | $59,300 |
| 2023 | $2,763 +2.8% | $59,300 |
| 2022 | $2,687 +2.3% | $59,300 |
| 2021 | $2,628 +3242% | $59,300 +311.8% |
| 2020 | $79 -21.9% | $14,400 |
| 2019 | $101 -89.9% | $14,400 |
| 2018 | $995 +1159.3% | $14,400 |
| 2017 | $79 -2% | $14,400 |
| 2016 | $81 +2.1% | $14,400 |
| 2015 | $79 -2% | $14,400 |
| 2014 | $81 -66.5% | $14,400 -67.4% |
| 2013 | $241 +2.8% | $44,160 |
| 2012 | $234 +2.3% | $44,160 |
| 2011 | $229 | $44,160 |
| 2010 | $229 +7.5% | $44,160 |
| 2009 | $213 | $44,160 |
| 2008 | $213 +8.3% | $44,160 |
| 2007 | $197 | $44,160 |
| 2006 | $197 | $44,160 |
| 2005 | $197 | $44,160 |
| 2004 | $197 +8.5% | $44,160 |
| 2003 | $181 +7.9% | $44,160 |
| 2002 | $168 | $44,160 |
| 2000 | $168 | $44,160 |
Find assessor info on the county website
Monthly payment
Est. payment
Payment breakdown
Explore the cost of this home by adjusting the details. Changes won't be saved.Climate risks
Neighborhood: 19023
Nearby schools
Schools provided by the listing agent
- District: William Penn
Source: Bright MLS. This data may not be complete. We recommend contacting the local school district to confirm school assignments for this home.

Similar homes
- $215,0003 bd2 ba1k sqft977 Florence St S, Camden, NJ 08104For Sale
 MLS ID #NJCD2128338, Michele Gomez, Moverite Real Estate, LLC. Bright MLS
 - $239,9003 bd2 ba1.2k sqft2649 S Hobson St, Philadelphia, PA 19142For Sale
 MLS ID #PAPH2676718, Santos Rivera, Iron Valley Real Estate of Berks. Bright MLS
 - $234,9003 bd2 ba1k sqft7393 Wheeler St, Philadelphia, PA 19153For Sale
 MLS ID #PAPH2644324, Santos Rivera, Iron Valley Real Estate of Berks. Bright MLS
 - $225,0003 bd2 ba1.1k sqft2010 S Alden St, Philadelphia, PA 19143For Sale
 MLS ID #PAPH2659288, Susan Orloff, BHHS Fox & Roach-Media. Bright MLS
 - $229,9003 bd2 ba1.1k sqft1829 S 54th St, Philadelphia, PA 19143For SaleMLS ID #PAPH2668642, Marisa Mango, Mango & August Inc. Bright MLS
- $235,0003 bd2 ba1k sqft7135 Clover Ln, Upper Darby, PA 19082For SaleMLS ID #PADE2118636, Chanda FLoyd, Keys & Deeds Realty. Bright MLS
- $199,0003 bd2 ba984 sqft1307 S Hanson St, Philadelphia, PA 19143For SaleMLS ID #PAPH2629736, Elaine Reby, KW Empower. Bright MLS
- $219,0004 bd2 ba1.4k sqft716 S 58th St, Philadelphia, PA 19143For SaleMLS ID #PAPH2666740, Anthony Lee, Realty ONE Group Focus. Bright MLS
- $218,9993 bd1 ba1.1k sqft5753 Catharine St, Philadelphia, PA 19143For SaleMLS ID #PAPH2641110, Stephen Kennedy, KW Empower. Bright MLS
- $255,0003 bd2 ba1k sqft1822 S 56th St, Philadelphia, PA 19143For SaleMLS ID #PAPH2657654, Elow Gonzalez, Keller Williams Real Estate Tri-County. Bright MLS
- $239,9003 bd2 ba1.5k sqft1443 N Edgewood St, Philadelphia, PA 19151For SaleMLS ID #PAPH2672024, MORGAN GANT, OCF Realty LLC - Philadelphia. Bright MLS
- $219,9003 bd3 ba1.4k sqft121 S Alden St, Philadelphia, PA 19139For SaleMLS ID #PAPH2554706, Jania Daniels, Real of Pennsylvania. Bright MLS
- $224,9003 bd2 ba1k sqft5220 Hazel Ave, Philadelphia, PA 19143For SaleMLS ID #PAPH2619718, David Teitelman, Hampton Preferred Real Estate Inc. Bright MLS
- $222,0003 bd1 ba1.2k sqft1651 N Redfield St, Philadelphia, PA 19151For SaleMLS ID #PAPH2654644, Stephen Kennedy, KW Empower. Bright MLS
- $329,0003 bd2 ba1.2k sqft7322 Brentwood Rd, Philadelphia, PA 19151For SaleMLS ID #PAPH2673246, Jay Kamin, Brickmatics. Bright MLS
- $239,5003 bd1 ba1.1k sqft214 S Church St, Clifton Heights, PA 19018For SaleMLS ID #PADE2113016, Ryan Maloney, KW Empower. Bright MLS
- $200,0003 bd1 ba1.1k sqft6154 Kingsessing Ave, Philadelphia, PA 19142For SaleMLS ID #PAPH2606824, Brandon Waterman, KW Empower. Bright MLS
- $237,0003 bd3 ba1.3k sqft3121 N Taylor St, Philadelphia, PA 19132For SaleMLS ID #PAPH2669334, Lana Lemberh, Keller Williams Main Line. Bright MLS
- $195,0003 bd2 ba1k sqft1119 Thomas St, Chester, PA 19013For SaleMLS ID #PADE2110566, Bianca Celdo, Giraldo Real Estate Group. Bright MLS
- $285,0004 bd3 ba1.5k sqft5224 Beaumont Ave, Philadelphia, PA 19143For SaleMLS ID #PAPH2676802, Donnell Evans, HomeSmart Nexus Realty Group - Blue Bell. Bright MLS
