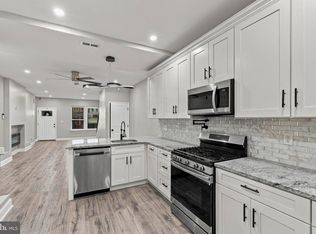
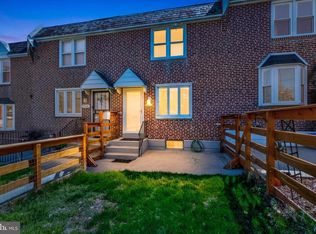
Welcome to 7322 Brentwood Road, a beautifully renovated stone-front home offering modern finishes, generous living space, and 3.5 bathrooms. Extensively renovated in 2023, this move-in-ready property blends the character of a classic Philadelphia stone home with a bright, contemporary interior. The main level features an open and airy floor plan with recessed lighting, updated flooring, and a modern kitchen designed for both everyday living and entertaining. The kitchen showcases white cabinetry, quartz-style countertops, stainless-steel appliances, subway-tile backsplash, and a large center island with additional workspace and seating. A conveniently located half bath on the first floor completes the main level. Upstairs, the home offers the added convenience of a private primary-suite bathroom, along with a separate renovated full hall bathroom. The updated baths feature contemporary tilework, modern fixtures, and clean, neutral finishes. The finished basement provides substantial additional usable living space and includes yet another full bathroom, making it well suited for a recreation room, home office, guest area, or flexible bonus space. Additional improvements include central air conditioning, new windows, renovated kitchen and bathrooms, updated finishes, and extensive recessed lighting throughout. Outside, the home's handsome stone façade preserves the classic architectural character of the neighborhood while the interior provides the conveniences and finishes buyers expect today. With 3.5 bathrooms—including a primary bath, hall bath, first-floor powder room, and full basement bath—plus a finished lower level and major 2023 renovation, 7322 Brentwood offers a combination of space, updates, and functionality that is difficult to find. Disclosure: Listing agent/broker has a financial interest in and/or ownership interest in the property.
For sale
$329,000
7322 Brentwood Rd, Philadelphia, PA 19151
3beds
1,260sqft
Townhouse
Built in 1950
1,663 Square Feet Lot
$324,800 Zestimate®
$261/sqft
$-- HOA
What's special
Contemporary tileworkQuartz-style countertopsRenovated full hall bathroomModern finishesFinished lower levelNew windowsBeautifully renovated stone-front home
- 25 days
- 433
- 45
Likely to sell faster than
Zillow last checked:
Listing updated:
Listed by:
Jay Kamin 610-764-5315,
Brickmatics 6107645315
Source: Bright MLS,MLS#: PAPH2673246
Facts & features
Interior
Bedrooms & bathrooms
- Bedrooms: 3
- Bathrooms: 2
- Full bathrooms: 2
- Main level bathrooms: 2
- Main level bedrooms: 3
Heating
- Central, Natural Gas
Cooling
- Central Air, Electric
Appliances
- Included: Gas Water Heater
Features
- Basement: Full
- Has fireplace: No
Interior area
- Total structure area: 1,260
- Total interior livable area: 1,260 sqft
- Finished area above ground: 1,260
Property
Parking
- Total spaces: 1
- Parking features: Built In, Attached
- Attached garage spaces: 1
Accessibility
- Accessibility features: None
Features
- Levels: Three
- Stories: 3
- Pool features: None
Lot
- Size: 1,663 Square Feet
Details
- Additional structures: Above Grade
- Parcel number: 344156800
- Zoning: RSA5
- Special conditions: Standard
Construction
Type & style
- Home type: Townhouse
- Architectural style: AirLite
- Property subtype: Townhouse
Materials
- Brick Veneer, Brick Front, Brick, Mixed Plumbing, Other
- Foundation: Concrete Perimeter
Condition
- Excellent
- New construction: No
- Year built: 1950
- Major remodel year: 2023
Utilities & green energy
- Sewer: Public Sewer
- Water: Public
Community & HOA
Community
- Subdivision: Overbrook Park
HOA
- Has HOA: No
Location
- Region: Philadelphia
- Municipality: PHILADELPHIA
Financial & listing details
- Price per square foot: $261/sqft
- Tax assessed value: $300,300
- Annual tax amount: $4,203
- Date on market: 10/6/2026
- Listing agreement: Exclusive Right To Sell
- Ownership: Fee Simple
Estimated market value
$324,800
$309,000 - $341,000
$2,002/mo
Price history
| Date | Event | Price |
|---|---|---|
| 10/6/2026 | Listed for sale | $329,000+1.2%$261/sqft |
Source:  Bright MLS #PAPH2673246 Report a problem | ||
| 3/7/2024 | Listing removed | -- |
Source: Bright MLS #PAPH2308088 Report a problem | ||
| 2/28/2024 | Price change | $325,000+1.9%$258/sqft |
Source: Bright MLS #PAPH2308088 Report a problem | ||
| 12/29/2023 | Listed for sale | $319,000+10.4%$253/sqft |
Source: Bright MLS #PAPH2308088 Report a problem | ||
| 12/3/2023 | Listing removed | -- |
Source: Bright MLS #PAPH2275618 Report a problem | ||
| 10/11/2023 | Contingent | $289,000$229/sqft |
Source: Bright MLS #PAPH2275618 Report a problem | ||
| 9/12/2023 | Price change | $289,000-3.3%$229/sqft |
Source: Bright MLS #PAPH2275618 Report a problem | ||
| 9/7/2023 | Listed for sale | $299,000-6.3%$237/sqft |
Source: Bright MLS #PAPH2275618 Report a problem | ||
| 7/18/2023 | Listing removed | $319,000$253/sqft |
Source: Bright MLS #PAPH2239200 Report a problem | ||
| 6/11/2023 | Price change | $319,000-3%$253/sqft |
Source: Bright MLS #PAPH2239200 Report a problem | ||
| 6/6/2023 | Listed for sale | $329,000+97.6%$261/sqft |
Source: Bright MLS #PAPH2239200 Report a problem | ||
| 2/16/2023 | Sold | $166,500$132/sqft |
Source: Public Record Report a problem | ||
| 3/21/2022 | Sold | $166,500-16.3%$132/sqft |
Source: Public Record Report a problem | ||
| 12/8/2021 | Listing removed | $199,000$158/sqft |
Source: Bright MLS #PAPH2021490 Report a problem | ||
| 8/30/2021 | Contingent | $199,000$158/sqft |
Source: Bright MLS #PAPH2021490 Report a problem | ||
| 8/16/2021 | Listed for sale | $199,000+192.6%$158/sqft |
Source: Bright MLS #PAPH2021490 Report a problem | ||
| 4/4/1996 | Sold | $68,000$54/sqft |
Source: Public Record Report a problem | ||
Public tax history
| Year | Property taxes | Tax assessment |
|---|---|---|
| 2025 | $2,853 +19.6% | $203,800 +19.6% |
| 2024 | $2,385 | $170,400 |
| 2023 | $2,385 +9.2% | $170,400 |
| 2022 | $2,185 | -- |
| 2021 | $2,185 +3.9% | -- |
| 2018 | $2,104 +36.3% | -- |
| 2017 | $1,544 -3.8% | -- |
| 2016 | $1,606 | -- |
| 2015 | $1,606 | -- |
| 2014 | $1,606 +4.5% | $144,700 +711.8% |
| 2012 | $1,537 | $17,824 |
| 2011 | -- | $17,824 |
| 2010 | -- | $17,824 |
| 2009 | -- | $17,824 |
| 2008 | -- | $17,824 |
| 2007 | -- | $17,824 +7.5% |
| 2006 | -- | $16,576 |
| 2005 | -- | $16,576 |
| 2004 | -- | $16,576 +5.1% |
| 2003 | -- | $15,776 |
| 2002 | -- | $15,776 |
| 2000 | -- | $15,776 |
| 1999 | -- | $15,776 |
Find assessor info on the county website
Monthly payment
Est. payment
Payment breakdown
Explore the cost of this home by adjusting the details. Changes won't be saved.Climate risks
Neighborhood: Overbrook
Nearby schools
Schools provided by the listing agent
- District: The School District Of Philadelphia
Source: Bright MLS. This data may not be complete. We recommend contacting the local school district to confirm school assignments for this home.
- $241,6004 bd2 ba1.2k sqft7320 Brentwood Rd, Philadelphia, PA 19151Off Market
- $229,3003 bd1 ba1.2k sqft7324 Brentwood Rd, Philadelphia, PA 19151Off Market
- $235,9003 bd1 ba1.2k sqft7318 Brentwood Rd, Philadelphia, PA 19151Off Market

- $222,6003 bd2 ba1.2k sqft7326 Brentwood Rd, Philadelphia, PA 19151Off Market
Similar homes
- $299,9003 bd2 ba1.6k sqft1606 Pennington Rd, Philadelphia, PA 19151For Sale

 MLS ID #PAPH2653542, Abe Haupt, Elfant Wissahickon-Chestnut Hill. Bright MLS
- $264,9003 bd3 ba1.1k sqft1510 N Felton St, Philadelphia, PA 19151For Sale
 MLS ID #PAPH2677122, Mercedes Cuff, Epique Realty LLC. Bright MLS
- $260,0003 bd1 ba1.3k sqft7508 Brockton Rd, Philadelphia, PA 19151For Sale
 MLS ID #PAPH2604868, Carmine Rauso, Keller Williams Main Line. Bright MLS
- $325,0002 bd1 ba896 sqft3624 Winona St, Philadelphia, PA 19129For Sale
 MLS ID #PAPH2683008, Phil Cappa, BHHS Fox & Roach-Center City Walnut. Bright MLS
- $349,9004 bd3 ba1.7k sqft2241 N Hancock St, Philadelphia, PA 19133For SaleMLS ID #PAPH2684654, Tim Brogan, Coldwell Banker Realty. Bright MLS
- $260,0004 bd4 ba1.5k sqft4847 Fairmount Ave, Philadelphia, PA 19139For SaleMLS ID #PAPH2684886, WALAA ELABSY, Realty Mark Associates. Bright MLS
- $299,0004 bd2 ba1.6k sqft1221 N 58th St, Philadelphia, PA 19131For SaleMLS ID #PAPH2671658, La-Quannda Terry, Keller Williams Main Line. Bright MLS
- $330,0003 bd3 ba1.6k sqft552 Larchwood Ave, Upper Darby, PA 19082For SaleMLS ID #PADE2123310, Johan Pathan, RE/MAX Preferred - Malvern. Bright MLS
- $329,9003 bd3 ba1.2k sqft7237 Pittville Ave, Philadelphia, PA 19126For SaleMLS ID #PAPH2677788, Sonja Cameron, Diversified Realty Solutions. Bright MLS
- $298,5003 bd4 ba1.4k sqft6221 Gardenia St, Philadelphia, PA 19144For SaleMLS ID #PAPH2680274, John Galster, Sovereign Home Realty. Bright MLS
- $264,9003 bd3 ba1.3k sqft5381 Hazelhurst St, Philadelphia, PA 19131For SaleMLS ID #PAPH2658662, Beth Samberg, Real of Pennsylvania. Bright MLS
- $285,0004 bd3 ba1.5k sqft5224 Beaumont Ave, Philadelphia, PA 19143For SaleMLS ID #PAPH2676802, Donnell Evans, HomeSmart Nexus Realty Group - Blue Bell. Bright MLS
- $295,0003 bd1 ba1k sqft2833 S Sydenham St, Philadelphia, PA 19145For SaleMLS ID #PAPH2678018, Sammy piccolo, KW Empower. Bright MLS
- $300,0003 bd2 ba1.3k sqft1924 S 22nd St, Philadelphia, PA 19145For SaleMLS ID #PAPH2659740, Howard Greenberg, HG Realty Services, Ltd.. Bright MLS
- $225,0003 bd2 ba1.1k sqft5513 Greenway Ave, Philadelphia, PA 19143For SaleMLS ID #PAPH2683058, Patrick Tees, Realty Mark Associates-CC. Bright MLS
- $269,9004 bd3 ba1.4k sqft518 S 55th St, Philadelphia, PA 19143For SaleMLS ID #PAPH2652110, Eric Andrew Cui, EXP Realty, LLC. Bright MLS
- $349,0003 bd1 ba1.1k sqft15 W Wildey St, Philadelphia, PA 19123For SaleMLS ID #PAPH2654460, Nick DeLuca, KW Empower. Bright MLS
- $350,0004 bd2 ba1.7k sqft6635 Hollis St, Philadelphia, PA 19138For SaleMLS ID #PAPH2675260, Thaddeus Dynakowski III, OCF Realty LLC - Philadelphia. Bright MLS
- $330,0002 bd3 ba1k sqft2251 S Hicks St, Philadelphia, PA 19145For SaleMLS ID #PAPH2644118, Emily Ou, Realty Mark Associates-CC. Bright MLS
- $245,0003 bd2 ba1.3k sqft5909 Newtown Ave, Philadelphia, PA 19120For SaleMLS ID #PAPH2685854, Hashem Mustafa, 20/20 Real Estate - Bensalem. Bright MLS
