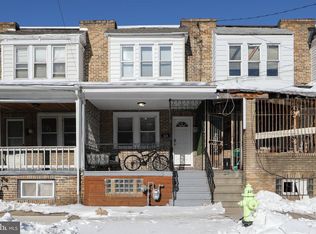
Welcome to 977 Florence Street, a completely renovated 3-bedroom, 1.5-bath twin located in the Centerville section of Camden. Completely renovated in 2025, this home has been thoughtfully transformed inside and out, including updates to the major systems and roof, offering buyers the opportunity to enjoy a modern, move-in-ready home. From the moment you arrive, the bold and contemporary exterior makes a statement with crisp white siding accented by striking black windows, creating a clean, modern look with beautiful curb appeal. Step inside to an inviting open layout featuring a fresh, neutral color palette complemented by oak toned laminate flooring. The sleek, newly designed kitchen is a standout, featuring stylish modern finishes and a clean aesthetic that flows seamlessly into the surrounding living and dining spaces. Both bathrooms have also been completely renovated with contemporary finishes that complement the home's overall design. The second level offers three comfortable bedrooms and a beautifully updated full bath. The basement offers good ceiling height, excellent potential to be finished in the future for additional recreational space, a home office, gym, entertainment area, or whatever suits your lifestyle. Outside, the perfectly sized backyard provides just the right amount of outdoor space without overwhelming maintenance—ideal for intimate gatherings, summer barbecues, relaxing with your morning coffee, or simply unwinding at the end of the day. Conveniently located for commuters, 977 Florence Street offers quick access to Philadelphia and major highways, along with nearby shopping, dining, and everyday amenities. Fully renovated in 2025 with modern style from the exterior to the interior, this home offers the look and feel today's buyers are searching for. Move in, unpack, and make it yours! Seller obtain Certificate of Occupancy and fire certification.
For sale
$215,000
977 Florence St S, Camden, NJ 08104
3beds
1,048sqft
Single Family Residence
Built in 1935
797 Square Feet Lot
$211,900 Zestimate®
$205/sqft
$-- HOA
What's special
Stylish modern finishesSleek newly designed kitchenBold and contemporary exteriorStriking black windowsFresh neutral color paletteThree comfortable bedroomsOak toned laminate flooring
- 13 days
- 429
- 31
Zillow last checked:
Listing updated:
Listed by:
Michele Gomez 848-203-2432,
Moverite Real Estate, LLC
Source: Bright MLS,MLS#: NJCD2128338
Facts & features
Interior
Bedrooms & bathrooms
- Bedrooms: 3
- Bathrooms: 2
- Full bathrooms: 1
- 1/2 bathrooms: 1
- Main level bathrooms: 2
- Main level bedrooms: 3
Basement
- Area: 0
Heating
- Forced Air, Natural Gas
Cooling
- None
Appliances
- Included: Electric Water Heater
Features
- Dry Wall
- Flooring: Laminate
- Basement: Full
- Has fireplace: No
Interior area
- Total structure area: 1,048
- Total interior livable area: 1,048 sqft
- Finished area above ground: 1,048
- Finished area below ground: 0
Property
Parking
- Parking features: On Street
- Has uncovered spaces: Yes
Accessibility
- Accessibility features: None
Features
- Levels: Two
- Stories: 2
- Pool features: None
Lot
- Size: 797 Square Feet
- Dimensions: 14.00 x 0.00
Details
- Additional structures: Above Grade, Below Grade
- Parcel number: 080061200093
- Zoning:
- Special conditions: Standard
Construction
Type & style
- Home type: SingleFamily
- Architectural style: Straight Thru,Traditional
- Property subtype: Single Family Residence
- Attached to another structure: Yes
Materials
- Brick
- Foundation: Brick/Mortar
- Roof: Flat
Condition
- Excellent
- New construction: No
- Year built: 1935
- Major remodel year: 2025
Utilities & green energy
- Electric: 100 Amp Service
- Sewer: Public Sewer
- Water: Public
Community & HOA
Community
- Subdivision: Morgan Village
HOA
- Has HOA: No
Location
- Region: Camden
- Municipality: CAMDEN CITY
Financial & listing details
- Price per square foot: $205/sqft
- Tax assessed value: $42,200
- Annual tax amount: $1,555
- Date on market: 10/7/2026
- Listing agreement: Exclusive Right To Sell
- Listing terms: Cash,Conventional,FHA,VA Loan
- Inclusions: Gas Range / Oven, Refrigerator, Washer And Dryer
- Exclusions: Seller Personal Property
- Ownership: Fee Simple
Estimated market value
$211,900
$201,000 - $222,000
$1,937/mo
Price history
| Date | Event | Price |
|---|---|---|
| 10/7/2026 | Listed for sale | $215,000+10.3%$205/sqft |
Source:  Bright MLS #NJCD2128338 Report a problem | ||
| 7/18/2025 | Sold | $195,000+5.4%$186/sqft |
Source: Bright MLS #NJCD2094956 Report a problem | ||
| 6/16/2025 | Pending sale | $185,000$177/sqft |
Source: Bright MLS #NJCD2094956 Report a problem | ||
| 6/4/2025 | Listed for sale | $185,000$177/sqft |
Source: Bright MLS #NJCD2094956 Report a problem | ||
Public tax history
Tax history is unavailable.
Monthly payment
Est. payment
Payment breakdown
Explore the cost of this home by adjusting the details. Changes won't be saved.Climate risks
Neighborhood: Morgan Village
Nearby schools

Similar homes
- $219,5003 bd2 ba1.2k sqft1018 Ramona Gonzalez St, Camden, NJ 08103For Sale

 MLS ID #NJCD2122514, Val Jones, Century 21 Alliance-Cherry Hill. Bright MLS
- $196,0003 bd2 ba1.1k sqft1331 Morton St, Camden, NJ 08104For Sale
 MLS ID #NJCD2108952, Lauren Pio, EXP Realty, LLC. Bright MLS
- $169,9003 bd1 ba1k sqft1275 Everett St, Camden, NJ 08104For Sale
 MLS ID #NJCD2123650, Patrick Gorman, Keller Williams - Main Street. Bright MLS
- $219,0003 bd2 ba920 sqft1509 S 49th St, Philadelphia, PA 19143For Sale
 MLS ID #PAPH2676278, Ryan Lockstein, Rosedale Real Estate LLC. Bright MLS
- $224,9002 bd2 ba910 sqft1302 N Dover St, Philadelphia, PA 19121For SaleMLS ID #PAPH2678116, James Kennedy, Keller Williams Main Line. Bright MLS
- $214,9003 bd1 ba1k sqft4033 Glendale St, Philadelphia, PA 19124For SaleMLS ID #PAPH2677558, Theresa Luu, Keller Williams Main Line. Bright MLS
- $199,9003 bd1 ba1.2k sqft216 Cumberland St, Gloucester City, NJ 08030For SaleMLS ID #NJCD2127718, AJ Pund, Keller Williams Realty - Moorestown. Bright MLS
- $209,9003 bd3 ba1.1k sqft5226 Reinhard St, Philadelphia, PA 19143For SaleMLS ID #PAPH2659796, John Fabirkiewicz, Trowbridge Realty Corp., INC. Bright MLS
- $214,9003 bd2 ba1k sqft3653 Frankford Ave, Philadelphia, PA 19134For SaleMLS ID #PAPH2639128, Victoria Sipes, Home Solutions Realty Group. Bright MLS
- $225,0003 bd2 ba1k sqft2015 Mountain St, Philadelphia, PA 19145For SaleMLS ID #PAPH2640066, Shaina McAndrews, EXP Realty, LLC. Bright MLS
- $225,0003 bd2 ba1.2k sqft2904 N 26th St, Philadelphia, PA 19132For SaleMLS ID #PAPH2665740, Mackyna Barnes, Fowler and Co. Bright MLS
- $249,0003 bd2 ba1k sqft2420 Federal St, Philadelphia, PA 19146For SaleMLS ID #PAPH2670830, Tina DeJesse, BHHS Fox & Roach-Center City Walnut. Bright MLS
- $250,0003 bd2 ba972 sqft1814 S Taylor St, Philadelphia, PA 19145For SaleMLS ID #PAPH2663686, Ricky Voong, Real of Pennsylvania. Bright MLS
- $215,9993 bd1 ba1.1k sqft5753 Catharine St, Philadelphia, PA 19143For SaleMLS ID #PAPH2641110, Stephen Kennedy, KW Empower. Bright MLS
- $205,0004 bd-- ba990 sqft2731 N Darien St, Philadelphia, PA 19133For SaleMLS ID #PAPH2613804, Jack Talhelm, Lime House. Bright MLS
- $248,0002 bd1 ba894 sqft3045 Livingston St, Philadelphia, PA 19134For SaleMLS ID #PAPH2678154, Allegra Lyndell, Keller Williams - Main Street. Bright MLS
- $200,0003 bd1 ba1.1k sqft6154 Kingsessing Ave, Philadelphia, PA 19142For SaleMLS ID #PAPH2606824, Brandon Waterman, KW Empower. Bright MLS
- $215,0002 bd2 ba932 sqft1923 Monument St, Philadelphia, PA 19121For SaleMLS ID #PAPH2655302, Pete Rossi, Redfin Corporation. Bright MLS
- $159,9993 bd2 ba992 sqft212 N Wanamaker St, Philadelphia, PA 19139For SaleMLS ID #PAPH2681182, Stephen Kennedy, KW Empower. Bright MLS
- $220,0004 bd-- ba1.1k sqft741 S 58th St, Philadelphia, PA 19143For SaleMLS ID #PAPH2628308, Jim Roche, KW Empower. Bright MLS
