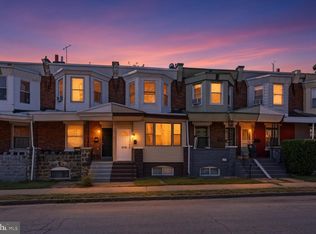
Welcome to 659 N. 55th Street – A Beautifully Renovated Home with Modern Style and Timeless Charm! This move-in-ready 3-bedroom, 1.5-bath home has been thoughtfully renovated and is ready for its next owner. Step inside to find brand-new laminate wood flooring flowing throughout the spacious living room, dining room, and kitchen, creating a warm and inviting atmosphere. The living room serves as the centerpiece of the home, featuring a stunning electric fireplace surrounded by a custom accent wall that adds the perfect touch of modern character. Just beyond, you'll find a beautifully renovated kitchen complete with stylish two-tone shaker cabinetry—wood-tone lower cabinets paired with crisp white upper cabinets—granite countertops, a ceramic tile backsplash, stainless steel appliances, and plenty of workspace for cooking and entertaining. A tastefully updated half bath on the main floor adds convenience for guests. Upstairs, you'll discover three generously sized bedrooms, each featuring brand-new plush carpeting for added comfort. The primary bedroom is highlighted by a custom accent wall that creates a relaxing and stylish retreat. The fully renovated full bathroom boasts a brand-new ceramic tile floor, tiled shower surround, new bathtub, modern vanity, and new commode. The basement offers additional flexible living space with laminate wood flooring and freshly parged walls, providing a clean, partially finished area that's perfect for a family room, home gym, office, or extra storage. To complete the package, this home also features central air conditioning, ensuring year-round comfort. Conveniently located near shopping, dining, public transportation, and major roadways, this beautifully updated home is one you won't want to miss. Schedule your private showing today!
Pending
$209,900
659 N 55th St, Philadelphia, PA 19131
3beds
1,158sqft
Townhouse
Built in 1925
900 Square Feet Lot
$207,000 Zestimate®
$181/sqft
$-- HOA
What's special
Stunning electric fireplaceStylish two-tone shaker cabinetryCustom accent wallBeautifully renovated kitchenNew commodeNew bathtubDining room
- 66 days
- 59
- 1
Zillow last checked:
Listing updated:
Listed by:
Ryan Lockstein 267-879-5524,
Rosedale Real Estate LLC 2156003585
Source: Bright MLS,MLS#: PAPH2655346
Facts & features
Interior
Bedrooms & bathrooms
- Bedrooms: 3
- Bathrooms: 2
- Full bathrooms: 1
- 1/2 bathrooms: 1
- Main level bathrooms: 1
Basement
- Area: 0
Heating
- Forced Air, Natural Gas, Electric
Cooling
- Central Air, Electric
Appliances
- Included: Electric Water Heater, Gas Water Heater
Features
- Basement: Partially Finished
- Has fireplace: No
Interior area
- Total structure area: 1,158
- Total interior livable area: 1,158 sqft
- Finished area above ground: 1,158
- Finished area below ground: 0
Property
Parking
- Parking features: None
Accessibility
- Accessibility features: None
Features
- Levels: Two
- Stories: 2
- Pool features: None
Lot
- Size: 900 Square Feet
- Dimensions: 15.00 x 60.00
Details
- Additional structures: Above Grade, Below Grade
- Parcel number: 041166300
- Zoning: RSA5
- Special conditions: Standard
Construction
Type & style
- Home type: Townhouse
- Architectural style: Contemporary
- Property subtype: Townhouse
Materials
- Masonry
- Foundation: Concrete Perimeter
Condition
- New construction: No
- Year built: 1925
Utilities & green energy
- Sewer: Public Sewer
- Water: Public
Community & HOA
Community
- Subdivision: Carroll Park
HOA
- Has HOA: No
Location
- Region: Philadelphia
- Municipality: PHILADELPHIA
Financial & listing details
- Price per square foot: $181/sqft
- Tax assessed value: $102,000
- Annual tax amount: $1,427
- Date on market: 8/3/2026
- Listing agreement: Exclusive Right To Sell
- Ownership: Fee Simple
Estimated market value
$207,000
$197,000 - $217,000
$1,754/mo
Price history
| Date | Event | Price |
|---|---|---|
| 9/7/2026 | Pending sale | $209,900$181/sqft |
Source:  Bright MLS #PAPH2655346 Report a problem Bright MLS #PAPH2655346 Report a problem | ||
| 8/3/2026 | Listed for sale | $209,900-4.5%$181/sqft |
Source: Bright MLS #PAPH2655346 Report a problem | ||
| 8/1/2026 | Listing removed | $219,900$190/sqft |
Source: Bright MLS #PAPH2642222 Report a problem | ||
| 6/29/2026 | Listed for sale | $219,900+266.5%$190/sqft |
Source: Bright MLS #PAPH2642222 Report a problem | ||
| 5/11/2026 | Sold | $60,000$52/sqft |
Source: Public Record Report a problem | ||
Public tax history
| Year | Property taxes | Tax assessment |
|---|---|---|
| 2025 | $1,428 +112.1% | $102,000 +112.1% |
| 2024 | $673 | $48,100 |
| 2023 | $673 | $48,100 |
| 2022 | $673 | -- |
| 2021 | $673 +3.9% | -- |
| 2018 | $648 | -- |
| 2017 | $648 -21.4% | -- |
| 2016 | $824 | -- |
| 2015 | $824 | -- |
| 2014 | $824 +11.9% | $55,000 +776.9% |
| 2012 | $737 | $6,272 |
| 2011 | -- | $6,272 |
| 2010 | -- | $6,272 |
| 2009 | -- | $6,272 |
| 2008 | -- | $6,272 |
| 2007 | -- | $6,272 +7.7% |
| 2006 | -- | $5,824 |
| 2005 | -- | $5,824 |
| 2004 | -- | $5,824 |
| 2003 | -- | $5,824 +7.1% |
| 2002 | -- | $5,440 |
| 2000 | -- | $5,440 |
| 1999 | -- | $5,440 |
Find assessor info on the county website
Monthly payment
Est. payment
Payment breakdown
Explore the cost of this home by adjusting the details. Changes won't be saved.Climate risks
Neighborhood: Haddington
Nearby schools
Similar homes
- $199,9003 bd1 ba1.2k sqft411 N 50th St, Philadelphia, PA 19139For Sale

 MLS ID #PAPH2676990, Ryan Lockstein, Rosedale Real Estate LLC. Bright MLS
 - $175,0003 bd1 ba1k sqft5710 Media St, Philadelphia, PA 19131For Sale
 MLS ID #PAPH2660058, Marc Bennett, KW Empower. Bright MLS
 - $170,0003 bd2 ba1.1k sqft1723 N 53rd St, Philadelphia, PA 19131For Sale
 MLS ID #PAPH2652626, Darnee Shepheard, BHHS Fox & Roach-Center City Walnut. Bright MLS
 - $160,0003 bd2 ba1k sqft1319 N 51st St #1319, Philadelphia, PA 19131For Sale
 MLS ID #PAPH2633066, Jamie L Rennis, Keller Williams Main Line. Bright MLS
 - $209,9003 bd3 ba1.1k sqft5226 Reinhard St, Philadelphia, PA 19143For SaleMLS ID #PAPH2659796, John Fabirkiewicz, Trowbridge Realty Corp., INC. Bright MLS
- $189,0002 bd2 ba950 sqft5514 Race St, Philadelphia, PA 19139For SaleMLS ID #PAPH2665552, Thailan Lim, Compass RE. Bright MLS
- $222,0003 bd1 ba1.2k sqft1651 N Redfield St, Philadelphia, PA 19151For SaleMLS ID #PAPH2654644, Stephen Kennedy, KW Empower. Bright MLS
- $219,0003 bd2 ba920 sqft1509 S 49th St, Philadelphia, PA 19143For SaleMLS ID #PAPH2676278, Ryan Lockstein, Rosedale Real Estate LLC. Bright MLS
- $190,0003 bd2 ba1k sqft530 N Felton St, Philadelphia, PA 19151For SaleMLS ID #PAPH2668540, Anthony Lee, Realty ONE Group Focus. Bright MLS
- $214,9004 bd1 ba1.4k sqft708 S 60th St, Philadelphia, PA 19143For SaleMLS ID #PAPH2671774, Michelle Phillips, Luxe Real Estate LLC. Bright MLS
- $239,9003 bd2 ba1.2k sqft2649 S Hobson St, Philadelphia, PA 19142For SaleMLS ID #PAPH2676718, Santos Rivera, Iron Valley Real Estate of Berks. Bright MLS
- $218,9993 bd1 ba1.1k sqft5753 Catharine St, Philadelphia, PA 19143For SaleMLS ID #PAPH2641110, Stephen Kennedy, KW Empower. Bright MLS
- $225,0003 bd2 ba1.1k sqft2010 S Alden St, Philadelphia, PA 19143For SaleMLS ID #PAPH2659288, Susan Orloff, BHHS Fox & Roach-Media. Bright MLS
- $244,9003 bd2 ba1.1k sqft547 N 65th St, Philadelphia, PA 19151For SaleMLS ID #PAPH2667580, Santos Rivera, Iron Valley Real Estate of Berks. Bright MLS
- $190,0003 bd1 ba1k sqft3835 Wyalusing Ave, Philadelphia, PA 19104For SaleMLS ID #PAPH2662194, Matthew Greene, Coldwell Banker Realty. Bright MLS
- $254,9993 bd3 ba1k sqft1425 N Edgewood St, Philadelphia, PA 19151For SaleMLS ID #PAPH2656440, Benjamin Graves, Realty Mark Cityscape. Bright MLS
- $200,0003 bd1 ba1.1k sqft6154 Kingsessing Ave, Philadelphia, PA 19142For SaleMLS ID #PAPH2606824, Brandon Waterman, KW Empower. Bright MLS
- $214,9003 bd2 ba1k sqft3653 Frankford Ave, Philadelphia, PA 19134For SaleMLS ID #PAPH2639128, Victoria Sipes, Home Solutions Realty Group. Bright MLS
- $240,0004 bd2 ba1.6k sqft2637 N 28th St, Philadelphia, PA 19132For SaleMLS ID #PAPH2654568, Lixia Tapia, Opus Elite Real Estate. Bright MLS
- $239,9003 bd2 ba1k sqft832 Kenmore Rd, Philadelphia, PA 19151For SaleMLS ID #PAPH2562764, Michael Cohen, KW Empower. Bright MLS
