You will love the curb appeal of this classic brick-front Colonial, situated on one of the nicest, most established streets in Fenwick Park. The exceptionally well-kept street setting makes a great first impression. Inside, the welcoming layout features a bright living area and an updated kitchen thoughtfully designed with a center peninsula and generous counter space for effortless meal prep The main level features a spacious living room and an updated eat-in kitchen complete with a functional peninsula, an abundance of counter space, and plenty of natural light. Just off the main living space, a versatile sunroom is perfect for your morning coffee. Upstairs holds three comfortable bedrooms, a full bath, and a convenient walk-in attic. The unfinished basement provides practical space for a laundry setup, a workshop, or extra storage. Big-ticket updates offer total peace of mind: New Roof (2021), A/C (2021), and Furnace (2023). Outside, enjoy a spacious, private backyard and the convenience of an attached 1-car garage. Highly accessible location with straightforward access to Route 130, I-295, the NJ Turnpike, and the Delaware Memorial Bridge.
For sale
Price cut: $10.1K (10/5)
$289,900
31 Fenwick Dr, Carneys Point, NJ 08069
3beds
1,354sqft
Single Family Residence
Built in 1937
9,239 Square Feet Lot
$288,500 Zestimate®
$214/sqft
$19/mo HOA
What's special
Updated eat-in kitchenUpdated kitchenVersatile sunroomClassic brick-front colonialPlenty of natural lightSpacious private backyardCenter peninsula
- 20 days
- 681
- 92
Likely to sell faster than
Zillow last checked:
Listing updated:
Listed by:
Ms. JoLyn Hartman 609-703-4236,
Redfin
Source: Bright MLS,MLS#: NJSA2020250
Facts & features
Interior
Bedrooms & bathrooms
- Bedrooms: 3
- Bathrooms: 2
- Full bathrooms: 1
- 1/2 bathrooms: 1
- Main level bathrooms: 2
- Main level bedrooms: 3
Basement
- Area: 0
Heating
- Forced Air, Oil
Cooling
- Central Air, Electric
Appliances
- Included: Dishwasher, Microwave, Refrigerator, Oven/Range - Electric, Electric Water Heater
- Laundry: Main Level
Features
- Basement: Partial,Unfinished
- Has fireplace: No
Interior area
- Total structure area: 1,354
- Total interior livable area: 1,354 sqft
- Finished area above ground: 1,354
- Finished area below ground: 0
Property
Parking
- Total spaces: 3
- Parking features: Inside Entrance, Attached, Driveway
- Attached garage spaces: 1
- Uncovered spaces: 2
Accessibility
- Accessibility features: None
Features
- Levels: Two
- Stories: 2
- Pool features: None
Lot
- Size: 9,239 Square Feet
- Dimensions: 60.00 x 154.00
Details
- Additional structures: Above Grade, Below Grade
- Parcel number: 020008400006
- Zoning: RES
- Special conditions: Standard
Construction
Type & style
- Home type: SingleFamily
- Architectural style: Traditional
- Property subtype: Single Family Residence
Materials
- Brick
- Foundation: Brick/Mortar
- Roof: Shingle
Condition
- New construction: No
- Year built: 1937
Utilities & green energy
- Sewer: Public Sewer
- Water: Public
Community & HOA
Community
- Subdivision: Fenwick Park
HOA
- Has HOA: Yes
- HOA fee: $225 annually
Location
- Region: Carneys Point
- Municipality: CARNEYS POINT TWP
Financial & listing details
- Price per square foot: $214/sqft
- Tax assessed value: $247,400
- Annual tax amount: $5,962
- Date on market: 9/25/2026
- Listing agreement: Exclusive Right To Sell
- Listing terms: Cash,Conventional,FHA,VA Loan
- Ownership: Fee Simple
Estimated market value
$288,500
$274,000 - $303,000
$2,253/mo
Price history
| Date | Event | Price |
|---|---|---|
| 10/5/2026 | Price change | $289,900-3.4%$214/sqft |
Source:  Bright MLS #NJSA2020250 Report a problem Bright MLS #NJSA2020250 Report a problem | ||
| 9/25/2026 | Listed for sale | $300,000+15.4%$222/sqft |
Source: Bright MLS #NJSA2020250 Report a problem | ||
| 4/5/2024 | Sold | $260,000+8.3%$192/sqft |
Source: Bright MLS #NJSA2010206 Report a problem | ||
| 3/4/2024 | Contingent | $240,000$177/sqft |
Source: Bright MLS #NJSA2010206 Report a problem | ||
| 2/29/2024 | Listed for sale | $240,000+52.9%$177/sqft |
Source: Bright MLS #NJSA2010206 Report a problem | ||
| 3/27/2023 | Listing removed | -- |
Source: Bright MLS #NJSA140006 Report a problem | ||
| 4/12/2021 | Sold | $157,000+8.3%$116/sqft |
Source: Public Record Report a problem | ||
| 3/16/2021 | Pending sale | $145,000$107/sqft |
Source: Bright MLS #NJSA140006 Report a problem | ||
| 2/8/2021 | Listing removed | -- |
Source: Bright MLS #NJSA140006 Report a problem | ||
| 2/8/2021 | Pending sale | $145,000$107/sqft |
Source: Bright MLS #NJSA140006 Report a problem | ||
| 1/29/2021 | Listed for sale | $145,000$107/sqft |
Source: Bright MLS #NJSA140006 Report a problem | ||
| 1/29/2021 | Pending sale | $145,000$107/sqft |
Source: Bright MLS #NJSA140006 Report a problem | ||
| 1/22/2021 | Listed for sale | $145,000$107/sqft |
Source: Bright MLS #NJSA140006 Report a problem | ||
| 1/17/2021 | Pending sale | $145,000$107/sqft |
Source: Bright MLS #NJSA140006 Report a problem | ||
| 11/9/2020 | Listed for sale | $145,000-9.3%$107/sqft |
Source: Keller Williams Realty - Washington Township #NJSA140006 Report a problem | ||
| 4/11/2014 | Listing removed | $159,900$118/sqft |
Source: Keller Williams Realty - Washington Township #6294226 Report a problem | ||
| 10/16/2013 | Listed for sale | $159,900+23%$118/sqft |
Source: Keller Williams Realty - Washington Township #6294226 Report a problem | ||
| 5/2/2011 | Sold | $130,000-7.1%$96/sqft |
Source: Public Record Report a problem | ||
| 1/29/2011 | Price change | $140,000-6.7%$103/sqft |
Source: Mahoney Realty #5759386 Report a problem | ||
| 10/22/2010 | Price change | $150,000-4.5%$111/sqft |
Source: Mahoney Realty #5759386 Report a problem | ||
| 10/8/2010 | Price change | $157,000-6%$116/sqft |
Source: Mahoney Realty #5759386 Report a problem | ||
| 9/18/2010 | Price change | $167,000-2.9%$123/sqft |
Source: Mahoney Realty #5759386 Report a problem | ||
| 8/20/2010 | Listed for sale | $172,000$127/sqft |
Source: Mahoney Realty #5759386 Report a problem | ||
Public tax history
| Year | Property taxes | Tax assessment |
|---|---|---|
| 2026 | $5,962 -34.6% | $247,400 |
| 2025 | $9,122 +67.4% | $247,400 +67.4% |
| 2024 | $5,449 +3.6% | $147,800 |
| 2023 | $5,262 +7.3% | $147,800 |
| 2022 | $4,904 -1.2% | $147,800 |
| 2021 | $4,964 -0.8% | $147,800 -0.3% |
| 2020 | $5,005 +14.4% | $148,300 |
| 2019 | $4,374 | $148,300 +6.8% |
| 2018 | $4,374 +7.3% | $138,900 |
| 2017 | $4,078 -11.5% | $138,900 -18.7% |
| 2016 | $4,609 +5.6% | $170,900 |
| 2015 | $4,363 +1.9% | $170,900 |
| 2014 | $4,283 +7.5% | $170,900 |
| 2012 | $3,984 +4.4% | $170,900 |
| 2011 | $3,816 -2.9% | $170,900 |
| 2010 | $3,931 +10.7% | $170,900 |
| 2009 | $3,550 | $170,900 +115.2% |
| 2008 | -- | $79,400 |
| 2007 | -- | $79,400 |
| 2006 | -- | $79,400 |
| 2005 | -- | $79,400 |
| 2004 | -- | $79,400 |
| 2003 | -- | $79,400 |
| 2002 | -- | $79,400 |
| 2001 | -- | $79,400 |
Find assessor info on the county website
Monthly payment
Est. payment
Payment breakdown
Explore the cost of this home by adjusting the details. Changes won't be saved.Climate risks
Neighborhood: 08069
Nearby schools
Schools provided by the listing agent
- District: Penns Grove-carneys Point Schools
Source: Bright MLS. This data may not be complete. We recommend contacting the local school district to confirm school assignments for this home.
Similar homes
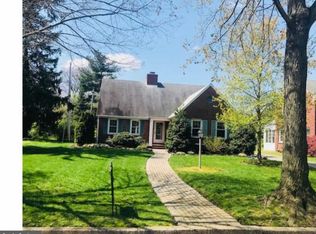
- $300,0003 bd1 ba1.4k sqft314 Martin Dr, New Castle, DE 19720For Sale
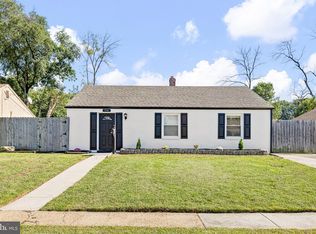
 MLS ID #DENC2112362, Hovik Nazarian, Long & Foster Real Estate, Inc.. Bright MLS
 - $319,9003 bd2 ba975 sqft27 W Delaware Ave, Wilmington, DE 19809For Sale
 MLS ID #DENC2112032, Michael Doyle, Century 21 Emerald. Bright MLS
 - $304,9003 bd1 ba1.1k sqft330 Ruth Ave, Upper Chichester, PA 19014For Sale
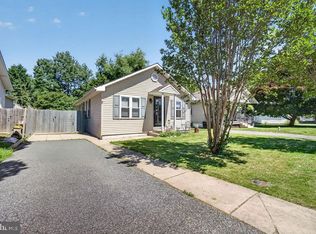 MLS ID #PADE2116420, Phyllis Lynch, Keller Williams Real Estate - Media. Bright MLS
 - $300,0003 bd2 ba1.7k sqft161 River Drive Ave, Pennsville, NJ 08070For Sale
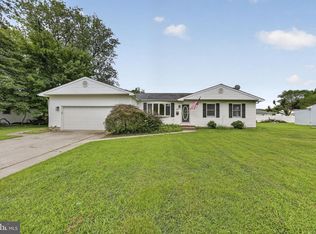 MLS ID #NJSA2019848, Christina Kaplun, RE/MAX First Realty. Bright MLS
 - $274,9003 bd2 ba1.3k sqft94 Highland Ave, Pennsville, NJ 08070For SaleMLS ID #NJSA2019492, Patrick Gorman, Keller Williams - Main Street. Bright MLS
- $310,0004 bd2 ba1.5k sqft35 Eaton Rd, Pennsville, NJ 08070For SaleMLS ID #NJSA2020178, Andrea Maines, EXP Realty, LLC. Bright MLS
- $180,0004 bd2 ba1.7k sqft136 Denny Ave, Penns Grove, NJ 08069For SaleMLS ID #NJSA2019260, Brooke Farruggella, Keller Williams - Main Street. Bright MLS
- $339,9003 bd3 ba1.4k sqft3806 Kiamensi Ave, Wilmington, DE 19808For SaleMLS ID #DENC2112192, Grace Casella, Crown Homes Real Estate. Bright MLS
- $269,0004 bd3 ba1.3k sqft2711 N Washington St, Wilmington, DE 19802For SaleMLS ID #DENC2108470, Corey Harris, Crown Homes Real Estate. Bright MLS
- $300,0003 bd1 ba1k sqft7 Hurford Pl, Aston, PA 19014For SaleMLS ID #PADE2123836, Tom Toole III, RE/MAX Main Line - West Chester. Bright MLS
- $345,0003 bd2 ba1.9k sqft195 Us Route 130, Pedricktown, NJ 08067For SaleMLS ID #NJSA2016730, Maureen Fusco, Keller Williams Hometown. Bright MLS
- $315,0003 bd1 ba1.6k sqft499 Eldridges Hill Rd, Pilesgrove, NJ 08098For SaleMLS ID #NJSA2019696, Kim Foster, Weichert Realtors-Turnersville. Bright MLS
- $294,9003 bd1 ba1.4k sqft134 Kings Hwy, Mount Royal, NJ 08061For SaleMLS ID #NJGL2075730, Nicholas Versaggi, EXP Realty, LLC. Bright MLS
- $269,9004 bd2 ba1.7k sqft224 W 19th St, Wilmington, DE 19802For SaleMLS ID #DENC2112476, Tia Gianakis, Concord Realty Group. Bright MLS
- $425,0003 bd2 ba1.4k sqftNone Available, Newark, DE 19711For SaleMLS ID #DENC2112552, Karen Burke, Patterson-Schwartz-Hockessin. Bright MLS
- $356,5003 bd1 ba1.1k sqft3630 Topaz Dr, Claymont, DE 19703For SaleMLS ID #DENC2108724, Ned Bates, Foraker Realty Co.. Bright MLS
- $289,9004 bd2 ba1.2k sqft622 E Winona Ave, Norwood, PA 19074For SaleMLS ID #PADE2120670, Anjal Bahal, Long & Foster Real Estate, Inc.. Bright MLS
- $349,9003 bd1 ba1.1k sqft8 Garrett Rd, Wilmington, DE 19809For SaleMLS ID #DENC2102794, Michael Wilson, BHHS Fox & Roach-Greenville. Bright MLS
- $375,0003 bd2 ba1.7k sqft2660 Mill Rd, Upper Chichester, PA 19061For SaleMLS ID #PADE2123722, Robin Anderson, Keller Williams Real Estate - Media. Bright MLS
