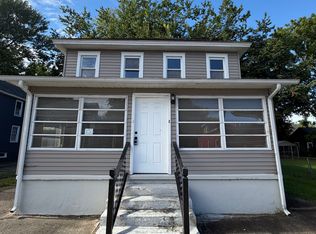
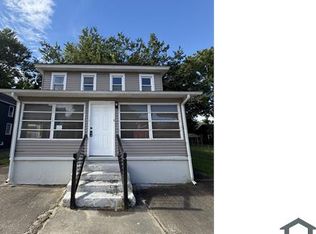
Experience the epitome of luxury living in this stunning Colonial-style residence, beautifully reimagined in 2025. Nestled on a charming 0.11-acre lot, this home seamlessly blends classic elegance with modern sophistication, offering an exclusive lifestyle that is both inviting and refined. Step inside to discover a thoughtfully designed layout that maximizes space and comfort. With four spacious bedrooms and one and a half bathrooms, this home is perfect for those who appreciate both style and functionality. The unfinished basement presents a blank canvas, ready for your personal touch-imagine a home theater, gym, or additional living space tailored to your desires. The exterior of the home showcases timeless architectural details, while the frame construction ensures durability and longevity. The property is surrounded by lush landscaping, creating a serene oasis that invites relaxation. Enjoy the tranquility of your private outdoor space, perfect for morning coffee or evening gatherings under the stars. Parking is a breeze with a convenient driveway, providing easy access to your home. The property's location offers a peaceful retreat while remaining close to local amenities, ensuring you have everything you need within reach. This residence is not just a home; it's a lifestyle. The 2025 renovation has introduced high-end finishes and modern conveniences, elevating everyday living to new heights. Imagine cooking in a gourmet kitchen equipped with top-of-the-line appliances, or unwinding in a luxurious bathroom that feels like a personal spa retreat. Every detail has been meticulously curated to create an atmosphere of warmth and comfort, making it easy to envision your life unfolding here. Whether you're hosting friends for a dinner party or enjoying a quiet evening at home, this property offers the perfect backdrop for all of life's moments. Don't miss the opportunity to make this exquisite residence your own. Embrace the luxury, comfort, and exclusive lifestyle that awaits you in this beautifully renovated Colonial home. Your dream home is ready to welcome you.
For sale
Price cut: $10K (8/19)
$180,000
136 Denny Ave, Penns Grove, NJ 08069
4beds
1,783sqft
Single Family Residence
Built in 1920
4,748 Square Feet Lot
$-- Zestimate®
$101/sqft
$-- HOA
What's special
Frame constructionModern conveniencesHigh-end finishesTimeless architectural detailsPrivate outdoor spaceSurrounded by lush landscapingWarmth and comfort
- 127 days
- 796
- 83
Zillow last checked:
Listing updated:
Listed by:
Brooke Farruggella 845-313-6668,
Keller Williams - Main Street,
Listing Team: The Society Team
Source: Bright MLS,MLS#: NJSA2019260
Facts & features
Interior
Bedrooms & bathrooms
- Bedrooms: 4
- Bathrooms: 2
- Full bathrooms: 1
- 1/2 bathrooms: 1
- Main level bathrooms: 1
Basement
- Area: 0
Heating
- Baseboard, Other, Natural Gas
Cooling
- None
Appliances
- Included: Electric Water Heater
Features
- Basement: Unfinished
- Has fireplace: No
Interior area
- Total structure area: 1,783
- Total interior livable area: 1,783 sqft
- Finished area above ground: 1,783
- Finished area below ground: 0
Property
Parking
- Parking features: Driveway
- Has uncovered spaces: Yes
Accessibility
- Accessibility features: None
Features
- Levels: Two
- Stories: 2
- Pool features: None
Lot
- Size: 4,748 Square Feet
- Dimensions: 50.00 x 95.00
Details
- Additional structures: Above Grade, Below Grade
- Parcel number: 080005100022
- Zoning: RES
- Special conditions: Standard
Construction
Type & style
- Home type: SingleFamily
- Architectural style: Colonial,Other
- Property subtype: Single Family Residence
Materials
- Frame
- Foundation: Brick/Mortar, Concrete Perimeter
Condition
- New construction: No
- Year built: 1920
- Major remodel year: 2025
Utilities & green energy
- Sewer: Public Sewer
- Water: Public
Community & HOA
Community
- Subdivision: None Available
HOA
- Has HOA: No
Location
- Region: Penns Grove
- Municipality: PENNS GROVE BORO
Financial & listing details
- Price per square foot: $101/sqft
- Tax assessed value: $99,600
- Annual tax amount: $5,626
- Date on market: 6/15/2026
- Listing agreement: Exclusive Right To Sell
- Listing terms: Cash,Conventional,FHA,FHA 203(b),FHA 203(k),USDA Loan,VA Loan
- Inclusions: Appliances
- Exclusions: Personal Property Of The Seller
- Ownership: Fee Simple
Estimated market value
Not available
Estimated sales range
Not available
Not available
Price history
| Date | Event | Price |
|---|---|---|
| 8/19/2026 | Price change | $180,000-5.3%$101/sqft |
Source:  Bright MLS #NJSA2019260 Report a problem Bright MLS #NJSA2019260 Report a problem | ||
| 7/14/2026 | Price change | $190,000-2.6%$107/sqft |
Source: Bright MLS #NJSA2019260 Report a problem | ||
| 6/26/2026 | Price change | $195,000-2.5%$109/sqft |
Source: Bright MLS #NJSA2019260 Report a problem | ||
| 6/15/2026 | Listed for sale | $200,000-8%$112/sqft |
Source: Bright MLS #NJSA2019260 Report a problem | ||
| 6/15/2026 | Listing removed | $217,500$122/sqft |
Source: Bright MLS #NJSA2017540 Report a problem | ||
| 6/3/2026 | Price change | $217,500-1.1%$122/sqft |
Source: Bright MLS #NJSA2017540 Report a problem | ||
| 5/26/2026 | Price change | $220,000-2.2%$123/sqft |
Source: Bright MLS #NJSA2017540 Report a problem | ||
| 5/19/2026 | Price change | $224,9000%$126/sqft |
Source: Bright MLS #NJSA2017540 Report a problem | ||
| 5/14/2026 | Listed for sale | $225,000+2.3%$126/sqft |
Source: Bright MLS #NJSA2017540 Report a problem | ||
| 2/19/2026 | Listing removed | $220,000$123/sqft |
Source: Bright MLS #NJSA2017540 Report a problem | ||
| 1/27/2026 | Price change | $220,000-4.3%$123/sqft |
Source: Bright MLS #NJSA2017540 Report a problem | ||
| 1/20/2026 | Price change | $230,000-4.2%$129/sqft |
Source: Bright MLS #NJSA2017540 Report a problem | ||
| 1/13/2026 | Price change | $240,000-4%$135/sqft |
Source: Bright MLS #NJSA2017540 Report a problem | ||
| 1/6/2026 | Listed for sale | $250,000+138.1%$140/sqft |
Source: Bright MLS #NJSA2017540 Report a problem | ||
| 10/31/2025 | Sold | $105,000$59/sqft |
Source: Bright MLS #NJSA2016872 Report a problem | ||
| 10/30/2025 | Pending sale | $105,000$59/sqft |
Source: Bright MLS #NJSA2016872 Report a problem | ||
Public tax history
| Year | Property taxes | Tax assessment |
|---|---|---|
| 2026 | $5,626 +1.9% | $99,600 |
| 2025 | $5,524 | $99,600 |
| 2024 | $5,524 +3.5% | $99,600 |
| 2023 | $5,339 +8.4% | $99,600 |
| 2022 | $4,924 -1.3% | $99,600 |
| 2021 | $4,989 -0.4% | $99,600 |
| 2020 | $5,010 +3.9% | $99,600 |
| 2019 | $4,821 | $99,600 -16.7% |
| 2018 | $4,821 -0.3% | $119,500 |
| 2017 | $4,837 +8.5% | $119,500 |
| 2016 | $4,459 +1.1% | $119,500 |
| 2015 | $4,410 +0.5% | $119,500 |
| 2014 | $4,387 +2.4% | $119,500 |
| 2013 | $4,285 +2% | $119,500 |
| 2012 | $4,200 +4.5% | $119,500 |
| 2011 | $4,019 +4.5% | $119,500 |
| 2010 | $3,846 +1.8% | $119,500 |
| 2009 | $3,776 | $119,500 +95.9% |
| 2008 | -- | $61,000 |
| 2007 | -- | $61,000 |
| 2006 | -- | $61,000 |
| 2005 | -- | $61,000 |
| 2004 | -- | $61,000 |
| 2003 | -- | $61,000 |
| 2002 | -- | $61,000 |
| 2001 | -- | $61,000 |
Find assessor info on the county website
Monthly payment
Est. payment
Payment breakdown
Explore the cost of this home by adjusting the details. Changes won't be saved.Climate risks
Neighborhood: 08069
Nearby schools
Schools provided by the listing agent
- District: Penns Grove-carneys Point Schools
Source: Bright MLS. This data may not be complete. We recommend contacting the local school district to confirm school assignments for this home.

Similar homes
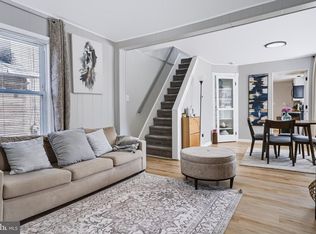
- $195,0002 bd2 ba1k sqft127 N Broad St, Carneys Point, NJ 08069For Sale
 MLS ID #NJSA2020332, Sarah Watson, Keller Williams Premier. Bright MLS
 - $240,0004 bd3 ba1.6k sqft26 E Griffith St, Penns Grove, NJ 08069For Sale
 MLS ID #NJSA2019780, Tara Buie, New and Modern Group, LLC. Bright MLS
 - $178,0005 bd2 ba1.6k sqft146 7th St, Salem, NJ 08079For Sale
 MLS ID #NJSA2019562, Bradley Perez, Real Broker, LLC. Bright MLS
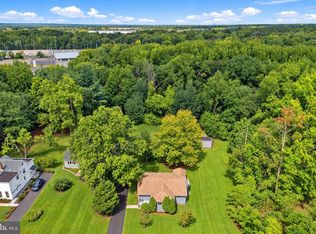
 - $239,9003 bd1 ba1.2k sqft230 Route 40, Carneys Point, NJ 08069For Sale
 MLS ID #NJSA2020198, Bradley Perez, Real Broker, LLC. Bright MLS
 - $199,0003 bd2 ba1.2k sqft504 E 3rd St, Wilmington, DE 19801For SaleMLS ID #DENC2113166, Dan Stein, Coldwell Banker Realty. Bright MLS
- $185,0004 bd1 ba1.3k sqft1322 Maryland Ave, Wilmington, DE 19805For SaleMLS ID #DENC2109580, Kieara Simmons, Keller Williams Realty Wilmington. Bright MLS
- $179,7773 bd3 ba1k sqft1123 Pleasant St, Wilmington, DE 19805For SaleMLS ID #DENC2112980, VERNON GIBSON, The Parker Group. Bright MLS
- $165,0003 bd2 ba1.3k sqft120 N Broom St, Wilmington, DE 19805For SaleMLS ID #DENC2112434, Bob Blackhurst, Compass. Bright MLS
- $164,9003 bd2 ba1k sqft902 Clifford Brown Walk, Wilmington, DE 19801For SaleMLS ID #DENC2108118, Hannady Morsi, Keller Williams Real Estate - West Chester. Bright MLS
- $175,0003 bd2 ba1.1k sqft103 S Harrison St, Wilmington, DE 19805For SaleMLS ID #DENC2101050, Carol Quattrociocchi, EXP Realty, LLC. Bright MLS
- $179,9903 bd1 ba1.6k sqft1131 Parker St, Chester, PA 19013For SaleMLS ID #PADE2116534, Anthony Krupincza, CG Realty, LLC. Bright MLS
- $190,0003 bd2 ba1.2k sqft417 E 2nd St, Wilmington, DE 19801For SaleMLS ID #DENC2107496, Jemimah Chuks, EXP Realty, LLC. Bright MLS
- $175,0003 bd2 ba1k sqft1315 Cedar St, Wilmington, DE 19805For SaleMLS ID #DENC2109808, Shane Pezick, RE/MAX Associates-Wilmington. Bright MLS
- $190,0003 bd3 ba1.5k sqft223 Johnson St, Salem, NJ 08079For SaleMLS ID #NJSA2019678, Shaun Hammond, Keller Williams Realty - Cherry Hill. Bright MLS
- $164,9004 bd1 ba1.6k sqft419 N Madison St, Wilmington, DE 19801For SaleMLS ID #DENC2110172, Jacob Ryan, RE/MAX Point Realty. Bright MLS
- $180,0003 bd2 ba1.1k sqft405 N Rodney St, Wilmington, DE 19805For SaleMLS ID #DENC2110278, Chris Burgos, Keller Williams Realty Central-Delaware. Bright MLS
- $195,0003 bd2 ba1.7k sqft369 E Broadway Ave, Salem, NJ 08079For SaleMLS ID #NJSA2020284, Qadre' Lewis, Weichert Realtors-Mullica Hill. Bright MLS
- $249,9004 bd2 ba2k sqft703 N Rodney St, Wilmington, DE 19805For SaleMLS ID #DENC2110628, Jeff Derp, Long & Foster Real Estate, Inc.. Bright MLS
- $219,0003 bd3 ba2k sqft35 Marshall Ave, Marcus Hook, PA 19061For SaleMLS ID #PADE2121442, Lina Ashton, Keller Williams Real Estate - Media. Bright MLS
