Welcome to 1131 Parker Street — a beautifully fully renovated home in Chester, PA offering the perfect blend of modern style, comfort, and affordability. Priced at just $189,900, this move-in-ready twin/semi-detached property is ideal for first-time home buyers or investors seeking a turnkey opportunity with exceptional value. Step inside to a bright and modern interior featuring brand-new flooring, recessed lighting, fresh paint, new trim and an open-concept layout designed for both everyday living and entertaining. Enjoy peace of mind knowing the home has been extensively updated with new plumbing, electrical, roofing, HVAC, and major mechanical systems — allowing for low-maintenance ownership for years to come. The stunning kitchen showcases sleek cabinetry, contemporary finishes and will be adorned with matching stainless steel appliances (fridge, dishwasher, built-in microwave and oven) that together create a clean, upscale feel throughout the home. The basement provides valuable additional living space and can be turned into a home office, media room, playroom, or gym with little work. Situated on a quiet residential block, the property offers convenient access to I-95, Route 476, public transportation, Widener University, local parks, and is only a few minutes to the growing Chester Waterfront featuring Subaru Park, dining, entertainment, and ongoing redevelopment. Why continue renting when you can own a fully renovated home for less than the cost of rent in many surrounding areas? Whether you're looking for your first home or a smart investment opportunity, 1131 Parker Street is one you do not want to miss. Schedule your private showing today!
Under contract
$189,900
1131 Parker St, Chester, PA 19013
3beds
1,650sqft
Single Family Residence
Built in 1920
2,178 Square Feet Lot
$193,200 Zestimate®
$115/sqft
$-- HOA
What's special
Contemporary finishesSleek cabinetryFresh paintFully renovated homeNew trimQuiet residential blockRecessed lighting
- 101 days
- 34
- 0
Zillow last checked:
Listing updated:
Listed by:
Anthony Krupincza 914-584-3219,
CG Realty, LLC 6105665182
Source: Bright MLS,MLS#: PADE2116534
Facts & features
Interior
Bedrooms & bathrooms
- Bedrooms: 3
- Bathrooms: 1
- Full bathrooms: 1
Rooms
- Room types: Living Room, Dining Room, Kitchen, Basement
Basement
- Level: Lower
Dining room
- Level: Main
Kitchen
- Level: Main
Living room
- Level: Main
Heating
- Programmable Thermostat, Forced Air, ENERGY STAR Qualified Equipment, Natural Gas
Cooling
- Central Air, Electric
Appliances
- Included: Dishwasher, Oven/Range - Gas, Refrigerator, Stainless Steel Appliance(s), Gas Water Heater
- Laundry: In Basement
Features
- Combination Dining/Living, Open Floorplan, Kitchen - Gourmet, Recessed Lighting, 9'+ Ceilings, Dry Wall
- Flooring: Luxury Vinyl
- Doors: Six Panel
- Windows: Energy Efficient
- Basement: Heated,Improved,Exterior Entry,Rear Entrance,Windows,Partial,Partially Finished
- Has fireplace: No
Interior area
- Total structure area: 1,650
- Total interior livable area: 1,650 sqft
- Finished area above ground: 1,100
- Finished area below ground: 550
Property
Parking
- Parking features: Free, Other
Accessibility
- Accessibility features: None
Features
- Levels: Three
- Stories: 3
- Patio & porch: Porch
- Exterior features: Lighting, Street Lights
- Pool features: None
- Has view: Yes
- View description: City
Lot
- Size: 2,178 Square Feet
- Features: Wooded, Secluded, Rear Yard, Open Lot, Suburban
Details
- Additional structures: Above Grade, Below Grade
- Parcel number: 49070162600
- Zoning: R-10 SINGLE FAMILY
- Zoning description: Residential - R-10 Single Family
- Special conditions: Standard
- Other equipment: None
Construction
Type & style
- Home type: SingleFamily
- Architectural style: AirLite
- Property subtype: Single Family Residence
- Attached to another structure: Yes
Materials
- Brick, Stone
- Foundation: Permanent
Condition
- Excellent,Good,Very Good
- New construction: No
- Year built: 1920
- Major remodel year: 2026
Utilities & green energy
- Sewer: Public Sewer
- Water: Public
- Utilities for property: Natural Gas Available, Electricity Available, Cable Available, Water Available
Community & HOA
Community
- Security: Smoke Detector(s), Security Gate
- Subdivision: Chester City
HOA
- Has HOA: No
- Services included: None
Location
- Region: Chester
- Municipality: CITY OF CHESTER
Financial & listing details
- Price per square foot: $115/sqft
- Tax assessed value: $38,370
- Annual tax amount: $1,137
- Date on market: 6/10/2026
- Listing agreement: Exclusive Agency
- Listing terms: Cash,Conventional,FHA,FHVA,FNMA,PHFA,VA Loan,VHDA,Variable,Other
- Inclusions: All Kitchen Appliances Will Be Added In Once Under Contract And Prior To Closing - All Kitchen Appliances Will Be Brand New, Brand-name Stainless Steel Appliances Including A Refrigerator, Built-in Microwave, Dishwasher And Oven.
- Exclusions: None
- Ownership: Fee Simple
Estimated market value
$193,200
$184,000 - $203,000
$1,607/mo
Price history
| Date | Event | Price |
|---|---|---|
| 6/17/2026 | Contingent | $189,900$115/sqft |
Source:  Bright MLS #PADE2116534 Report a problem Bright MLS #PADE2116534 Report a problem | ||
| 6/10/2026 | Listed for sale | $189,900+1166%$115/sqft |
Source: Bright MLS #PADE2116534 Report a problem | ||
| 2/2/2022 | Sold | $15,000+226.1%$9/sqft |
Source: Public Record Report a problem | ||
| 4/17/2013 | Sold | $4,600+666.7%$3/sqft |
Source: Public Record Report a problem | ||
| 10/11/2012 | Sold | $600-86.7% |
Source: Public Record Report a problem | ||
| 5/17/2004 | Sold | $4,500$3/sqft |
Source: Public Record Report a problem | ||
| 11/21/2003 | Sold | $4,500-40.3%$3/sqft |
Source: Public Record Report a problem | ||
| 8/19/2002 | Sold | $7,538$5/sqft |
Source: Public Record Report a problem | ||
Public tax history
| Year | Property taxes | Tax assessment |
|---|---|---|
| 2026 | $1,109 +3.3% | $38,370 |
| 2025 | $1,074 +2.7% | $38,370 |
| 2024 | $1,046 -2.7% | $38,370 |
| 2023 | $1,075 | $38,370 |
| 2022 | $1,075 +118.9% | $38,370 |
| 2021 | $491 +406.9% | $38,370 +116.2% |
| 2020 | $97 -91.4% | $17,750 |
| 2019 | $1,131 -9% | $17,750 |
| 2018 | $1,242 +1149.7% | $17,750 |
| 2017 | $99 | $17,750 |
| 2016 | $99 | $17,750 |
| 2015 | $99 | $17,750 |
| 2014 | $99 +4.9% | $17,750 |
| 2013 | $95 +0.8% | $17,750 |
| 2012 | $94 +2.3% | $17,750 |
| 2011 | $92 | $17,750 |
| 2010 | $92 +7.5% | $17,750 |
| 2009 | $86 +2.1% | $17,750 |
| 2008 | $84 +6.1% | $17,750 |
| 2007 | $79 | $17,750 |
| 2006 | $79 | $17,750 |
| 2005 | $79 | $17,750 |
| 2004 | $79 +8.5% | $17,750 |
| 2003 | $73 +7.9% | $17,750 |
| 2002 | $67 | $17,750 |
| 2000 | $67 | $17,750 |
Find assessor info on the county website
Monthly payment
Est. payment
Payment breakdown
Explore the cost of this home by adjusting the details. Changes won't be saved.Climate risks
Neighborhood: 19013
Nearby schools
Schools provided by the listing agent
- District: Chester-upland
Source: Bright MLS. This data may not be complete. We recommend contacting the local school district to confirm school assignments for this home.
Similar homes
- $195,0003 bd2 ba1k sqft1119 Thomas St, Chester, PA 19013For Sale
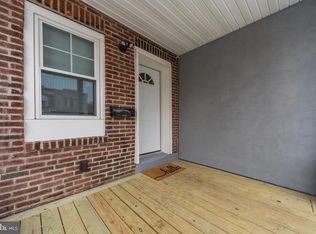
 MLS ID #PADE2110566, Bianca Celdo, Giraldo Real Estate Group. Bright MLS
 - $250,0005 bd2 ba1.8k sqft412 E 20th St, Chester, PA 19013For Sale
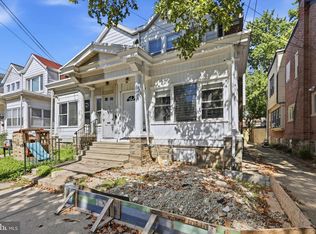 MLS ID #PADE2121792, Lynn Williams, KW Empower. Bright MLS
 - $169,9002 bd1 ba908 sqft1226 W 9th St, Chester, PA 19013For Sale
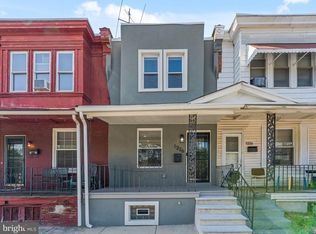 MLS ID #PADE2120568, Selena Brown, Realty ONE Group Focus. Bright MLS
 - $169,0003 bd1 ba1k sqft1120 Thomas St, Chester, PA 19013For Sale
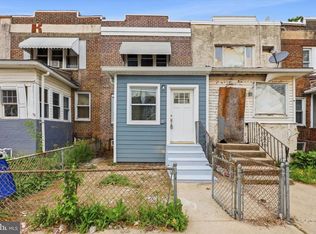 MLS ID #PADE2114024, Gazi Ataseven, HomeSmart Realty Advisors. Bright MLS
 - $229,9003 bd3 ba2k sqft35 Marshall Ave, Marcus Hook, PA 19061For SaleMLS ID #PADE2121442, Lina Ashton, Keller Williams Real Estate - Media. Bright MLS
- $180,0004 bd2 ba1.7k sqft136 Denny Ave, Penns Grove, NJ 08069For SaleMLS ID #NJSA2019260, Brooke Farruggella, Keller Williams - Main Street. Bright MLS
- $178,9993 bd2 ba1.2k sqft1406 S Allison St, Philadelphia, PA 19143For SaleMLS ID #PAPH2606846, Stephen Kennedy, KW Empower. Bright MLS
- $199,0003 bd2 ba1.7k sqft611 W Allegheny Ave, Philadelphia, PA 19133For SaleMLS ID #PAPH2665526, Mickey Pascarella, KW Empower. Bright MLS
- $219,9003 bd2 ba1.7k sqft627 Walnut St, Darby, PA 19023For SaleMLS ID #PADE2118812, John Curtis, Keller Williams Main Line. Bright MLS
- $189,9993 bd1 ba1.2k sqft2557 S 61st St, Philadelphia, PA 19142For SaleMLS ID #PAPH2659238, Paris Luong, Tesla Realty Group, LLC. Bright MLS
- $184,9003 bd1 ba1k sqft6148 Upland St, Philadelphia, PA 19142For SaleMLS ID #PAPH2663536, Shae Gibbs, United Real Estate. Bright MLS
- $199,9993 bd1 ba1.4k sqft5919 Chester Ave, Philadelphia, PA 19143For SaleMLS ID #PAPH2659232, Marc Bennett, KW Empower. Bright MLS
- $194,9003 bd1 ba1k sqft5982 N 20th St, Philadelphia, PA 19138For SaleMLS ID #PAPH2631192, Steven Pagan, Quinn & Wilson, Inc.. Bright MLS
- $185,9003 bd2 ba1k sqft1317 N Hobart St, Philadelphia, PA 19131For SaleMLS ID #PAPH2661458, Emily Mishoe, KW Empower. Bright MLS
- $179,9993 bd1 ba1.1k sqft1333 S Lindenwood St, Philadelphia, PA 19143For SaleMLS ID #PAPH2660614, Marc Bennett, KW Empower. Bright MLS
- $186,0003 bd2 ba1.4k sqft1015 W Susquehanna Ave, Philadelphia, PA 19122For SaleMLS ID #PAPH2640020, Chrissi Gaddie, Elfant Wissahickon-Chestnut Hill. Bright MLS
- $164,9003 bd2 ba1k sqft902 Clifford Brown Walk, Wilmington, DE 19801For SaleMLS ID #DENC2108118, Hannady Morsi, Keller Williams Real Estate - West Chester. Bright MLS
- $239,9003 bd2 ba1.2k sqft517 Poplar St, Sharon Hill, PA 19079For SaleMLS ID #PADE2119606, Dawn Fussell, United Real Estate. Bright MLS
- $179,9993 bd1 ba1k sqft5710 Media St, Philadelphia, PA 19131For SaleMLS ID #PAPH2660058, Marc Bennett, KW Empower. Bright MLS
- $176,0003 bd2 ba1.1k sqft1723 N 53rd St, Philadelphia, PA 19131For SaleMLS ID #PAPH2652626, Darnee Shepheard, BHHS Fox & Roach-Center City Walnut. Bright MLS
