Welcome home to 223 Johnson Street! This beautifully updated 3-bedroom, 2.5-bath home is move-in ready and waiting for its new owners! Step inside to find brand-new luxury vinyl flooring throughout and an abundance of natural light pouring in through the many windows. To the left, you’ll be greeted by a spacious living room overlooking the front of the home, which flows seamlessly into the dining area—perfect for family gatherings, entertaining guests, or enjoying everyday meals. The bright white kitchen features all-new appliances and provides convenient access to the backyard, where you’ll find off-street parking accessible from the rear alley. The second floor offers three generously sized bedrooms, including a primary suite with its own private full bathroom, as well as an additional full hall bathroom for family and guests. Head up to the third floor to discover a versatile bonus room that can serve as a fourth bedroom, home office, playroom, or hobby space. It even features a hidden attic area, adding extra character and storage potential. Don’t miss your opportunity to make this wonderful home yours. Schedule your private tour today!
For sale
Price cut: $5K (8/16)
$190,000
223 Johnson St, Salem, NJ 08079
3beds
1,552sqft
Single Family Residence
Built in 1910
3,250 Square Feet Lot
$189,700 Zestimate®
$122/sqft
$-- HOA
What's special
Bright white kitchenThree generously sized bedroomsAll-new appliances
- 64 days
- 249
- 33
Zillow last checked:
Listing updated:
Listed by:
Shaun Hammond 856-723-7195,
Keller Williams Realty - Cherry Hill
Source: Bright MLS,MLS#: NJSA2019678
Facts & features
Interior
Bedrooms & bathrooms
- Bedrooms: 3
- Bathrooms: 3
- Full bathrooms: 2
- 1/2 bathrooms: 1
- Main level bathrooms: 3
- Main level bedrooms: 3
Heating
- Forced Air, Oil
Cooling
- Central Air, Electric
Appliances
- Included: Electric Water Heater
Features
- Flooring: Luxury Vinyl
- Basement: Unfinished
- Has fireplace: No
Interior area
- Total structure area: 1,552
- Total interior livable area: 1,552 sqft
- Finished area above ground: 1,552
Property
Parking
- Parking features: On Street
- Has uncovered spaces: Yes
Accessibility
- Accessibility features: None
Features
- Levels: Three
- Stories: 3
- Pool features: None
Lot
- Size: 3,250 Square Feet
Details
- Additional structures: Above Grade
- Parcel number: 130003500029
- Zoning: RESIDENTIAL
- Special conditions: Standard
Construction
Type & style
- Home type: SingleFamily
- Architectural style: Traditional
- Property subtype: Single Family Residence
- Attached to another structure: Yes
Materials
- Vinyl Siding
- Foundation: Block
- Roof: Shingle
Condition
- New construction: No
- Year built: 1910
Utilities & green energy
- Sewer: Public Sewer
- Water: Public
Community & HOA
Community
- Subdivision: Fenwick Park
HOA
- Has HOA: No
Location
- Region: Salem
- Municipality: SALEM CITY
Financial & listing details
- Price per square foot: $122/sqft
- Tax assessed value: $59,500
- Annual tax amount: $3,417
- Date on market: 7/31/2026
- Listing agreement: Exclusive Right To Sell
- Listing terms: Cash,Conventional,FHA,FHA 203(b),FHA 203(k),VA Loan
- Inclusions: Refrigerator, Range, Dish Washer
- Ownership: Fee Simple
Estimated market value
$189,700
$180,000 - $199,000
$2,073/mo
Price history
| Date | Event | Price |
|---|---|---|
| 8/16/2026 | Price change | $190,000-2.6%$122/sqft |
Source:  Bright MLS #NJSA2019678 Report a problem Bright MLS #NJSA2019678 Report a problem | ||
| 7/31/2026 | Listed for sale | $195,000$126/sqft |
Source: Bright MLS #NJSA2019678 Report a problem | ||
| 7/2/2026 | Listing removed | $195,000$126/sqft |
Source: Bright MLS #NJSA2018722 Report a problem | ||
| 6/27/2026 | Price change | $195,000-2.5%$126/sqft |
Source: Bright MLS #NJSA2018722 Report a problem | ||
| 6/5/2026 | Listed for sale | $199,900$129/sqft |
Source: Bright MLS #NJSA2018722 Report a problem | ||
| 5/8/2026 | Listing removed | $199,900$129/sqft |
Source: Bright MLS #NJSA2018722 Report a problem | ||
| 5/2/2026 | Listed for sale | $199,900+17.6%$129/sqft |
Source: Bright MLS #NJSA2018722 Report a problem | ||
| 1/31/2025 | Sold | $170,000+3%$110/sqft |
Source: Bright MLS #NJSA2012932 Report a problem | ||
| 12/27/2024 | Pending sale | $165,000+4.4%$106/sqft |
Source: Bright MLS #NJSA2012932 Report a problem | ||
| 12/20/2024 | Listed for sale | $158,000$102/sqft |
Source: Bright MLS #NJSA2012932 Report a problem | ||
| 12/14/2024 | Pending sale | $158,000$102/sqft |
Source: Bright MLS #NJSA2012932 Report a problem | ||
| 11/30/2024 | Listed for sale | $158,000+143.1%$102/sqft |
Source: Bright MLS #NJSA2012932 Report a problem | ||
| 7/31/2024 | Sold | $65,000-23.5%$42/sqft |
Source: Bright MLS #NJSA2011032 Report a problem | ||
| 6/16/2024 | Pending sale | $85,000$55/sqft |
Source: Bright MLS #NJSA2011032 Report a problem | ||
| 6/11/2024 | Contingent | $85,000$55/sqft |
Source: Bright MLS #NJSA2011032 Report a problem | ||
| 5/31/2024 | Listed for sale | $85,000+54.5%$55/sqft |
Source: Bright MLS #NJSA2011032 Report a problem | ||
| 5/21/2023 | Listing removed | -- |
Source: Bright MLS #NJSA141734 Report a problem | ||
| 5/20/2021 | Sold | $55,000-6.8%$35/sqft |
Source:  GSMLS #3708359 Report a problem GSMLS #3708359 Report a problem | ||
| 5/7/2021 | Contingent | $59,000$38/sqft |
Source: Bright MLS #NJSA141734 Report a problem | ||
| 4/28/2021 | Listed for sale | $59,000-7.1%$38/sqft |
Source: Bright MLS #NJSA141734 Report a problem | ||
| 7/6/1998 | Sold | $63,500$41/sqft |
Source: Public Record Report a problem | ||
Public tax history
| Year | Property taxes | Tax assessment |
|---|---|---|
| 2026 | $3,417 +4.9% | $59,500 +50.3% |
| 2025 | $3,256 | $39,600 |
| 2024 | $3,256 +4.6% | $39,600 |
| 2023 | $3,113 +8.3% | $39,600 |
| 2022 | $2,874 +2.1% | $39,600 |
| 2021 | $2,816 +0.6% | $39,600 |
| 2020 | $2,799 +34.9% | $39,600 |
| 2019 | $2,075 | $39,600 |
| 2018 | $2,075 -23.3% | $39,600 |
| 2017 | $2,705 -13% | $39,600 -50.7% |
| 2016 | $3,108 +0.5% | $80,400 |
| 2015 | $3,092 +0.6% | $80,400 |
| 2014 | $3,074 +2.5% | $80,400 |
| 2013 | $2,997 +1.1% | $80,400 |
| 2012 | $2,965 +2.7% | $80,400 |
| 2011 | $2,888 +2.5% | $80,400 |
| 2010 | $2,819 +5% | $80,400 |
| 2009 | $2,685 | $80,400 |
| 2008 | -- | $80,400 -6.2% |
| 2007 | -- | $85,700 +227.1% |
| 2006 | -- | $26,200 |
| 2005 | -- | $26,200 +9.2% |
| 2004 | -- | $24,000 |
| 2003 | -- | $24,000 |
| 2002 | -- | $24,000 |
| 2001 | -- | $24,000 |
Find assessor info on the county website
Monthly payment
Est. payment
Payment breakdown
Explore the cost of this home by adjusting the details. Changes won't be saved.Climate risks
Neighborhood: 08079
Nearby schools
Schools provided by the listing agent
- Elementary: John Fenwick E.s.
- Middle: Salem M.s.
- High: Salem High
- District: Salem City Schools
Source: Bright MLS. This data may not be complete. We recommend contacting the local school district to confirm school assignments for this home.
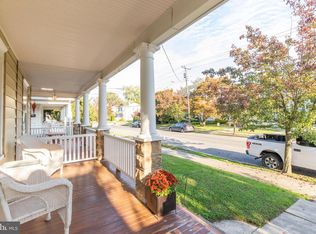
Similar homes
- $195,0003 bd2 ba1.7k sqft369 E Broadway Ave, Salem, NJ 08079For Sale

 MLS ID #NJSA2020284, Qadre' Lewis, Weichert Realtors-Mullica Hill. Bright MLS
 - $235,0005 bd3 ba1.4k sqft50 Walnut St, Salem, NJ 08079For Sale
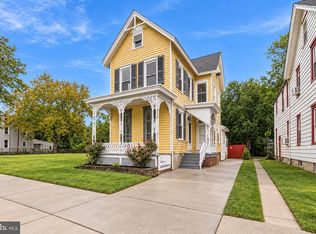 MLS ID #NJSA2020310, Bradley Perez, Real Broker, LLC. Bright MLS
 - $199,0003 bd2 ba1.9k sqft39 Chestnut St, Salem, NJ 08079For Sale
 MLS ID #NJSA2019620, jennifer Derevlany, Coldwell Banker Realty. Bright MLS
 - $190,0002 bd1 ba1.3k sqft22 Old Kings Hwy, Mannington, NJ 08079For Sale
 MLS ID #NJSA2019976, Austin Wuest, Keller Williams - Main Street. Bright MLS
 - $219,9003 bd2 ba1.4k sqft32 Johnson St, Salem, NJ 08079For SaleMLS ID #NJSA2020102, Anthony Morda, Century 21 Town & Country Realty - Woodstown. Bright MLS
- $150,0006 bd2 ba1.8k sqft256-258 Sinnickson St, Salem, NJ 08079For SaleMLS ID #NJSA2018872, Allegra Lyndell, Keller Williams - Main Street. Bright MLS
- $135,0003 bd1 ba1.1k sqft26 7th St, Salem, NJ 08079For SaleMLS ID #NJSA2020136, Austin Wuest, Keller Williams - Main Street. Bright MLS
- $125,0003 bd1 ba1.3k sqft120 Thompson St, Salem, NJ 08079For SaleMLS ID #NJSA2020146, jennifer Derevlany, Coldwell Banker Realty. Bright MLS
- $165,0002 bd1 ba1.3k sqft44 Delaware Ave, Salem, NJ 08079For SaleMLS ID #NJSA2017580, Jesse Hunt, Weichert Realtors-Mullica Hill. Bright MLS
- $115,0003 bd1 ba1.1k sqft14 7th St, Salem, NJ 08079For SaleMLS ID #NJSA2019270, Brooke Farruggella, Keller Williams - Main Street. Bright MLS
- $180,0004 bd2 ba1.7k sqft136 Denny Ave, Penns Grove, NJ 08069For SaleMLS ID #NJSA2019260, Brooke Farruggella, Keller Williams - Main Street. Bright MLS
- $230,0003 bd2 ba1.5k sqft19 W 9th St, Marcus Hook, PA 19061For SaleMLS ID #PADE2124714, Ray Peslar, EXP Realty, LLC. Bright MLS
- $199,0003 bd1 ba1.3k sqft414 8th St, New Castle, DE 19720For SaleMLS ID #DENC2111056, Jordan Larigan, LPT Realty, LLC. Bright MLS
- $250,0003 bd1 ba1.2k sqft230 Route 40, Carneys Point, NJ 08069For SaleMLS ID #NJSA2020198, Bradley Perez, Real Broker, LLC. Bright MLS
- $180,0003 bd2 ba1.3k sqft234 N Rodney St, Wilmington, DE 19805For SaleMLS ID #DENC2103372, Millie Guzman, BHHS Fox & Roach-Greenville. Bright MLS
- $209,0005 bd1 ba1.4k sqft81 Magnolia Ave, Bridgeton, NJ 08302For SaleMLS ID #NJCB2032958, Bradley Perez, Real Broker, LLC. Bright MLS
- $219,9002 bd2 ba950 sqft16 Sutton Ln, New Castle, DE 19720For SaleMLS ID #DENC2112308, Joe Walker, Century 21 Gold Key Realty. Bright MLS
- $189,0003 bd2 ba1.1k sqft304 N Franklin St, Wilmington, DE 19805For SaleMLS ID #DENC2110230, Shane Pezick, RE/MAX Associates-Wilmington. Bright MLS
- $195,0003 bd2 ba976 sqft1629 W 3rd St, Wilmington, DE 19805For SaleMLS ID #DENC2110736, Joseph P Hurley III, Pantano Real Estate Inc. Bright MLS
- $229,9003 bd2 ba1.1k sqft12 Kings Grant Way, Wilmington, DE 19802For SaleMLS ID #DENC2112166, Eddie Barksdale, Barksdale & Affiliates Realty. Bright MLS
