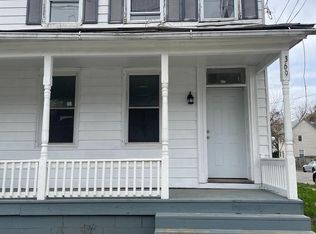
MOVE-IN READY AND EXTENSIVELY UPDATED! Welcome to this beautifully refreshed home featuring an impressive list of recent improvements completed as of August 2026. From major mechanical systems to stylish interior updates, much of the work has already been done for you. Inside, you’ll find fresh paint throughout, new flooring, newer windows, and newly remodeled bathrooms. The renovated kitchen offers a fresh, modern feel and is equipped with a stove, refrigerator, microwave and dishwasher. Additional updates include a brand-new HVAC system, water heater, electrical, plumbing, and gas systems, providing important upgrades for today's homeowner. The home also includes a new washer and dryer, adding even more convenience. Outside, enjoy the newly installed privacy fence in the backyard, creating a more private setting for relaxing, entertaining, or enjoying outdoor space. With extensive updates throughout, this property offers the opportunity to purchase a home where many of the major improvements have already been completed. Whether you're a first-time buyer, looking for a move-in-ready home, or simply want a property with extensive recent updates, this one is worth a look. Schedule your private showing today!
For sale
$195,000
369 E Broadway Ave, Salem, NJ 08079
3beds
1,726sqft
Single Family Residence
Built in 1846
3,045 Square Feet Lot
$192,600 Zestimate®
$113/sqft
$-- HOA
What's special
Brand-new hvac systemNew washer and dryerNewer windowsFresh paint throughoutRenovated kitchenNewly remodeled bathroomsNew flooring
- 3 days
- 128
- 9
Zillow last checked:
Listing updated:
Listed by:
Qadre' Lewis 856-469-1067,
Weichert Realtors-Mullica Hill
Source: Bright MLS,MLS#: NJSA2020284
Facts & features
Interior
Bedrooms & bathrooms
- Bedrooms: 3
- Bathrooms: 2
- Full bathrooms: 1
- 1/2 bathrooms: 1
- Main level bathrooms: 1
Basement
- Area: 0
Heating
- Central, Natural Gas
Cooling
- Central Air, Electric
Appliances
- Included: Dishwasher, Oven/Range - Electric, Refrigerator, Dryer, Washer, Microwave, Gas Water Heater
Features
- Attic
- Basement: Full
- Has fireplace: No
Interior area
- Total structure area: 1,726
- Total interior livable area: 1,726 sqft
- Finished area above ground: 1,726
- Finished area below ground: 0
Property
Parking
- Parking features: On Street
- Has uncovered spaces: Yes
Accessibility
- Accessibility features: 2+ Access Exits
Features
- Levels: Two
- Stories: 2
- Pool features: None
Lot
- Size: 3,045 Square Feet
- Dimensions: 29.00 x 105.00
Details
- Additional structures: Above Grade, Below Grade
- Parcel number: 130007000001
- Zoning: RESIDENTIAL
- Special conditions: Standard
Construction
Type & style
- Home type: SingleFamily
- Architectural style: Traditional
- Property subtype: Single Family Residence
- Attached to another structure: Yes
Materials
- Other
- Foundation: Brick/Mortar
Condition
- New construction: No
- Year built: 1846
- Major remodel year: 2026
Utilities & green energy
- Sewer: Public Sewer
- Water: Public
Community & HOA
Community
- Subdivision: Broadway
HOA
- Has HOA: No
Location
- Region: Salem
- Municipality: SALEM CITY
Financial & listing details
- Price per square foot: $113/sqft
- Tax assessed value: $19,100
- Annual tax amount: $1,647
- Date on market: 9/30/2026
- Listing agreement: Exclusive Right To Sell
- Listing terms: Cash,Conventional,FHA,USDA Loan
- Inclusions: Washer, Dryer, Fridge, Dishwasher
- Ownership: Fee Simple
Estimated market value
$192,600
$183,000 - $202,000
$1,714/mo
Price history
| Date | Event | Price |
|---|---|---|
| 9/30/2026 | Listed for sale | $195,000$113/sqft |
Source:  Bright MLS #NJSA2020284 Report a problem Bright MLS #NJSA2020284 Report a problem | ||
Public tax history
Tax history is unavailable.
Monthly payment
Est. payment
Payment breakdown
Explore the cost of this home by adjusting the details. Changes won't be saved.Climate risks
Neighborhood: 08079
Nearby schools
Schools provided by the listing agent
- Elementary: John Fenwick School
- Middle: Salem M.s.
- High: Salem H.s.
- District: Salem City Schools
Source: Bright MLS. This data may not be complete. We recommend contacting the local school district to confirm school assignments for this home.
Similar homes
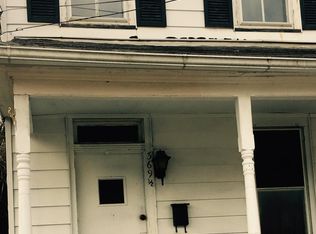

- $235,0005 bd3 ba1.4k sqft50 Walnut St, Salem, NJ 08079For Sale
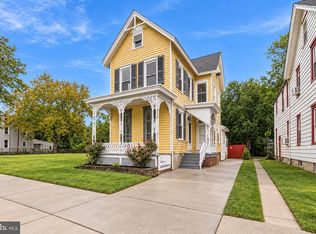
 MLS ID #NJSA2020310, Bradley Perez, Real Broker, LLC. Bright MLS
 - $--3 bd2 ba2k sqft147 New Union St, Salem, NJ 08079Auction
 Auction.com 2
 - $190,0003 bd3 ba1.5k sqft223 Johnson St, Salem, NJ 08079For Sale
 MLS ID #NJSA2019678, Shaun Hammond, Keller Williams Realty - Cherry Hill. Bright MLS
 - $199,0003 bd2 ba1.9k sqft39 Chestnut St, Salem, NJ 08079For Sale
 MLS ID #NJSA2019620, jennifer Derevlany, Coldwell Banker Realty. Bright MLS
 - $219,9003 bd2 ba1.4k sqft32 Johnson St, Salem, NJ 08079For SaleMLS ID #NJSA2020102, Anthony Morda, Century 21 Town & Country Realty - Woodstown. Bright MLS
- $199,9003 bd2 ba2.4k sqft39 Yorke St, Salem, NJ 08079For SaleMLS ID #NJSA2018298, Keith Lawson, RE/MAX Access. Bright MLS
- $189,0004 bd3 ba2.5k sqft324 E Broadway, Salem, NJ 08079For SaleMLS ID #NJSA2018636, Janai Davis, Keller Williams Realty - Moorestown. Bright MLS
- $228,9954 bd2 ba2.5k sqft4 Walnut St, Salem, NJ 08079For SaleMLS ID #NJSA2020254, Jeffrey Pilla, Tesla Realty Group LLC. Bright MLS
- $190,0002 bd1 ba1.3k sqft22 Old Kings Hwy, Mannington, NJ 08079For SaleMLS ID #NJSA2019976, Austin Wuest, Keller Williams - Main Street. Bright MLS
- $177,0003 bd2 ba2.2k sqft127 7th St, Salem, NJ 08079For SaleMLS ID #NJSA2019806, Stephine Ransome, Ellis Group Property Management LLC. Bright MLS
- $177,0005 bd2 ba2.4k sqft78 Walnut St, Salem, NJ 08079For SaleMLS ID #NJSA2019582, JASMINE BRADLEY, Hi-Level Real Estate LLC. Bright MLS
- $199,0006 bd2 ba1.2k sqft27-29 7th St, Salem, NJ 08079For SaleMLS ID #NJSA2019186, Rada Culciar, RealtyMark Properties. Bright MLS
- $258,0004 bd3 ba1.6k sqft15 Plasket Ave, Salem, NJ 08079For SaleMLS ID #NJSA2020246, Brian W Ziegenfuss, RE/MAX Preferred - Mullica Hill. Bright MLS
- $190,0006 bd2 ba2.4k sqft334 E Broadway #336, Salem, NJ 08079For SaleMLS ID #NJSA2018628, James Graham, NJ Capital Realty LLC. Bright MLS
- $229,1814 bd2 ba1.3k sqft181 Crossland Ave, Salem, NJ 08079For SaleMLS ID #NJSA2019568, Randy Ray, BHHS Fox & Roach-Mullica Hill South. Bright MLS
- $150,0006 bd2 ba1.8k sqft256-258 Sinnickson St, Salem, NJ 08079For SaleMLS ID #NJSA2018872, Allegra Lyndell, Keller Williams - Main Street. Bright MLS
- $130,0005 bd2 ba1.8k sqft294 E Broadway, Salem, NJ 08079For SaleMLS ID #NJSA2018506, jennifer Derevlany, Coldwell Banker Realty. Bright MLS
