What if your next home came with a 3% interest rate—plus a $5,000 seller concession and a one-year home warranty? That possibility is what makes 26 E Griffith St worth a closer look. Qualified buyers may be able to assume the seller’s existing FHA mortgage at approximately 3% interest, subject to lender approval—a rare opportunity that could make a significant difference in the monthly payment. The sellers are offering a $5,000 seller concession toward allowable buyer closing costs, subject to loan program limits and lender approval, along with a one-year home warranty for added peace of mind. The home offers 4 bedrooms, 2.5 bathrooms and approximately 1,620 square feet of living space, along with multiple living areas, a wood-burning fireplace and a large yard with plenty of room to enjoy, entertain or make your own. Inside, you’ll find engineered hardwood flooring, built-in bookshelves, an updated kitchen with stainless-steel appliances and breakfast-bar seating, plus a spacious primary suite with a walk-in closet, garden tub and separate shower. Solar panels may also help offset electricity costs, adding another potential monthly savings benefit. The property is being sold As Is and offers an opportunity for a buyer who sees the potential and is willing to add their own finishing touches. The sellers will make no repairs, and inspections are for informational purposes only. Located in a USDA-eligible area, this home may offer qualified buyers more than one path to homeownership, subject to property eligibility and lender approval. Four bedrooms. Two and a half baths. A large yard. A $5,000 seller concession. A one-year home warranty. And potentially a 3% mortgage. Some opportunities deserve a closer look. Schedule your private showing and discover what 26 E Griffith St could offer you.
For sale
Price cut: $20K (9/16)
$240,000
26 E Griffith St, Penns Grove, NJ 08069
4beds
1,620sqft
Manufactured Home
Built in 2004
0.3 Acres Lot
$241,100 Zestimate®
$148/sqft
$-- HOA
What's special
Wood-burning fireplaceWalk-in closetGarden tubSeparate showerBreakfast-bar seatingBuilt-in bookshelvesSpacious primary suite
- 68 days
- 1,305
- 180
Zillow last checked:
Listing updated:
Listed by:
Tara Buie 856-304-3339,
New and Modern Group, LLC
Source: Bright MLS,MLS#: NJSA2019780
Facts & features
Interior
Bedrooms & bathrooms
- Bedrooms: 4
- Bathrooms: 3
- Full bathrooms: 2
- 1/2 bathrooms: 1
- Main level bathrooms: 3
- Main level bedrooms: 4
Rooms
- Room types: Living Room, Dining Room, Primary Bedroom, Bedroom 2, Bedroom 3, Bedroom 4, Kitchen, Laundry, Bathroom 2, Primary Bathroom
Primary bedroom
- Features: Flooring - Engineered Wood, Primary Bedroom - Sitting Area
- Level: Main
- Area: 224 Square Feet
- Dimensions: 14 X 16
Bedroom 2
- Features: Ceiling Fan(s), Flooring - Engineered Wood
- Level: Main
- Area: 120 Square Feet
- Dimensions: 10 X 12
Bedroom 3
- Features: Flooring - Engineered Wood
- Level: Main
- Area: 120 Square Feet
- Dimensions: 10 X 12
Bedroom 4
- Features: Fireplace - Electric, Flooring - Carpet
- Level: Main
- Area: 280 Square Feet
- Dimensions: 14 X 20
Primary bathroom
- Features: Soaking Tub, Bathroom - Walk-In Shower, Walk-In Closet(s)
- Level: Main
Bathroom 2
- Features: Bathroom - Tub Shower, Skylight(s)
- Level: Main
Dining room
- Features: Chair Rail, Flooring - Engineered Wood, Formal Dining Room
- Level: Main
- Area: 120 Square Feet
- Dimensions: 10 X 12
Kitchen
- Features: Granite Counters, Flooring - Engineered Wood, Kitchen Island, Eat-in Kitchen, Kitchen - Gas Cooking, Pantry
- Level: Main
- Area: 168 Square Feet
- Dimensions: 12 X 14
Laundry
- Level: Main
- Area: 42 Square Feet
- Dimensions: 6 X 7
Living room
- Features: Built-in Features, Fireplace - Other
- Level: Main
- Area: 340 Square Feet
- Dimensions: 17 X 20
Heating
- Central, Active Solar, Natural Gas, Solar
Cooling
- Central Air, Solar On Grid, Natural Gas
Appliances
- Included: Stainless Steel Appliance(s), Refrigerator, Oven/Range - Gas, Microwave, Dishwasher, Washer, Dryer, Gas Water Heater
- Laundry: Washer In Unit, Dryer In Unit, Laundry Room
Features
- Has basement: No
- Number of fireplaces: 1
- Fireplace features: Wood Burning
Interior area
- Total structure area: 1,620
- Total interior livable area: 1,620 sqft
- Finished area above ground: 1,620
- Finished area below ground: 0
Property
Parking
- Total spaces: 4
- Parking features: Gravel, Driveway
- Uncovered spaces: 4
Accessibility
- Accessibility features: None
Features
- Levels: One
- Stories: 1
- Pool features: None
Lot
- Size: 0.3 Acres
- Dimensions: 100.00 x 131.00
Details
- Additional structures: Above Grade, Below Grade
- Parcel number: 080004400009
- Zoning: RESIDENTIAL
- Special conditions: Standard
Construction
Type & style
- Home type: MobileManufactured
- Architectural style: Ranch/Rambler
- Property subtype: Manufactured Home
Condition
- New construction: No
- Year built: 2004
Utilities & green energy
- Sewer: Public Sewer
- Water: Public
- Utilities for property: Natural Gas Available, Water Available, Sewer Available
Community & HOA
Community
- Subdivision: None Available
HOA
- Has HOA: No
Location
- Region: Penns Grove
- Municipality: PENNS GROVE BORO
Financial & listing details
- Price per square foot: $148/sqft
- Tax assessed value: $103,500
- Annual tax amount: $5,846
- Date on market: 8/7/2026
- Listing agreement: Exclusive Right To Sell
- Listing terms: Cash,Conventional,FHA,VA Loan,USDA Loan
- Inclusions: Refrigerator, Stove, Dishwasher, Microwave, Washer And Dryer. All Is As Is Condition.
- Exclusions: Personal Items.
- Ownership: Fee Simple
- Body type: Other
Estimated market value
$241,100
$229,000 - $253,000
Not available
Price history
| Date | Event | Price |
|---|---|---|
| 9/16/2026 | Price change | $240,000-7.7%$148/sqft |
Source:  Bright MLS #NJSA2019780 Report a problem Bright MLS #NJSA2019780 Report a problem | ||
| 8/28/2026 | Listed for sale | $260,000$160/sqft |
Source: Bright MLS #NJSA2019780 Report a problem | ||
| 8/18/2026 | Pending sale | $260,000$160/sqft |
Source: Bright MLS #NJSA2019780 Report a problem | ||
| 8/7/2026 | Listed for sale | $260,000+13.1%$160/sqft |
Source: Bright MLS #NJSA2019780 Report a problem | ||
| 12/30/2024 | Listing removed | $229,900$142/sqft |
Source: Bright MLS #NJSA2013144 Report a problem | ||
| 12/9/2024 | Listed for sale | $229,900+27.7%$142/sqft |
Source: Bright MLS #NJSA2013144 Report a problem | ||
| 8/6/2021 | Sold | $180,000+2.9%$111/sqft |
Source: Bright MLS #NJSA140998 Report a problem | ||
| 7/2/2021 | Pending sale | $175,000$108/sqft |
Source:  Exit Realty #NJSA140998 Report a problem Exit Realty #NJSA140998 Report a problem | ||
| 6/25/2021 | Price change | $175,000+6.1%$108/sqft |
Source: Exit Realty #NJSA140998 Report a problem | ||
| 5/26/2021 | Pending sale | $165,000$102/sqft |
Source: Exit Realty #NJSA140998 Report a problem | ||
| 5/16/2021 | Listed for sale | $165,000$102/sqft |
Source: Exit Realty #NJSA140998 Report a problem | ||
| 4/29/2021 | Pending sale | $165,000$102/sqft |
Source: Exit Realty #NJSA140998 Report a problem | ||
| 4/12/2021 | Listed for sale | $165,000$102/sqft |
Source: Exit Realty #NJSA140998 Report a problem | ||
| 4/11/2021 | Pending sale | $165,000$102/sqft |
Source: Exit Realty #NJSA140998 Report a problem | ||
| 3/8/2021 | Listed for sale | $165,000$102/sqft |
Source: EXIT HOMESTEAD REALTY PROFESSIONALS #NJSA140998 Report a problem | ||
| 7/20/2020 | Listing removed | $165,000$102/sqft |
Source: EXIT HOMESTEAD REALTY PROFESSIONALS #NJSA138440 Report a problem | ||
| 6/21/2020 | Listed for sale | $165,000$102/sqft |
Source: Exit Homestead Realty Professi #NJSA138440 Report a problem | ||
| 4/10/2020 | Listing removed | $165,000$102/sqft |
Source: EXIT HOMESTEAD REALTY PROFESSIONALS #NJSA137202 Report a problem | ||
| 3/10/2020 | Price change | $165,000+13.8%$102/sqft |
Source: Exit Homestead Realty Professi #NJSA137202 Report a problem | ||
| 2/9/2020 | Listed for sale | $145,000+590.5%$90/sqft |
Source: Exit Homestead Realty Professi #NJSA137202 Report a problem | ||
| 8/30/2017 | Sold | $21,000-88%$13/sqft |
Source: Public Record Report a problem | ||
| 3/11/2010 | Sold | $175,000+1650%$108/sqft |
Source: Public Record Report a problem | ||
| 4/2/2007 | Sold | $10,000-88.5%$6/sqft |
Source: Public Record Report a problem | ||
| 8/2/2002 | Sold | $87,000+1142.9%$54/sqft |
Source: Public Record Report a problem | ||
| 6/28/1995 | Sold | $7,000$4/sqft |
Source: Public Record Report a problem | ||
Public tax history
| Year | Property taxes | Tax assessment |
|---|---|---|
| 2026 | $5,847 +1.9% | $103,500 |
| 2025 | $5,740 | $103,500 |
| 2024 | $5,740 +3.5% | $103,500 |
| 2023 | $5,548 +8.4% | $103,500 |
| 2022 | $5,117 -1.3% | $103,500 |
| 2021 | $5,184 -15.4% | $103,500 |
| 2020 | $6,127 +79.9% | $103,500 -15% |
| 2019 | $3,405 | $121,800 +44.3% |
| 2018 | $3,405 -0.3% | $84,400 |
| 2017 | $3,417 +8.5% | $84,400 |
| 2016 | $3,149 +1.1% | $84,400 |
| 2015 | $3,114 +0.5% | $84,400 |
| 2014 | $3,098 +4.4% | $84,400 |
| 2012 | $2,967 +4.5% | $84,400 |
| 2011 | $2,838 +4.5% | $84,400 |
| 2010 | $2,716 -34% | $84,400 |
| 2009 | $4,116 | $84,400 +26.9% |
| 2008 | -- | $66,500 |
| 2007 | -- | $66,500 |
Find assessor info on the county website
Monthly payment
Climate risks
Neighborhood: 08069
Nearby schools
Schools provided by the listing agent
- District: Penns Grove-carneys Point Schools
Source: Bright MLS. This data may not be complete. We recommend contacting the local school district to confirm school assignments for this home.

Similar homes
- $210,0004 bd2 ba1.5k sqft242 N Broad St, Penns Grove, NJ 08069For Sale
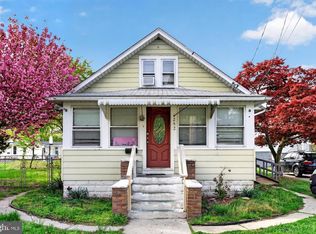
 MLS ID #NJSA2017546, Trish Applegate, EXP Realty, LLC. Bright MLS
 - $238,0003 bd1 ba1.3k sqft302 Tyler Ave, Carneys Pt, NJ 08069For Sale
 MLS ID #NJSA2019204, Christy Myers, American Dream Realty of South Jersey. Bright MLS
 - $180,0004 bd2 ba1.7k sqft136 Denny Ave, Penns Grove, NJ 08069For Sale
 MLS ID #NJSA2019260, Brooke Farruggella, Keller Williams - Main Street. Bright MLS
 - $289,9003 bd2 ba1.3k sqft31 Fenwick Dr, Carneys Point, NJ 08069For Sale
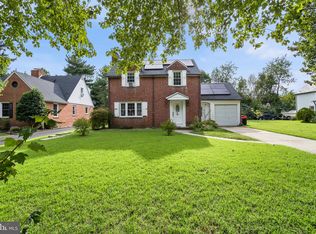 MLS ID #NJSA2020250, Ms. JoLyn Hartman, Redfin. Bright MLS
 - $240,0002 bd2 ba1.5k sqft1006 Anchorage St, Wilmington, DE 19805For SaleMLS ID #DENC2108404, Jake Lipton, Coldwell Banker Realty. Bright MLS
- $264,9004 bd2 ba1.3k sqft59 Eaton Rd, Pennsville, NJ 08070For SaleMLS ID #NJSA2020120, Marco Nunez, Realty Mark Advantage. Bright MLS
- $225,0003 bd1 ba1k sqft100 Madison St, Deepwater, NJ 08023For SaleMLS ID #NJSA2019932, Danielle Khairzada, Century 21 Town & Country Realty - Woodstown. Bright MLS
- $239,9003 bd1 ba1.1k sqftNone Available, Wilmington, DE 19805For SaleMLS ID #DENC2109824, Patti Carlson, Patterson-Schwartz-Hockessin. Bright MLS
- $240,0003 bd1 ba1.1k sqft3021 W 2nd St, Wilmington, DE 19805For SaleMLS ID #DENC2107800, Elmar Ashman, Redfin Corporation. Bright MLS
- $220,0002 bd2 ba1.2k sqft133 Paladin Dr #133, Wilmington, DE 19802For SaleMLS ID #DENC2110900, Theresa Thomas, Compass. Bright MLS
- $250,0004 bd2 ba1.4k sqft1013 N Chestnut St, Paulsboro, NJ 08066For SaleMLS ID #NJGL2071862, Iris Cordero, BHHS Fox & Roach-Vineland. Bright MLS
- $219,7773 bd1 ba1.3k sqft906 Kingsman Rd, Upper Chichester, PA 19061For SaleMLS ID #PADE2123486, Michael Fingerman, HomeSmart Realty Advisors. Bright MLS
- $285,0003 bd1 ba1.3k sqft2710 Washington Ave, Claymont, DE 19703For SaleMLS ID #DENC2108028, Eli Qarkaxhia, Compass RE. Bright MLS
- $225,0002 bd1 ba1.1k sqftNone Available, Wilmington, DE 19805For SaleMLS ID #DENC2111436, Brian Hadley, Patterson-Schwartz-Hockessin. Bright MLS
- $269,9003 bd1 ba1.2k sqft15 W Cohawkin Rd, Clarksboro, NJ 08020For SaleMLS ID #NJGL2078634, Maddie Bennett, Romano Realty. Bright MLS
- $224,9003 bd2 ba1.1k sqft52 Folcroft Ave, Folcroft, PA 19032For SaleMLS ID #PADE2125146, Maria Horton, BHHS Fox & Roach-Christiana. Bright MLS
- $345,0003 bd2 ba1.9k sqft195 Us Route 130, Pedricktown, NJ 08067For SaleMLS ID #NJSA2016730, Maureen Fusco, Keller Williams Hometown. Bright MLS
- $279,9004 bd2 ba1.6k sqft228 Hoffman Rd, Ridley Park, PA 19078For SaleMLS ID #PADE2124998, Mark Barone, CG Realty, LLC. Bright MLS
- $310,0004 bd2 ba1.5k sqft35 Eaton Rd, Pennsville, NJ 08070For SaleMLS ID #NJSA2020178, Andrea Maines, EXP Realty, LLC. Bright MLS
- $295,0004 bd1 ba1.7k sqft122 N Repauno Ave, Gibbstown, NJ 08027For SaleMLS ID #NJGL2076638, Richard DiCintio, Township Realty. Bright MLS
